No photo available
$269,000 Just Listed
Property Description
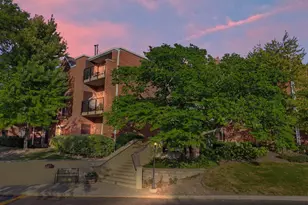
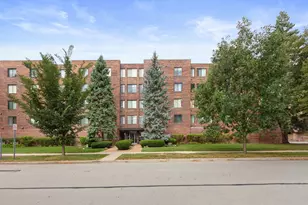
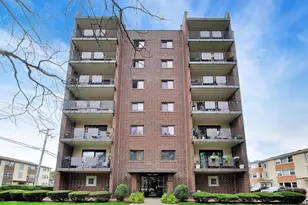
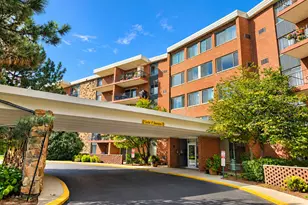
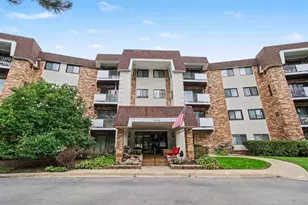
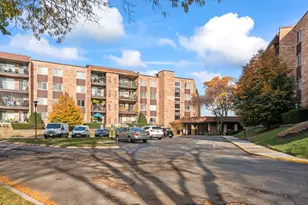
Welcome home to this light, bright, and exceptionally spacious 2-bedroom, 2-full-bathroom condominium located on the desirable second floor of the highly sought-after Condominiums of Huntington Commons in Mount Prospect! Designed for comfortable everyday living and effortless entertaining, this residence features a open floor plan filled with natural light. Maple hardwood floors throughout the living/dining room and both bedrooms. Custom maple cabinets and stainless steel appliances adorn this galley kitchen. The generous primary suite serves as a peaceful retreat, complete with its own private attached full bathroom and impressive closet space. The versatile second bedroom is ideal for guests, a home office, or a nursery, while a full guest bathroom adds convenience for visitors. Enjoy relaxing outdoors or sipping your morning coffee with tranquil courtyard/pool views right from your private balcony. Plus, cross winter off your worry list with your own assigned indoor heated garage parking space and additional storage included! As a resident of Huntington Commons, you'll enjoy access to top-tier amenities including a sparkling outdoor swimming pool, tennis courts, beautiful walking trails, and meticulously maintained grounds. The monthly HOA includes water, exterior maintenance, lawn care, scavenger, snow removal, and pool access for easy, low-maintenance living! Conveniently located near major expressways, public transit, shopping centers, dining, and top-rated local schools (including renowned Prospect High School). Whether you're a first-time homebuyer or downsizer looking for a fantastic property, this unit offers the ideal blend of location, lifestyle, and value. Schedule your private tour today!
Full Property Details
Full Property Details for 502 W Huntington Commons Rd #241
General
- Price: $269,000
- HOA FEE: $470/month
- Taxes: $4,073 (2025)
- Status: Active
- Type: Condo
- Source: MRED
- MLS ID: 12777100
Interior
- Basement: None
- Interior Features: Granite Counters
- Appliances: Range, Dishwasher, Refrigerator, Stainless Steel Appliance(s), Range Hood, Electric Oven
- Flooring: Hardwood
Rooms
Bathrooms
- Total Bathrooms: 2
- Full Bathrooms: 2
Bedrooms
- Total Bedrooms: 2
Additional Information
- Shared Amenities: Bike Room/Bike Trails, Coin Laundry, Elevator in Residence, Storage, Pool, Tennis Court(s)
- Other Features: School Bus Service, Commuter Bus, Interstate Access
Exterior
- Exterior Features: Balcony
Parking
- Garage: Yes
- Attached garage: Yes
- Garage Spaces: 1
- Total Spaces: 2
- Parking Features: Asphalt, Garage Door Opener, Heated Garage, Yes, Garage Owned, Attached, Unassigned, Guest, Additional Parking, Garage Faces Rear, Parking Lot, Owned, Garage
Location
- Area: Mount Prospect
- County: Cook
- Township: Elk Grove
- Driving Directions: S of Golf Rd on S Elmhurst, turn right on Huntington Commons Rd
School Information
- School District: 59
- Elem School District: 59
- Midd School District: 59
- High School District: 214
- Elementary School: Robert Frost Elementary School
- Middle School: Friendship Junior High School
- High School: Prospect High School
- Private School: Prospect High School
Community
- Assoc. Fees Include: Water, Insurance, Pool, Exterior Maintenance, Lawn Care, Scavenger, Snow Removal
- Mgmt. Company: Foster Premier
Heating & Cooling
- Cooling Type: Central Air Conditioning
- Heating Type: Electric
Utilities
- Sewer: Public Sewer
- Water: Public
Structural Information
- Structure Type: Condo
- Construction: Brick
- Exterior Const.: Brick
- Basement Desc.: None
- Foundation: Concrete Perimeter
- Windows: Drapes, Double Pane Windows, Vinyl Frames
- Doors: Sliding Doors
- Sub-Flooring: Hardwood
- Entry Floor Number: 2
- Stories/Levels: 4
- Square Feet: 1,150
- Sq. Ft. Source: Estimated
- Year Built: 1976
- Built Before 1978: Yes
Unit Information
- Units in Building: 32
Additional Structures
- Other Structures: Tennis Court(s), Garage Faces Rear
Lot Features
- Lot Dimensions: Condo
- Lot Features: Common Grounds
Financial Considerations
- Association Fee: $470
- Assoc Fee Freq.: Monthly
- Parking Included: Yes
- Assessment Year: 1976
- Tax Amount: $4,073.76
- Tax Year: 2025
- Pays Sewer: Public Sewer
Disclosures and Reports
- Ownership: Condo
- Property ID: 8144010801040
Listed by Real Broker, LLC

Get Pre-Approved Today
Get a Great Insurance Rate
Schools
Schools serving 502 W Huntington Commons Rd #241
School Districts:Township High School District 214, Community Consolidated School District 59
| Name | Grades | Distance |
|---|---|---|
Robert Frost Elementary School, Mount Prospect, IL 1308 Cypress Drive, Mount Prospect, IL 60056 | K-5 | 0.6 mi |
Friendship Jr High School 550 Elizabeth Lane, Des Plaines, IL 60018 | 6-8 | 1.2 mi |
Prospect High School 801 West Kensington Road, Mount Prospect, IL 60056 | 9-12 | 2.5 mi |
Disclaimer:
School attendance boundaries provided by ATTOM Data Solutions and are for reference only. Contact the school directly to verify enrollment eligibility.
Tax History
Tax History for 502 W Huntington Commons Rd #241
Year
Property Taxes
Change
Tax Assessment
Change
2023
$2,947
—
$20,281
39%
2023
$2,947
5%
$14,628
—
2022
$2,804
9%
$14,628
18%
2021
$2,578
—
$12,353
—
2020
$2,572
-1%
$12,353
-10%
2019
$2,606
24%
$13,740
27%
2018
$2,097
-1%
$10,782
—
2017
$2,121
-27%
$10,782
—
2016
$2,903
-18%
$10,782
-12%
2015
$3,533
29%
$12,237
—
2014
$2,746
3%
$12,237
—
2013
$2,665
20%
$12,237
7%
2012
$2,224
—
$11,489
—
Disclaimer: Historical tax information is derived from public records provided by the county offices. Information is not guaranteed and should be independently verified.
Estimate the Cost
Estimate the Cost for 502 W Huntington Commons Rd #241
502 W Huntington Commons Road #241, Mount Prospect, IL 60056 (MLS# 12777100) is a Condo property with 2 bedrooms and 2 full bathrooms. 502 W Huntington Commons Road #241 is currently listed for $269,000 and was received on October 08, 2026. Want to learn more about 502 W Huntington Commons Road #241? Do you have questions about finding other Condo real estate for sale in Mount Prospect? You can browse all Mount Prospect real estate or contact a Coldwell Banker agent to request more information.