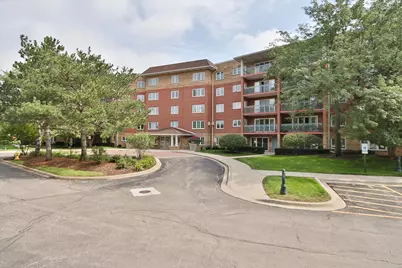
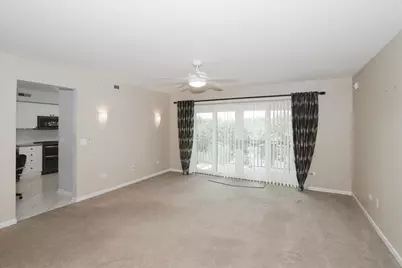
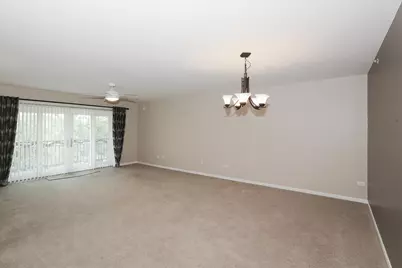
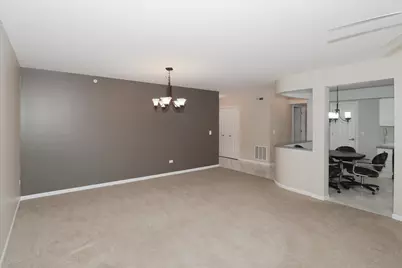
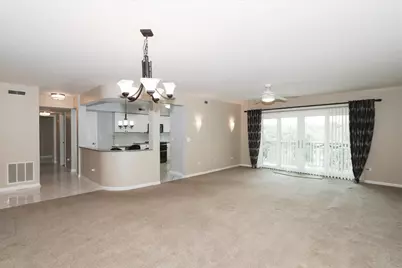
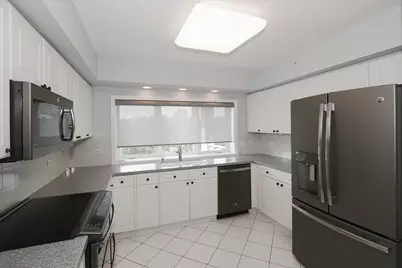
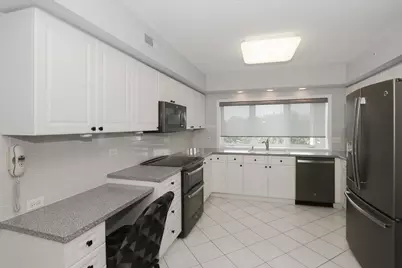
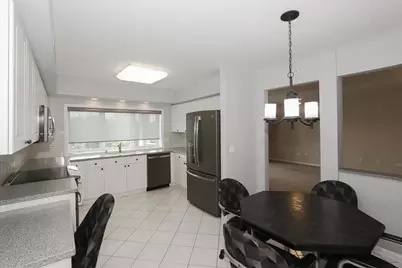
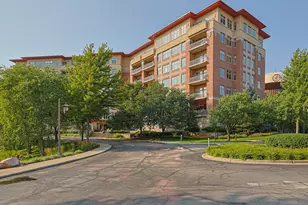
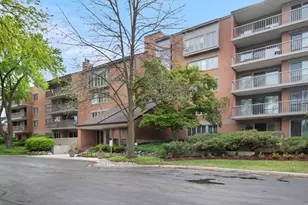
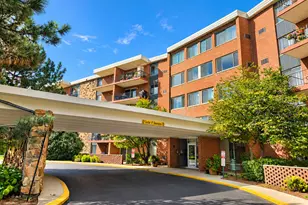
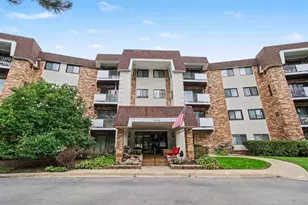
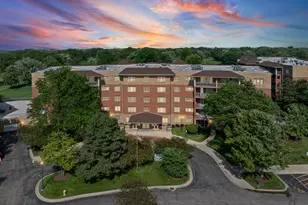
Full Property Details for 740 Creekside Dr #501
General
- Price: $449,900
- HOA FEE: $653/month
- Taxes: $4,143 (2024)
- Status: Contingent
- Type: Condo
- Source: MRED
- MLS ID: 12730217
Interior
- Basement: None
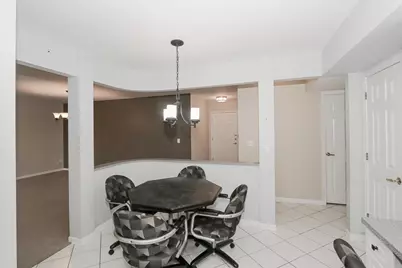
- Interior Features: Storage, Walk-In Closet(s), Open Floorplan, Dining Combo, Lobby
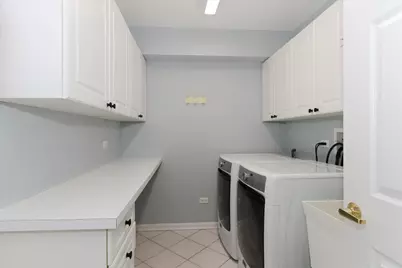
- Appliances: Range, Microwave, Dishwasher, Refrigerator, Washer, Dryer, Disposal
Rooms
- Total Bathrooms: 2
- Full Bathrooms: 2
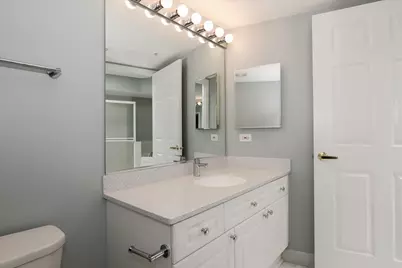
- Bathroom Features: Separate Shower, Double Sink, Full Body Spray Shower, Soaking Tub
Additional Information
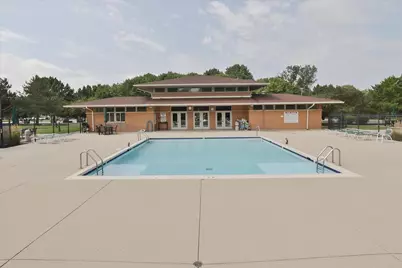
- Shared Amenities: Elevator in Residence, Storage, Party Room, Sundeck, Pool
Exterior
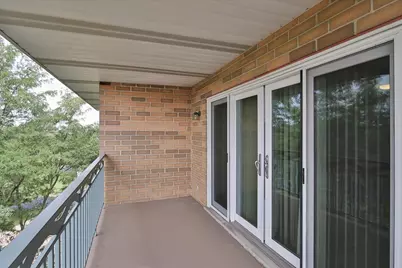
- Exterior Features: Balcony
Parking
- Garage: Yes
- Attached garage: Yes
- Garage Spaces: 1
- Total Spaces: 1
- Parking Features: Garage Door Opener, Heated Garage, Yes, Garage Owned, Attached, Garage
Location
- Area: Mount Prospect
- County: Cook
- Township: Wheeling
- Driving Directions: Northeast corner of Rand And Euclid Ave., Mt. Prospect
School Information
- School District: 23
- Elem School District: 23
- Midd School District: 23
- High School District: 214
- Elementary School: Dwight D Eisenhower Elementary S
- Middle School: Macarthur Middle School
- High School: John Hersey High School
- Private School: John Hersey High School
Community
- Assoc. Fees Include: Heat, Water, Gas, Parking, Insurance, Security, Clubhouse, Pool, Exterior Maintenance, Lawn Care, Scavenger, Snow Removal
- Pets Allowed: Yes
- Pets: Cats OK
- Pet Restrictions: Cats OK
- Mgmt. Company: Westward 360
Heating & Cooling
- Cooling Type: Central Air Conditioning
- Heating Type: Natural Gas, Forced Air
Utilities
- Sewer: Public Sewer
- Water: Lake Michigan
Structural Information
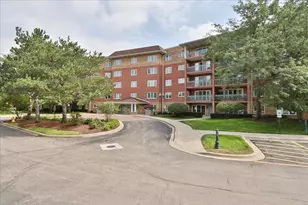
- Structure Type: Condo
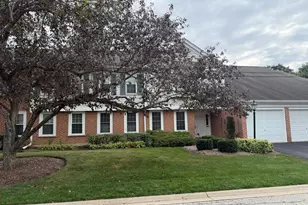
- Construction: Brick
- Exterior Const.: Brick
- Basement Desc.: None
- Windows: Skylight(s), Drapes
- Entry Floor Number: 5
- Stories/Levels: 5
- Square Feet: 1,756
- Sq. Ft. Source: Builder
- Year Built: 1999
Unit Information
Lot Features
Financial Considerations
- Association Fee: $653
- Assoc Fee Freq.: Monthly
- Parking Included: Yes
- Assessment Year: 1999
- Tax Amount: $4,143
- Tax Year: 2024
- Pays Sewer: Public Sewer
Disclosures and Reports
- Ownership: Condo
- Property ID: 3271000921191
Listed by Century 21 Langos & Christian