This is a carousel with tiles that activate property listing cards. Use the previous and next buttons to navigate.
1/1
$469,000
This is a carousel with tiles that activate property listing cards. Use the previous and next buttons to navigate.
1/1
Property Description
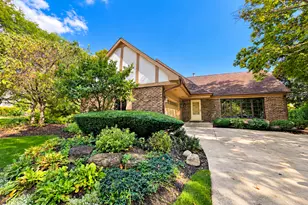
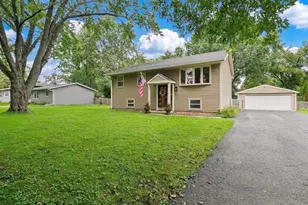
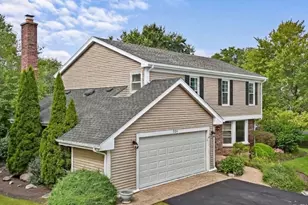
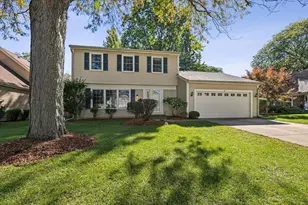
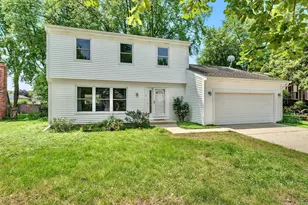
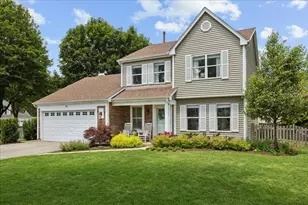
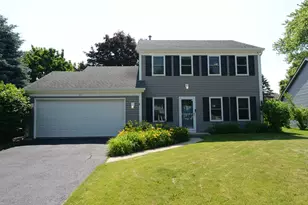
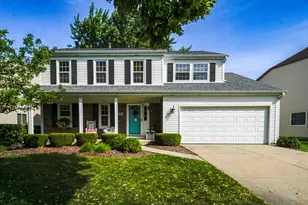
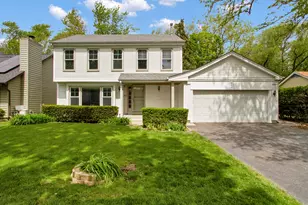
Welcome home to this stunning gem in highly sought-after Cambridge West-where charm, comfort, and thoughtful updates come together beautifully. From the moment you arrive, the inviting front porch sets the tone, offering the perfect spot to sip your morning coffee or unwind at the end of the day. Step inside and you'll immediately appreciate the fantastic, functional floor plan designed for both everyday living and effortless entertaining. The sun-filled living and dining rooms are warm and welcoming, featuring brand new carpet and an abundance of natural light that creates an airy, open feel throughout. The heart of the home is the spacious kitchen, complete with ample cabinetry, generous counter space, and a convenient eating area that overlooks the backyard-ideal for casual meals or gathering with loved ones. Just beyond, step outside to your private outdoor retreat where a beautiful brick paver patio provides the perfect setting for al fresco dining, summer barbecues, or simply relaxing under the stars. Back inside, the cozy family room invites you to unwind with its charming fireplace and comfortable atmosphere-perfect for movie nights or quiet evenings at home. A main-level half bath and laundry room add everyday convenience and complete the first floor. Upstairs, you'll find three generously sized bedrooms, including a spacious primary suite featuring its own private full bathroom. Two additional bedrooms and a well-appointed full bath provide plenty of space for family, guests, or a home office. This home has been thoughtfully updated for peace of mind, including a new roof and gutters in 2024, brand new AC, furnace, and hot water heater in 2025, as well as a new garage door in 2025. The kitchen and powder room were tastefully refreshed in 2019, adding modern touches to this already beautiful home. Perfectly located near parks and scenic bike paths, this home offers not only a wonderful place to live but a lifestyle to love. Truly move-in ready and filled with warmth and charm-this is one you won't want to miss!
Full Property Details
Full Property Details for 1388 Huntington Dr
General
- Sold For: $469,000
- Taxes: $10,430 (2024)
- Status: Closed
- Type: Single Family
- Source: MRED
- MLS ID: 12597091
- Added to Site: 67 day(s) ago
Interior
- Fireplace: Yes
- Fireplace(s): Family Room
- Appliances: Range, Microwave, Dishwasher, Washer, Dryer
Rooms
Bathrooms
- Total Bathrooms: 3
- Full Bathrooms: 2
- Half Bathrooms: 1
Bedrooms
- Total Bedrooms: 3
Additional Information
- Other Features: School Bus Service
Parking
- Garage: Yes
- Attached garage: Yes
- Garage Spaces: 2
- Total Spaces: 2
- Parking Features: Asphalt, Yes, Garage Owned, Attached, Garage
Location
- Area: Ivanhoe / Mundelein
- County: Lake
- Subdivision: Cambridge West
- Driving Directions: Butterfield Rd right onto Huntington Dr
School Information
- School District: 73
- Midd School District: 73
Community
- Assoc. Fees Include: None
Heating & Cooling
- Cooling Type: Central Air Conditioning
- Heating Type: Natural Gas, Forced Air
Utilities
- Water: Public
Structural Information
- Construction: Aluminum Siding, Vinyl Siding, Brick
- Exterior Const.: Aluminum Siding, Vinyl Siding, Brick
- Basement Desc.: None
- Foundation: Concrete Perimeter
- Roof: Asphalt
- Square Feet: 1,849
- Sq. Ft. Source: Estimated
- Year Built: 1985
Additional Structures
- Other Structures: Shed(s)
Lot Features
- Lot Size (Acres): 0.176
- Lot Size Range: Less than .25 Acre
- Lot Dimensions: 59 x 127 x 57 x 142
Financial Considerations
- Parking Included: Yes
- Assessment Year: 1985
- Tax Amount: $10,430.96
- Tax Year: 2024
Disclosures and Reports
- Ownership: Fee Simple
- Property ID: 11291020340000
Listed by Keller Williams North Shore West
Sold by Keller Williams North Shore West

Get Pre-Approved Today
Schools
Schools serving 1388 Huntington Dr
School Districts:Hawthorn Community Consolidated School District 73, Libertyville Community High School District 128
| Name | Grades | Distance |
|---|---|---|
Hawthorn Elementary School North 301 West Hawthorn Parkway, Vernon Hills, IL 60061 | 1-5 | 1.6 mi |
Hawthorn School for Young Learners 637 North Aspen Drive, Vernon Hills, IL 60061 | K- | 1.9 mi |
Hawthorn Middle School North 201 West Hawthorn Parkway, Vernon Hills, IL 60061 | 6-8 | 1.6 mi |
Vernon Hills High School 145 Lakeview Parkway, Vernon Hills, IL 60061 | 9-12 | 3 mi |
Disclaimer:
School attendance boundaries provided by ATTOM Data Solutions and are for reference only. Contact the school directly to verify enrollment eligibility.
Price & Sales History for 1388 Huntington Dr
Date
Details
Price
Change
Source
5/15/2026
Sold
$469,000
5.39%
MLS
3/20/2026
Listed
$445,000
—
MLS
Disclaimer: Historical sales information is derived from public records provided by the county offices. Information is not guaranteed and should be independently verified.
1388 Huntington Drive, Mundelein, IL 60060 (MLS# 12597091) is a Single Family property that was sold at $469,000 on May 15, 2026. Want to learn more about 1388 Huntington Drive? Do you have questions about finding other Single Family real estate for sale in Mundelein? You can browse all Mundelein real estate or contact a Coldwell Banker agent to request more information.