This is a carousel with tiles that activate property listing cards. Use the previous and next buttons to navigate.
1/59
$599,000 Just Listed
This is a carousel with tiles that activate property listing cards. Use the previous and next buttons to navigate.
1/59
Property Description
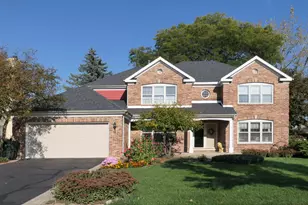
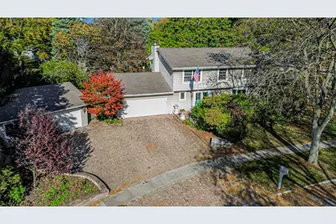
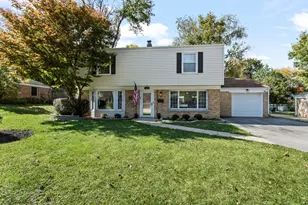
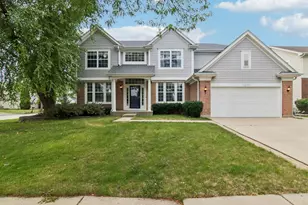
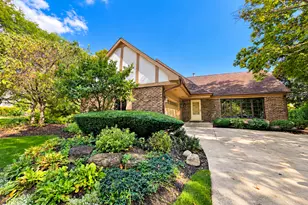
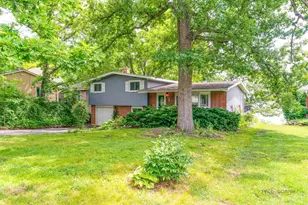
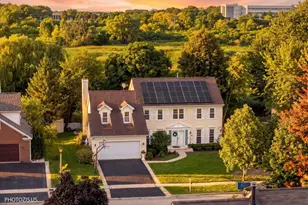
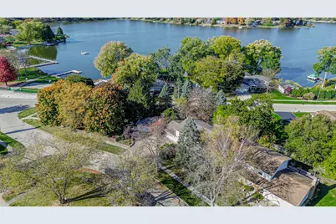
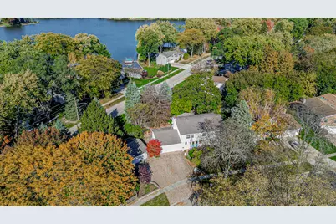
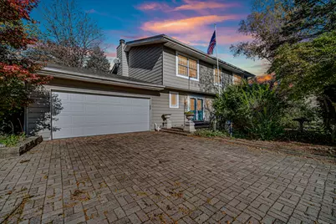
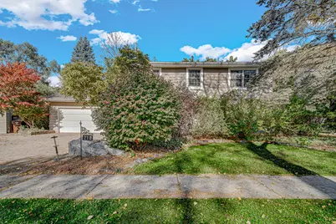
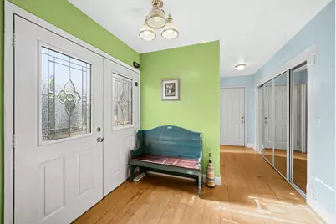
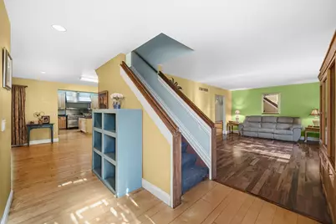
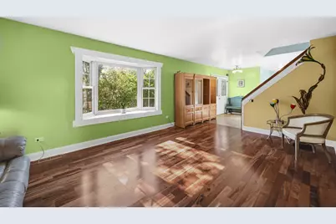
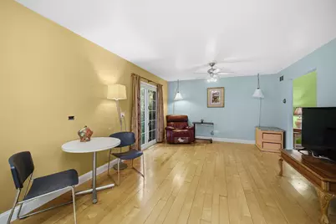
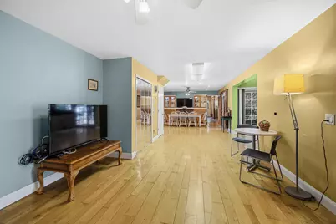
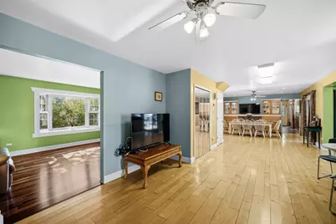
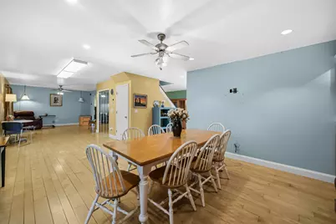
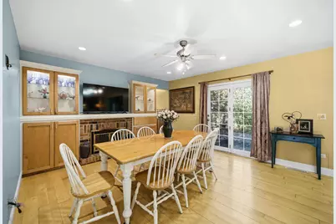
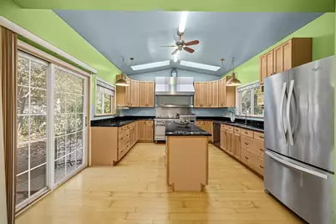
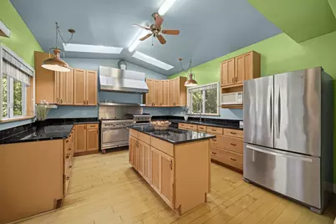
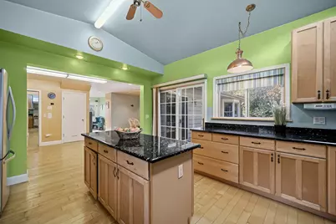
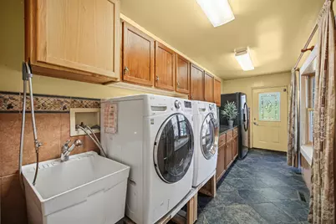
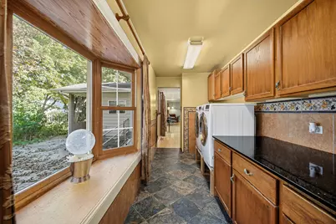
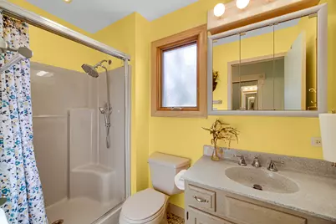
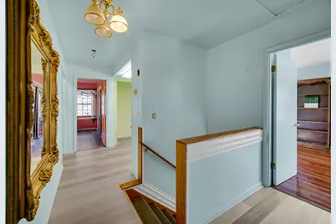
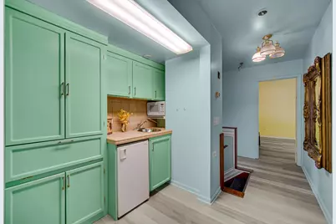
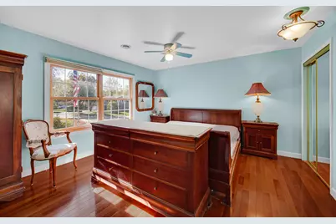
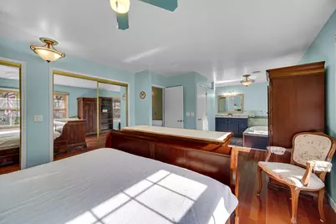
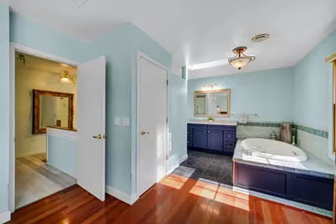
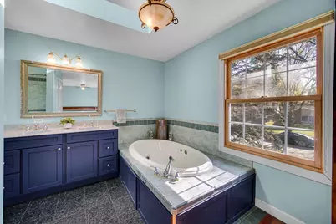
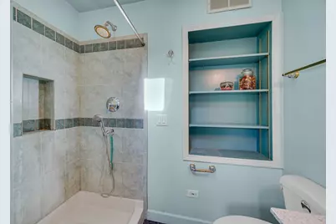
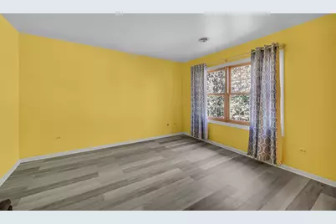
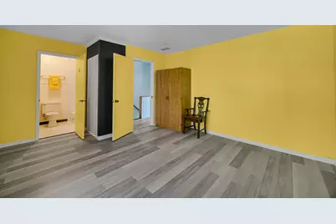
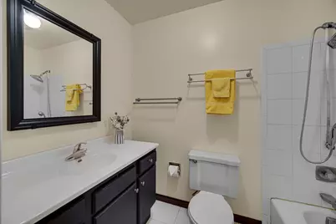
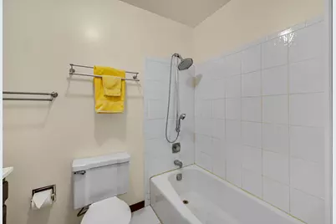
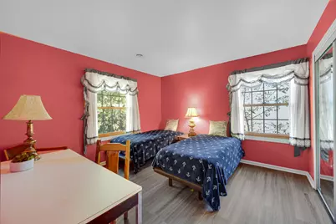
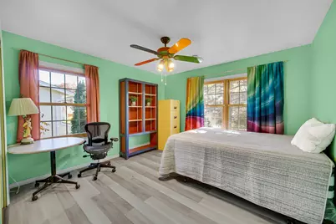
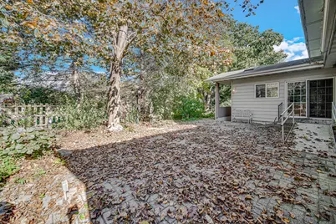
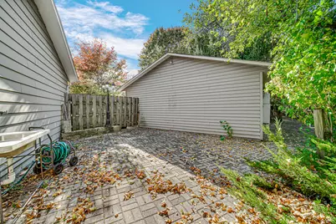
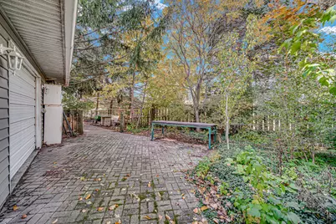
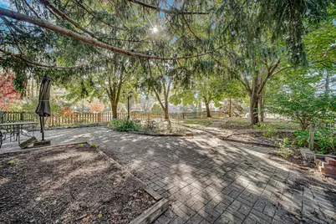
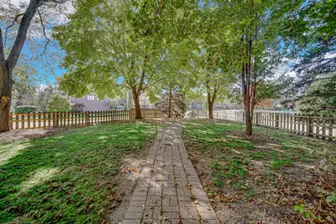
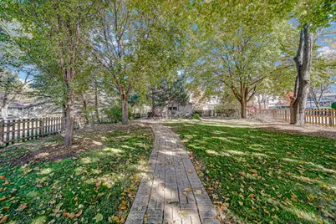
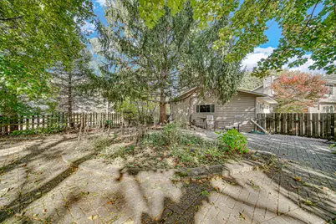
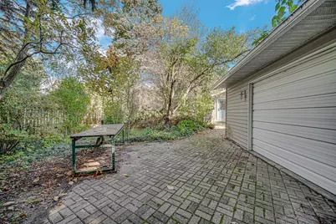
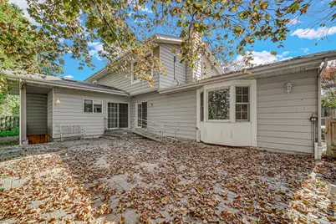
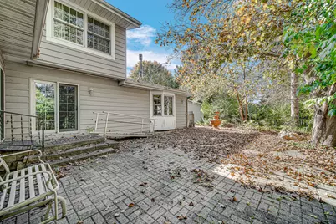
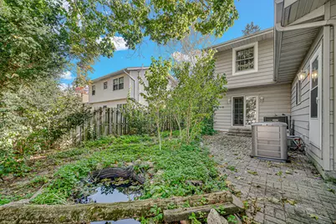
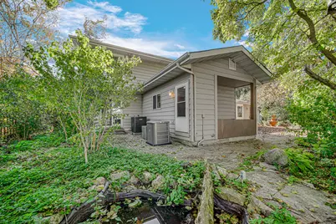
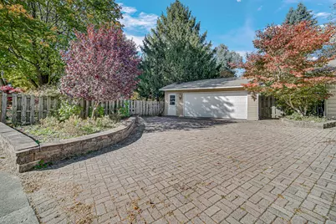
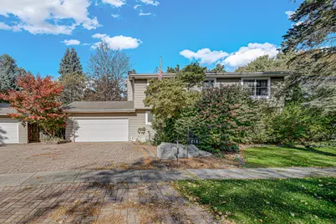
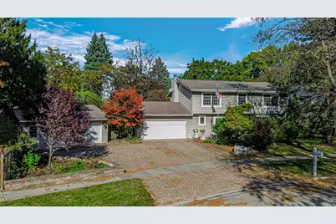
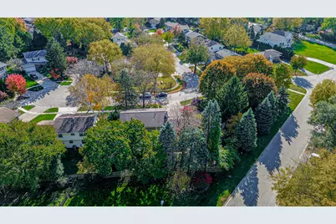
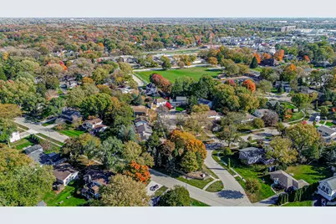
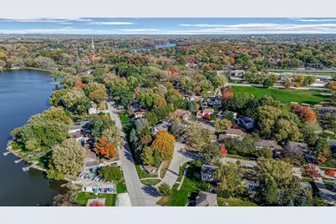
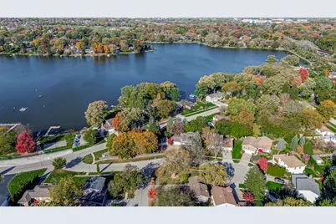
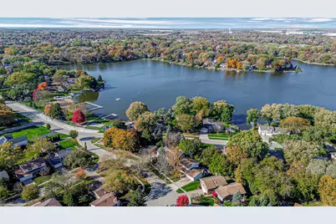
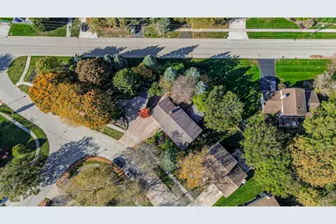
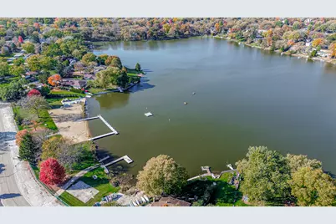
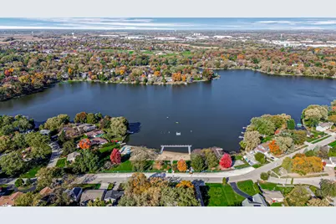
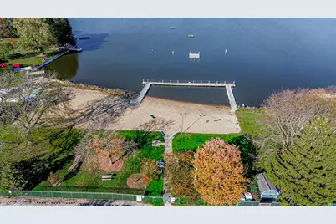
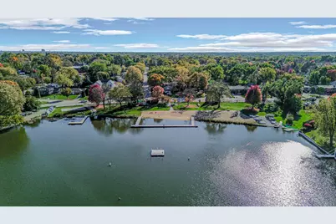
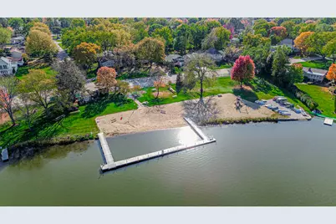
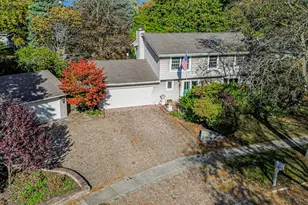
Enjoy the best of Loch Lomond Lake living in this one-of-a-kind, spacious 4-bedroom, 4-bath home offering an abundance of space, versatility, and exceptional amenities! Designed for comfortable everyday living and effortless entertaining, this home features an inviting open floor plan, a welcoming formal entry with double closet, and an oversized living room highlighted by a large bay window. The heart of the home is the impressive chef's kitchen, featuring stainless steel appliances, a 48-inch range with built-in griddle, expansive center island, granite countertops, abundant cabinetry, and skylights that fill the space with natural light. Convenient access to the brick paver patio makes indoor and outdoor entertaining a breeze. The elegant dining room offers a beautiful brick fireplace and built-in cabinetry, adding warmth and character. A first-floor full bathroom, generous storage, and laundry facilities on both the main level and in the basement provide added convenience. The spacious primary suite is a relaxing retreat with double closets and a private bath featuring double vanities, an oversized whirlpool tub, and separate shower. An additional bedroom offers its own full bath, while two more bedrooms share a hallway bathroom. A second-floor wet bar adds another special touch for entertaining. The full basement, complete with exterior access, provides abundant storage and endless possibilities for additional living space, recreation, or hobbies. A roughed-in bathroom offers even more potential for future expansion. Set on an expansive .43-acre lot, the property features a fully fenced backyard and multiple brick paver patios, creating wonderful spaces for outdoor dining, entertaining, or simply relaxing. A beautiful stone paver driveway enhances the curb appeal, while the rare combination of a 2-car attached garage and a separate 2-car detached garage offers parking for four vehicles and exceptional flexibility for car enthusiasts, hobbyists, or additional storage needs. Best of all, the lake and beach are just across the street, offering convenient lake access and the opportunity to enjoy all that Loch Lomond living has to offer! With its spacious floor plan, impressive chef's kitchen, generous outdoor spaces, four-car garage capacity, and desirable location near the lake and beach, this home offers a unique opportunity to enjoy space, comfort, and a wonderful lake lifestyle. Property is being sold AS IS.
Full Property Details
Full Property Details for 218 Londonderry Ct
General
- Price: $599,000
- HOA FEE: $29/month
- HOA FEE FREQ.: Annually
- Taxes: $13,559 (2025)
- Status: Active
- Type: Single Family
- Source: MRED
- MLS ID: 12796749
- Updated: 10/30/2026
- Added to Site: 1 day(s) ago
Rental Information
- Complex Features: Park, Lake, Water Rights, Curbs, Street Paved
Interior
- Basement: Unfinished
- Interior Features: Cathedral Ceiling(s), Wet Bar, 1st-Floor Bath, Built-in Features, Open Floorplan, Granite Counters, Separate Dining Room, Pantry
- Fireplace: Yes
- Number of Fireplaces: 1
- Fireplace(s): Dining Room, Wood-Burning, Attached Fireplace Doors/Screen
- Appliances: Range, Microwave, Dishwasher, Refrigerator, Washer, Dryer, Disposal, Range Hood
- Flooring: Hardwood
Rooms
Bathrooms
- Total Bathrooms: 4
- Full Bathrooms: 4
- Bathroom Features: Whirlpool, Separate Shower, Double Sink
Bedrooms
- Total Bedrooms: 4
Additional Information
- Equipment: Cable TV, Ceiling Fan(s), Sump Pump, Water Heater-Gas
- Other Features: School Bus Service, Commuter Train
Parking
- Garage: Yes
- Attached garage: Yes
- Garage Spaces: 4
- Total Spaces: 10
- Parking Features: Brick Driveway, Garage Door Opener, Garage, Yes, Garage Owned, Attached, Detached, Driveway, Owned
Location
- Area: Ivanhoe / Mundelein
- County: Lake
- Township: Fremont
- Subdivision: Loch Lomond
- Driving Directions: From N. Midlothian Rd go east on W. Maple ave to Beach Place. Go north to Lomond Dr. Go east to Londonderry. Go right.
School Information
- School District: 75
- Elem School District: 75
- Midd School District: 75
- High School District: 120
- High School: Mundelein Cons High School
- Private School: Mundelein Cons High School
Community
- Assoc. Fees Include: Lake Rights
Heating & Cooling
- Cooling Type: Central Air Conditioning
- Heating Type: Gas, Forced Air
Utilities
- Sewer: Public Sewer
- Water: Lake Michigan
Structural Information
- Architectural Info: Traditional
- Architectural Style: Traditional
- Construction: Vinyl Siding
- Exterior Const.: Vinyl Siding
- Basement: Yes
- Basement Desc.: Unfinished, Exterior Entry, Bath/Stubbed, Full, Walk-Out Access
- Foundation: Concrete Perimeter
- Roof: Asphalt
- Windows: Screens, Skylight(s), Bay Window(s)
- Doors: French Doors, Mirrored Closet Door(s), Sliding Doors, Storm Door(s)
- Sub-Flooring: Hardwood
- Square Feet: 2,536
- Sq. Ft. Source: Assessor
- Year Built: 1976
- Built Before 1978: Yes
Additional Structures
- Other Structures: Second Garage
Lot Features
- Lot Size (Acres): 0.43
- Lot Size Range: .25 to .49 Acre
- Lot Dimensions: 207 x 236 x 89 x 102
- Fence: Yes
- Lot Features: Irregular Lot, Landscaped, Water Rights
- Fencing (Description): Fenced
Water Features
- Water Front Name: LOCH LOMOND
Financial Considerations
- Association Fee: $350
- Assoc Fee Freq.: Annually
- Parking Included: Yes
- Assessment Year: 1976
- Tax Amount: $13,559
- Tax Year: 2025
- Pays Sewer: Public Sewer
Disclosures and Reports
- Ownership: Fee Simple
- Property ID: 10244050710000
Listed by AK Homes
Get Pre-Approved Today
Get a Great Insurance Rate
Schools
Schools serving 218 Londonderry Ct
School Districts:Mundelein Elementary School District 75, Mundelein Consolidated High School District 120
| Name | Grades | Distance |
|---|---|---|
Mechanics Grove Elementary School 1200 North Midlothian Road, Mundelein, IL 60060 | 3-5 | 0.8 mi |
Washington Elementary School, Mundelein, IL 122 South Garfield Avenue, Mundelein, IL 60060 | K-2 | 1.1 mi |
Carl Sandburg Middle School, Mundelein, IL 855 West Hawley Street, Mundelein, IL 60060 | 6-8 | 0.7 mi |
Mundelein Cons High School 1350 West Hawley Street, Mundelein, IL 60060 | 9-12 | 0.8 mi |
Disclaimer:
School attendance boundaries provided by ATTOM Data Solutions and are for reference only. Contact the school directly to verify enrollment eligibility.
Price & Sales History for 218 Londonderry Ct
Date
Details
Price
Change
Source
10/30/2026
Listed
$599,000
—
MLS
Disclaimer: Historical sales information is derived from public records provided by the county offices. Information is not guaranteed and should be independently verified.
Tax History
Tax History for 218 Londonderry Ct
Year
Property Taxes
Change
Tax Assessment
Change
2024
$12,411
3%
$156,345
11%
2024
$12,038
4%
$141,172
9%
2023
$11,628
4%
$129,349
20%
2022
$11,149
-16%
$108,086
4%
2021
$13,237
3%
$104,300
-15%
2020
$12,831
—
$122,177
3%
2019
$12,831
21%
$118,159
10%
2018
$10,622
3%
$107,421
-2%
2017
$10,343
-3%
$109,543
5%
2016
$10,652
3%
$104,039
7%
2015
$10,360
6%
$97,533
—
2014
$9,764
4%
$97,533
7%
2013
$9,392
5%
$90,850
-1%
2012
$8,911
—
$91,657
—
Disclaimer: Historical tax information is derived from public records provided by the county offices. Information is not guaranteed and should be independently verified.
Estimate the Cost
Estimate the Cost for 218 Londonderry Ct
218 Londonderry Court, Mundelein, IL 60060 (MLS# 12796749) is a Single Family property with 4 bedrooms and 4 full bathrooms. 218 Londonderry Court is currently listed for $599,000 and was received on October 30, 2026. Want to learn more about 218 Londonderry Court? Do you have questions about finding other Single Family real estate for sale in Mundelein? You can browse all Mundelein real estate or contact a Coldwell Banker agent to request more information.