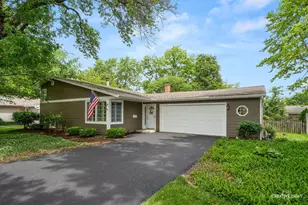
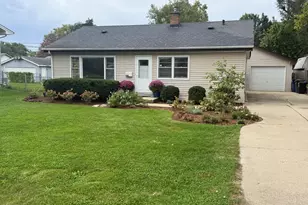
This is a carousel with tiles that activate property listing cards. Use the previous and next buttons to navigate.
1/1
$515,000
This is a carousel with tiles that activate property listing cards. Use the previous and next buttons to navigate.
1/1
Property Description
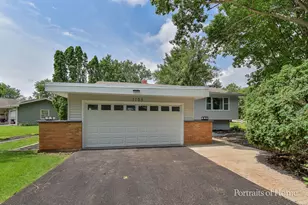
Multiple offers received - highest and best due Monday, June 1 at noon. Darling, deceptively spacious, and perfectly located in West Highlands! This charming split-level home offers the ideal blend of character, comfort, and convenience - just minutes to vibrant downtown Naperville and within walking distance to restaurants, shopping, parks, and top-rated schools. From the moment you arrive, the inviting curb appeal sets the tone. Step inside to a welcoming foyer that opens to a spacious, light-filled living room featuring vaulted ceilings and an airy feel. Beneath the carpet, hardwood flooring offers even more potential. The adjoining dining room creates an ideal space for everyday meals or entertaining guests. The kitchen offers space for casual dining and opens to one of this home's standout features - a private, fenced backyard designed for relaxing and entertaining. Enjoy peaceful evenings on the maintenance-free composite deck, outdoor dining with friends, or simply unwind in the shady backyard retreat. Upstairs, you'll find three generously sized bedrooms, all with hardwood flooring, along with a full bath conveniently accessible from both the hallway and the primary bedroom. Plantation shutters throughout the home add timeless charm and elevate every space. The lower level offers even more room than you'd expect, featuring a large family room centered around a cozy wood-burning fireplace - the perfect place to watch movies, gather with family, or enjoy quiet evenings at home. A spacious laundry room with abundant storage and countertop workspace makes everyday living easy and organized. Meticulously maintained and full of surprises, this home continues to impress with a heated 2.5-car garage offering excellent storage and functionality and a brand new driveway. Located within highly acclaimed Naperville School District 203, including walking distance to Elmwood Elementary School, plus attendance to Lincoln Junior High School and Naperville Central High School. A truly special home in one of Naperville's favorite neighborhoods, offering charm, space, and an unbeatable walk-to-everything lifestyle. Don't miss this West Highlands gem!
Full Property Details
Full Property Details for 1128 Modaff Rd
General
- Sold For: $515,000
- Taxes: $7,801 (2025)
- Status: Closed
- Type: Single Family
- Source: MRED
- MLS ID: 12632991
- Added to Site: 47 day(s) ago
Interior
- Interior Features: Vaulted Ceiling(s)
- Fireplace: Yes
- Fireplace(s): Family Room, Wood-Burning
- Appliances: Range, Microwave, Dishwasher, Refrigerator, Washer, Dryer
- Flooring: Hardwood, Carpet
Rooms
Bathrooms
- Total Bathrooms: 2
- Full Bathrooms: 2
Bedrooms
- Total Bedrooms: 3
Additional Information
- Equipment: Carbon Monoxide Detectors, Ceiling Fan(s), Sump Pump
- Other Features: School Bus Service
Parking
- Garage: Yes
- Attached garage: Yes
- Garage Spaces: 2.5
- Total Spaces: 2
- Parking Features: Asphalt, Garage Door Opener, Heated Garage, Yes, Garage Owned, Attached, Garage
Location
- Area: Naperville
- County: DuPage
- Subdivision: West Highlands
- Driving Directions: West on 75th Street, North on Modaff Rd
School Information
- School District: 203
- Midd School District: 203
- Elementary School: Elmwood Elementary School
- Middle School: Lincoln Junior High School
- High School: Naperville Central High School
- Private School: Naperville Central High School
Community
- Assoc. Fees Include: None
Heating & Cooling
- Cooling Type: Central Air Conditioning
- Heating Type: Natural Gas
Utilities
- Water: Lake Michigan
Structural Information
- Construction: Fiber Cement
- Exterior Const.: Fiber Cement
- Basement Desc.: None
- Roof: Asphalt
- Sub-Flooring: Hardwood, Carpet
- Square Feet: 1,854
- Sq. Ft. Source: Appraiser
- Year Built: 1962
- Built Before 1978: Yes
Lot Features
- Lot Size (Acres): 0.2
- Lot Size Range: Less than .25 Acre
- Lot Dimensions: 80 x 115
- Fence: Yes
- Fencing (Description): Fenced
Financial Considerations
- Parking Included: Yes
- Assessment Year: 1962
- Tax Amount: $7,801
- Tax Year: 2025
Disclosures and Reports
- Ownership: Fee Simple
- Property ID: 830106011
Listed by Baird & Warner
Sold by Baird & Warner

Get Pre-Approved Today
Schools
Schools serving 1128 Modaff Rd
School District:Naperville Community Unit District 203
| Name | Grades | Distance |
|---|---|---|
Elmwood Elementary School, Naperville, IL 1024 Magnolia Lane, Naperville, IL 60540 | K-5 | 0.2 mi |
Lincoln Jr High School, Naperville, IL 1320 Olympus Drive, Naperville, IL 60565 | 6-8 | 0.6 mi |
Naperville Central High School 440 Aurora Avenue, Naperville, IL 60540 | 9-12 | 1.3 mi |
Disclaimer:
School attendance boundaries provided by ATTOM Data Solutions and are for reference only. Contact the school directly to verify enrollment eligibility.
Price & Sales History for 1128 Modaff Rd
Date
Details
Price
Change
Source
6/18/2026
Sold
$515,000
4.04%
MLS
5/28/2026
Listed
$495,000
—
MLS
Disclaimer: Historical sales information is derived from public records provided by the county offices. Information is not guaranteed and should be independently verified.
1128 Modaff Road, Naperville, IL 60540 (MLS# 12632991) is a Single Family property that was sold at $515,000 on June 18, 2026. Want to learn more about 1128 Modaff Road? Do you have questions about finding other Single Family real estate for sale in Naperville? You can browse all Naperville real estate or contact a Coldwell Banker agent to request more information.