No photo available
$1,035,000 Just Listed
Property Description
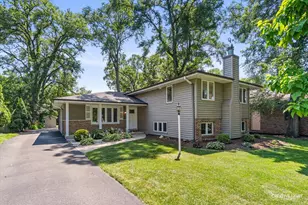
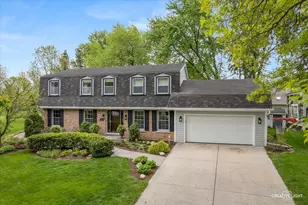
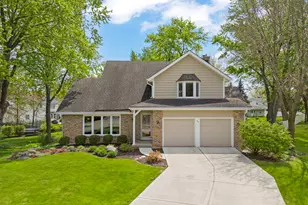
Welcome to this completely reimagined luxury home where timeless design meets modern living. Extensively renovated in 2026, with everything updated except the newer roof, this exceptional residence offers 3,158 square feet of finished living space, including 2,588 square feet above grade and a finished basement. Rich hardwood floors flow throughout every room on the main and second levels, complemented by a stunning blend of granite and quartz countertops, stainless steel appliances, and high-end finishes throughout. The thoughtfully designed floor plan features generous living and dining spaces, a spacious family room anchored by a beautiful limestone wood-burning fireplace, and a spectacular three-season room overlooking the professionally landscaped backyard. A first-floor bedroom and full bath provide excellent flexibility for guests, related living, or a home office. Upstairs, the impressive primary suite offers a true retreat with a beautifully updated spa-inspired bath and walk-in closet, while three additional generously sized bedrooms complete the second level. The finished basement adds a comfortable second family room, a full bath, and abundant storage. Set on an oversized, mature lot surrounded by towering trees and lush professional landscaping, this move-in-ready home blends luxury, comfort, and exceptional craftsmanship in one remarkable package. Schedule your private showing today and experience everything this extraordinary home has to offer.
Full Property Details
Full Property Details for 1208 Elizabeth Ave
General
- Price: $1,035,000
- Taxes: $10,582 (2025)
- Status: Active
- Type: Single Family
- Source: MRED
- MLS ID: 12699703
- Updated: 7/9/2026
- Added to Site: 2 day(s) ago
Interior
- Basement: Unfinished
- Interior Features: Vaulted Ceiling(s), 1st-Floor Bedroom, 1st-Floor Bath, Walk-In Closet(s), High Ceilings, Open Floorplan, Dining Combo, Granite Counters, Pantry, Quartz Counters
- Fireplace: Yes
- Number of Fireplaces: 1
- Fireplace(s): Family Room, Wood-Burning
- Appliances: Double Oven, Range, Microwave, Dishwasher, High-End Refrigerator, Washer, Dryer, Stainless Steel Appliance(s), ENERGY STAR Qualified Appliances
- Flooring: Hardwood
Rooms
Bathrooms
- Total Bathrooms: 4
- Full Bathrooms: 4
- Basement Baths: Yes
- Bathroom Features: Separate Shower, Double Sink, Soaking Tub
Bedrooms
- Total Bedrooms: 5
Parking
- Garage: Yes
- Attached garage: Yes
- Garage Spaces: 2.5
- Total Spaces: 7
- Parking Features: Concrete, Garage Door Opener, Yes, Garage Owned, Attached, Driveway, Garage
Location
- Area: Naperville
- County: DuPage
- Township: Lisle
- Subdivision: Pembroke Greens
- Driving Directions: CHICAGO AVE TO CHARLES TO ELIZABETH EAST TO HOME
School Information
- School District: 203
- Elem School District: 203
- Midd School District: 203
- High School District: 203
- Elementary School: Prairie Elementary School
- Middle School: Washington Junior High School
- High School: Naperville North High School
- Private School: Naperville North High School
Community
- Assoc. Fees Include: None
Heating & Cooling
- Cooling Type: Central Air Conditioning
- Heating Type: Natural Gas, Forced Air, Sep Heating Systems - 2+
Utilities
- Sewer: Public Sewer
- Water: Public
Structural Information
- Construction: Vinyl Siding, Brick
- Exterior Const.: Vinyl Siding, Brick
- Basement: Yes
- Basement Desc.: Unfinished, Partial
- Foundation: Concrete Perimeter
- Roof: Asphalt
- Windows: Bay Window(s), ENERGY STAR Qualified Windows
- Sub-Flooring: Hardwood
- Square Feet: 2,588
- Sq. Ft. Source: Assessor
- Year Built: 1970
- Built Before 1978: Yes
- Remodeled/Updated: 2026
Lot Features
- Lot Size (Acres): 0.3548
- Lot Size Range: .25 to .49 Acre
- Lot Dimensions: 170 x 124 x 179 x 53
Financial Considerations
- Parking Included: Yes
- Assessment Year: 1970
- Tax Amount: $10,582.04
- Tax Year: 2025
- Pays Sewer: Public Sewer
Disclosures and Reports
- Ownership: Fee Simple
- Property ID: 817312003
Listed by Real People Realty

Get Pre-Approved Today
Get a Great Insurance Rate
Schools
Schools serving 1208 Elizabeth Ave
School District:Naperville Community Unit District 203
| Name | Grades | Distance |
|---|---|---|
Prairie Elementary School, Naperville, IL 500 South Charles Avenue, Naperville, IL 60540 | K-5 | 0.3 mi |
Naperville North High School 899 North Mill Street, Naperville, IL 60563 | 9-12 | 1.9 mi |
Disclaimer:
School attendance boundaries provided by ATTOM Data Solutions and are for reference only. Contact the school directly to verify enrollment eligibility.
Price & Sales History for 1208 Elizabeth Ave
Date
Details
Price
Change
Source
7/09/2026
Listed
$1,035,000
115.62%
MLS
9/04/2025
Sold
$480,000
—
Public Record
Disclaimer: Historical sales information is derived from public records provided by the county offices. Information is not guaranteed and should be independently verified.
Tax History
Tax History for 1208 Elizabeth Ave
Year
Property Taxes
Change
Tax Assessment
Change
2024
$12,299
10%
$200,765
17%
2022
$11,134
4%
$172,040
4%
2021
$10,745
2%
$165,530
2%
2020
$10,523
3%
$162,550
5%
2019
$10,236
3%
$155,520
3%
2018
$9,941
2%
$150,990
3%
2017
$9,756
2%
$145,890
4%
2016
$9,577
—
$140,610
6%
2015
$9,546
10%
$132,420
8%
2014
$8,672
2%
$122,510
—
2013
$8,541
6%
$122,800
-4%
2012
$8,079
—
$127,580
—
Disclaimer: Historical tax information is derived from public records provided by the county offices. Information is not guaranteed and should be independently verified.
Estimate the Cost
Estimate the Cost for 1208 Elizabeth Ave
1208 Elizabeth Avenue, Naperville, IL 60540 (MLS# 12699703) is a Single Family property with 5 bedrooms and 4 full bathrooms. 1208 Elizabeth Avenue is currently listed for $1,035,000 and was received on July 09, 2026. Want to learn more about 1208 Elizabeth Avenue? Do you have questions about finding other Single Family real estate for sale in Naperville? You can browse all Naperville real estate or contact a Coldwell Banker agent to request more information.