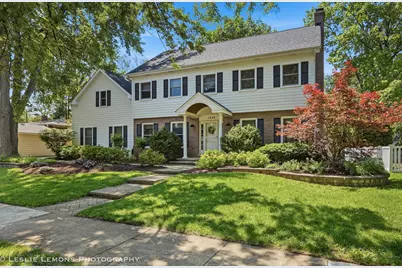
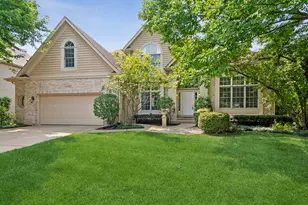
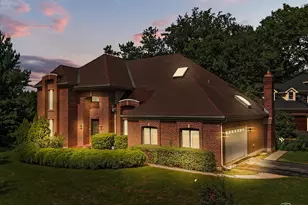
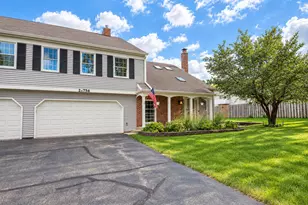
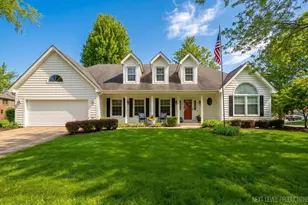
This is a carousel with tiles that activate property listing cards. Use the previous and next buttons to navigate.
1/1
$880,000
This is a carousel with tiles that activate property listing cards. Use the previous and next buttons to navigate.
1/1
Property Description
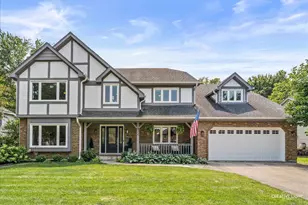
Beautifully maintained 5-bedroom, 3.5-bath home in one of Naperville's most desirable neighborhoods, served by highly acclaimed District 203 schools. Thoughtfully updated, this spacious home offers the perfect blend of comfort, functionality, and location. The flexible floor plan features a sought-after first-floor guest/in-law suite with a private full bath, ideal for multi generational living, overnight guests, or a private home office. Rich hardwood floors enhance the main living areas, while the enormous primary suite offers a true retreat with separate his-and-hers walk-in closets and generous living space. The finished basement provides valuable additional living space, perfect for a recreation room, media area, home gym, playroom, or a combination of all four. The heart of the home flows seamlessly to the backyard, where a beautifully landscaped yard and expansive patio create the perfect setting for relaxing evenings, entertaining friends, and family gatherings. Recent improvements provide peace of mind for years to come, including a new roof, gutters and downspouts, new first-floor windows, a new sliding glass door to the patio, and dual-zoned heating and air conditioning with a new second-floor furnace and A/C unit. A thoughtfully designed mudroom adds everyday convenience and organization. Enjoy an unbeatable Naperville lifestyle with convenient walking access to Trader Joe's, Casey's Foods, Blackberry Market, and the scenic DuPage River Trail, offering miles of walking, running, and biking paths. All of this is just minutes from downtown Naperville's acclaimed dining, shopping, and entertainment. This is a rare opportunity to own a move-in ready home with exceptional space, extensive updates, and an outstanding location in District 203.
Full Property Details
Full Property Details for 1229 Atlas Ln
General
- Sold For: $880,000
- Taxes: $13,128 (2025)
- Status: Closed
- Type: Single Family
- Source: MRED
- MLS ID: 12680439
- Added to Site: 67 day(s) ago
Interior
- Interior Features: Vaulted Ceiling(s), 1st-Floor Bedroom, In-Law Floorplan, 1st-Floor Bath
- Fireplace: Yes
- Fireplace(s): Family Room, Living Room, Wood-Burning, Gas Starter
- Appliances: Microwave, Dishwasher, Refrigerator, Freezer, Washer, Dryer, Disposal, Stainless Steel Appliance(s), Oven, Range Hood
- Flooring: Hardwood
Rooms
Bathrooms
- Total Bathrooms: 4
- Full Bathrooms: 3
- Half Bathrooms: 1
- Bathroom Features: Double Sink
Bedrooms
- Total Bedrooms: 5
Additional Information
- Equipment: Carbon Monoxide Detectors, Sump Pump
- Other Features: School Bus Service, Commuter Bus, Commuter Train
Parking
- Garage: Yes
- Attached garage: Yes
- Garage Spaces: 2
- Total Spaces: 2
- Parking Features: Brick Driveway, Garage Door Opener, Yes, Garage Owned, Attached, Garage
Location
- Area: Naperville
- County: DuPage
- Subdivision: Olympic Terrace
- Driving Directions: 75th Street west of Washington to Olympus Drive, north to Tupelo, west to Atlas, north to house
School Information
- School District: 203
- Midd School District: 203
- Elementary School: Elmwood Elementary School
- Middle School: Lincoln Junior High School
- High School: Naperville Central High School
- Private School: Naperville Central High School
Community
- Assoc. Fees Include: None
Heating & Cooling
- Cooling Type: Central Air Conditioning, Zoned
- Heating Type: Natural Gas, Forced Air, Zoned
Utilities
- Water: Lake Michigan
Structural Information
- Architectural Style: Colonial
- Construction: Brick, Other
- Exterior Const.: Brick, Other
- Basement Desc.: Partially Finished, Partial
- Foundation: Concrete Perimeter
- Roof: Asphalt
- Sub-Flooring: Hardwood
- Square Feet: 4,523
- Sq. Ft. Source: Landlord/Tenant/Seller
- Year Built: 1966
- Built Before 1978: Yes
- Remodeled/Updated: 2007
Lot Features
- Lot Size (Acres): 0.23
- Lot Size Range: Less than .25 Acre
- Lot Dimensions: .23
- Fence: Yes
- Fencing (Description): Fenced
Financial Considerations
- Parking Included: Yes
- Assessment Year: 1966
- Tax Amount: $13,128.72
- Tax Year: 2025
Disclosures and Reports
- Ownership: Fee Simple
- Property ID: 830117013
Listed by Circle One Realty
Sold by Jameson Sotheby's International Realty and Jameson Sotheby's Intl Realty

Get Pre-Approved Today
Schools
Schools serving 1229 Atlas Ln
School District:Naperville Community Unit District 203
| Name | Grades | Distance |
|---|---|---|
Elmwood Elementary School, Naperville, IL 1024 Magnolia Lane, Naperville, IL 60540 | K-5 | 0.4 mi |
Lincoln Jr High School, Naperville, IL 1320 Olympus Drive, Naperville, IL 60565 | 6-8 | 0.3 mi |
Naperville Central High School 440 Aurora Avenue, Naperville, IL 60540 | 9-12 | 1.5 mi |
Disclaimer:
School attendance boundaries provided by ATTOM Data Solutions and are for reference only. Contact the school directly to verify enrollment eligibility.
Price & Sales History for 1229 Atlas Ln
Date
Details
Price
Change
Source
7/24/2026
Sold
$880,000
-4.85%
MLS
6/17/2026
Listed
$924,900
—
MLS
Disclaimer: Historical sales information is derived from public records provided by the county offices. Information is not guaranteed and should be independently verified.
1229 Atlas Lane, Naperville, IL 60540 (MLS# 12680439) is a Single Family property that was sold at $880,000 on July 24, 2026. Want to learn more about 1229 Atlas Lane? Do you have questions about finding other Single Family real estate for sale in Naperville? You can browse all Naperville real estate or contact a Coldwell Banker agent to request more information.