This is a carousel with tiles that activate property listing cards. Use the previous and next buttons to navigate.
1/48
$1,248,000
This is a carousel with tiles that activate property listing cards. Use the previous and next buttons to navigate.
1/48
Property Description
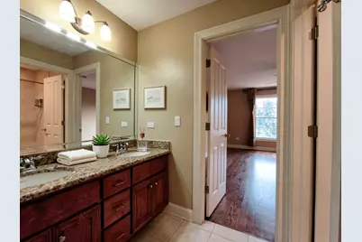
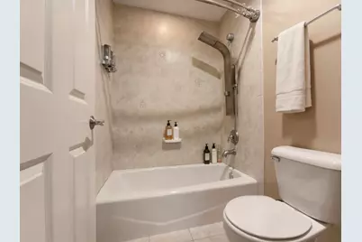
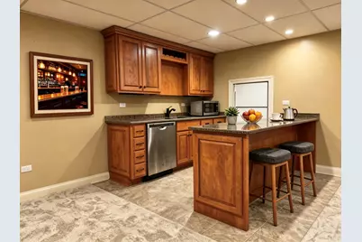
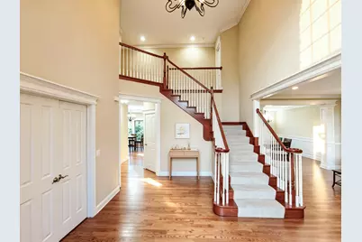
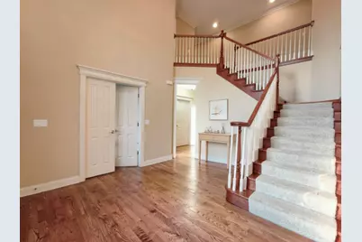
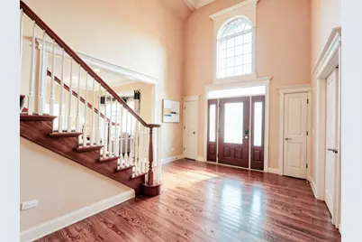
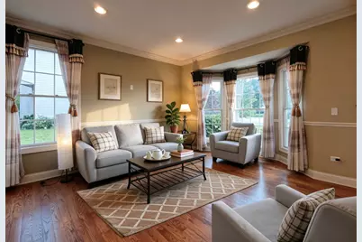
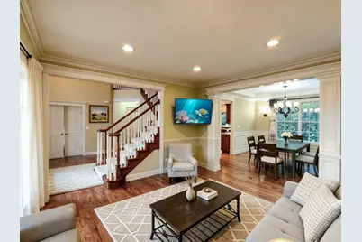
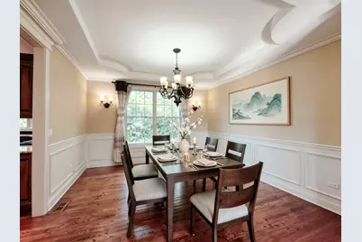
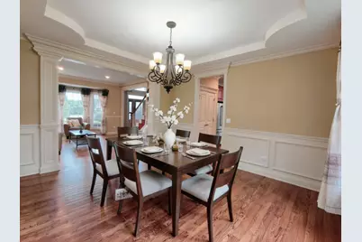
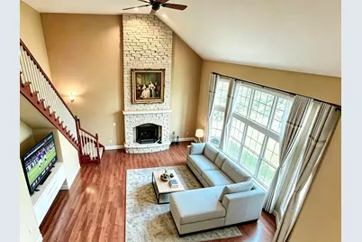
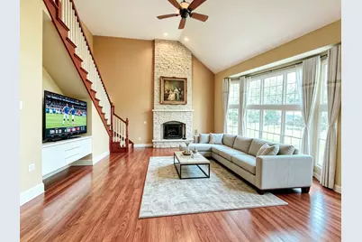
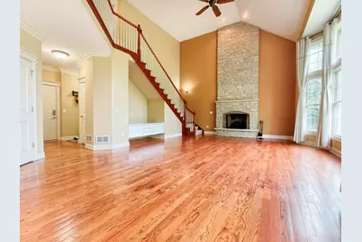
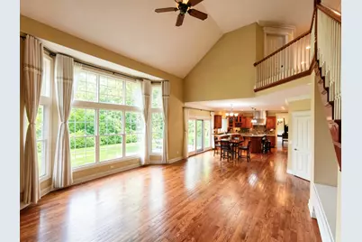
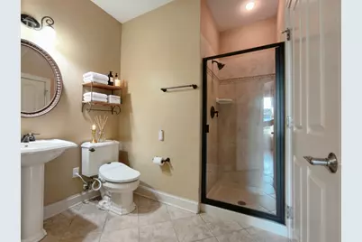
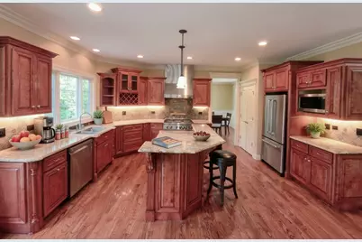
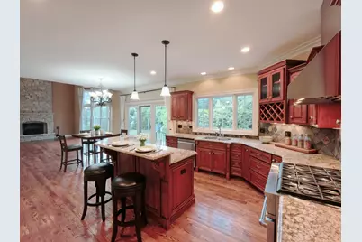
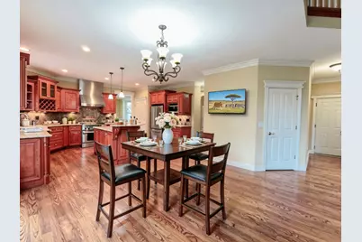
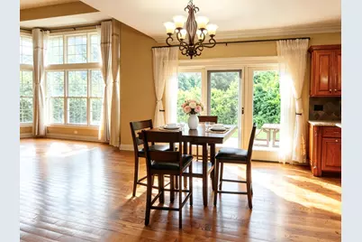
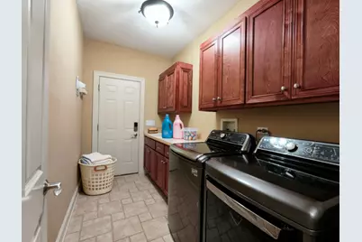
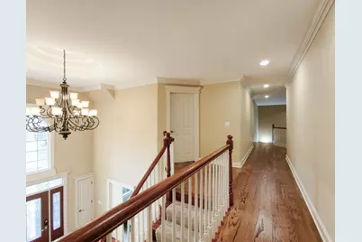
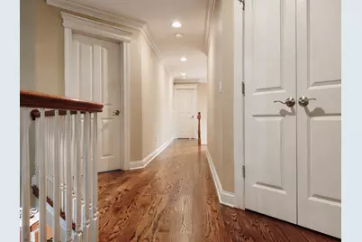
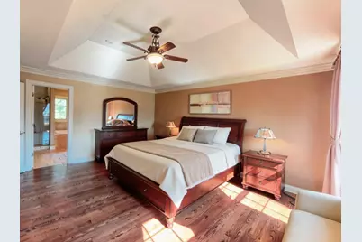
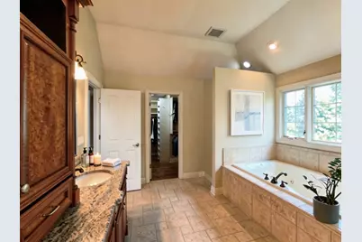
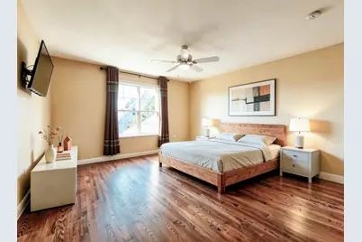
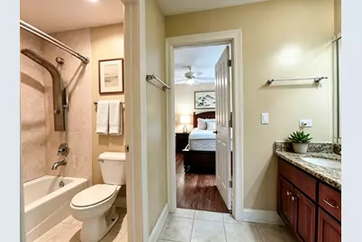
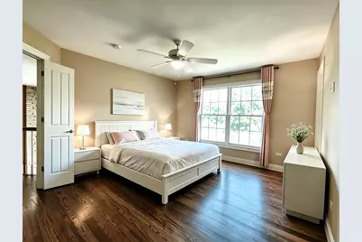
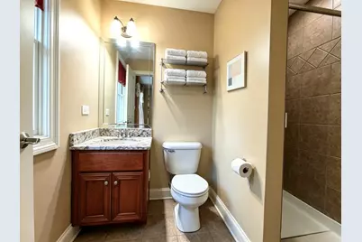
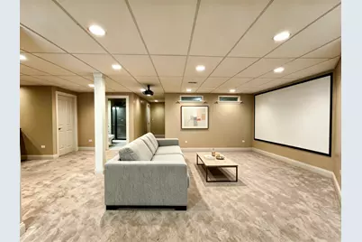
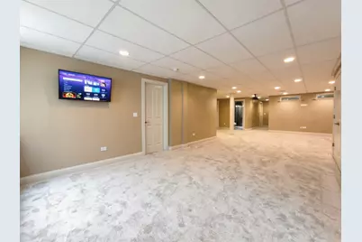
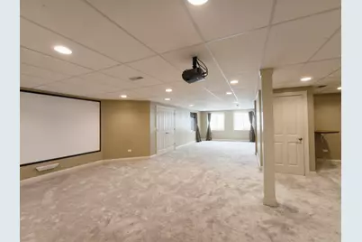
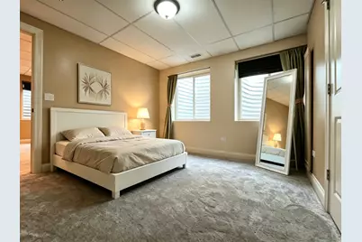
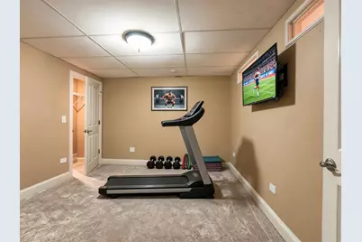
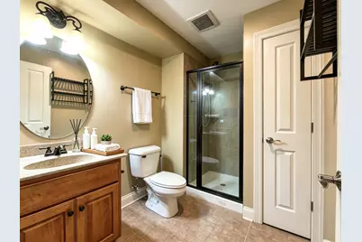
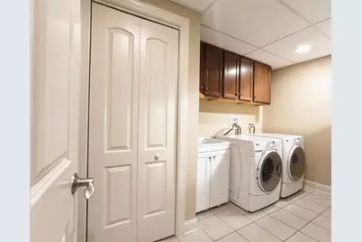
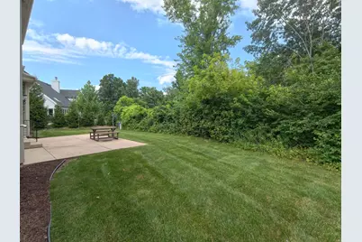
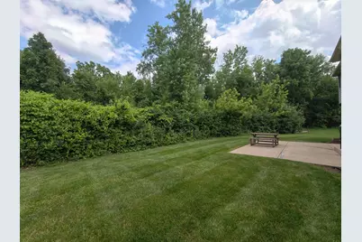
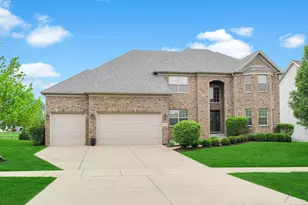
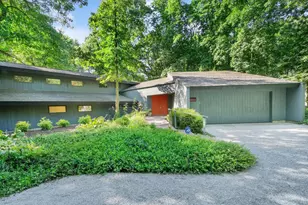
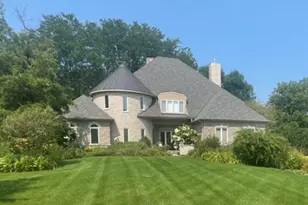
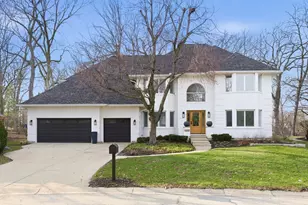
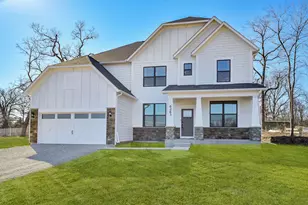
Nestled on a quiet cul-de-sac backing onto a wooded preserve, this stunning 6-BR, 5-BA home blends nature with luxury in award-winning School District 203. Boasting over 5,059 SF of finished living space, the home welcomes you with a dramatic two-story foyer and a family room featuring a high wall of windows and a floor-to-ceiling stone fireplace. Premium details include hardwood floors across both main levels, Pella windows, exquisite wood moldings and trim work throughout, and a gourmet chef's kitchen. The 2nd floor offers 2 private suites with dedicated baths, 2 additional bedrooms sharing a Jack-and-Jill bath, and a versatile tandem bonus room. A 1st-floor bedroom with a full bath is perfect for a guest suite or den. The spectacular finished basement features a 6th bedroom, bath, full bar/kitchenette, exercise room, huge rec area, and a 2nd laundry. New roof installed within 5 years! Enjoy a private backyard with a sprinkler system, steps from Greene Valley Preserve trails. Premier East Naperville location near highways, shopping, and dining! Move-in ready-welcome home! Dimensions are approximate and agent interest.
Full Property Details
Full Property Details for 1404 Hatchwood Ct
General
- Price: $1,248,000
- Taxes: $18,329 (2025)
- Status: Active
- Type: Single Family
- Source: MRED
- MLS ID: 12695250
Rental Information
- Complex Features: Curbs, Street Paved
Interior
- Basement: Finished, R
- Interior Features: Cathedral Ceiling(s), 1st-Floor Bedroom
- Fireplace: Yes
- Number of Fireplaces: 1
- Fireplace(s): Family Room, Wood-Burning, Gas Starter
- Appliances: Range, Microwave, Dishwasher, Refrigerator, Disposal
Rooms
Bathrooms
- Total Bathrooms: 5
- Full Bathrooms: 5
- Basement Baths: Yes
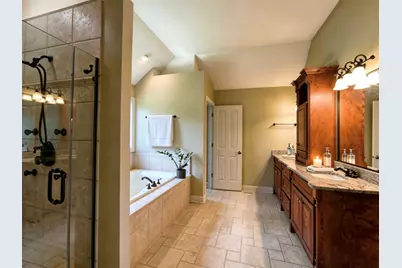
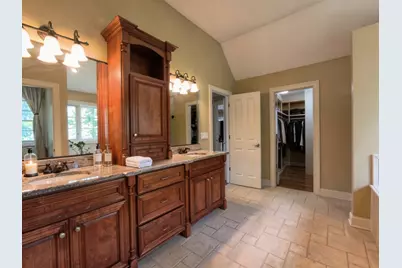
- Bathroom Features: Whirlpool, Separate Shower, Double Sink
Bedrooms
- Total Bedrooms: 6
- Bedrooms(Blw Grade): 1
Additional Information
- Equipment: Carbon Monoxide Detectors, Ceiling Fan(s), Sump Pump, Lawn Sprinkler, Multiple Water Heaters, Water Heater-Gas
- Other Features: School Bus Service, Commuter Bus
Parking
- Garage: Yes
- Attached garage: Yes
- Garage Spaces: 3
- Total Spaces: 3
- Parking Features: Concrete, Garage Door Opener, Garage, Yes, Garage Owned, Attached
Location
- Area: Naperville
- County: DuPage
- Township: Lisle
- Driving Directions: 75th to Ranchview south to 77th Street East to Hatchwood Ct
School Information
- School District: 203
- Elem School District: 203
- Midd School District: 203
- High School District: 203
- Elementary School: Ranch View Elementary School
- Middle School: Kennedy Junior High School
- High School: Naperville Central High School
- Private School: Naperville Central High School
Community
- Assoc. Fees Include: None
Heating & Cooling
- Cooling Type: Central Air Conditioning, Zoned
- Heating Type: Natural Gas, Forced Air
Utilities
- Sewer: Public Sewer
- Water: Lake Michigan
Structural Information
- Architectural Info: Georgian
- Architectural Style: Georgian
- Construction: Brick, Other
- Exterior Const.: Brick, Other
- Basement: Yes
- Basement Desc.: Finished, Rec/Family Area, Sleeping Area, Storage Space, Full
- Foundation: Concrete Perimeter
- Roof: Asphalt
- Windows: Drapes, Window Treatments
- Doors: Sliding Doors, Lever Style Door Handles, Panel Door(s)
- Square Feet: 5,059
- Sq. Ft. Source: Assessor
- Year Built: 2007
Lot Features
- Lot Size Range: .25 to .49 Acre
- Lot Dimensions: 97 x 162
- Lot Features: Cul-De-Sac, Nature Preserve Adjacent
Financial Considerations
- Parking Included: Yes
- Assessment Year: 2007
- Tax Amount: $18,329.62
- Tax Year: 2025
- Pays Sewer: Public Sewer
Disclosures and Reports
- Ownership: Fee Simple
- Property ID: 828417123
Listed by Excel Real Estate

Get Pre-Approved Today
Get a Great Insurance Rate
Schools
Schools serving 1404 Hatchwood Ct
School District:Naperville Community Unit District 203
| Name | Grades | Distance |
|---|---|---|
Ranch View Elementary School 1651 Ranchview Drive, Naperville, IL 60565 | K-5 | 0.6 mi |
Kennedy Junior High School 2929 Green Trails Drive, Lisle, IL 60532 | 6-8 | 1.6 mi |
Naperville Central High School 440 Aurora Avenue, Naperville, IL 60540 | 9-12 | 3.8 mi |
Disclaimer:
School attendance boundaries provided by ATTOM Data Solutions and are for reference only. Contact the school directly to verify enrollment eligibility.
Tax History
Tax History for 1404 Hatchwood Ct
Year
Property Taxes
Change
Tax Assessment
Change
2024
$17,690
6%
$296,759
12%
2022
$16,712
4%
$264,230
4%
2021
$16,113
2%
$254,240
2%
2020
$15,775
3%
$249,670
5%
2019
$15,328
—
$238,870
—
2018
$15,395
2%
$239,820
3%
2017
$15,095
2%
$231,730
4%
2016
$14,804
-6%
$223,350
—
2015
$15,666
-6%
$223,330
-3%
2014
$16,744
2%
$230,960
—
2013
$16,492
3%
$231,520
-4%
2012
$15,960
—
$240,540
—
Disclaimer: Historical tax information is derived from public records provided by the county offices. Information is not guaranteed and should be independently verified.
Estimate the Cost
Estimate the Cost for 1404 Hatchwood Ct
1404 Hatchwood Court, Naperville, IL 60565 (MLS# 12695250) is a Single Family property with 6 bedrooms and 5 full bathrooms. 1404 Hatchwood Court is currently listed for $1,248,000 and was received on July 24, 2026. Want to learn more about 1404 Hatchwood Court? Do you have questions about finding other Single Family real estate for sale in Naperville? You can browse all Naperville real estate or contact a Coldwell Banker agent to request more information.