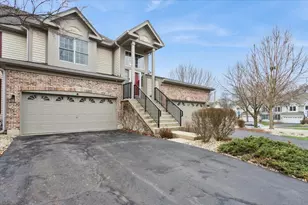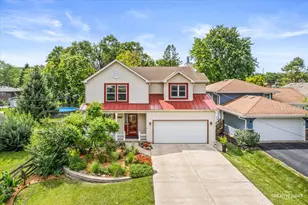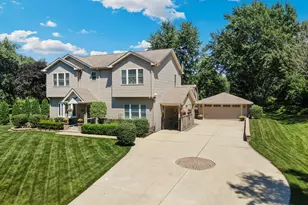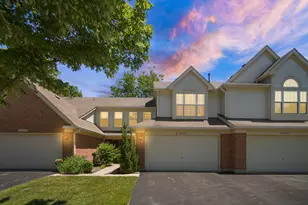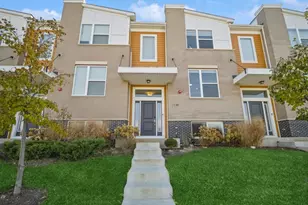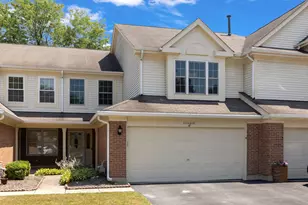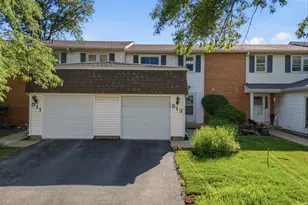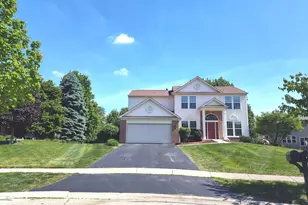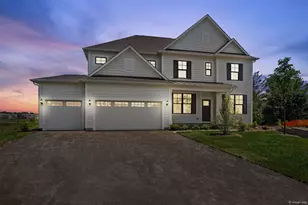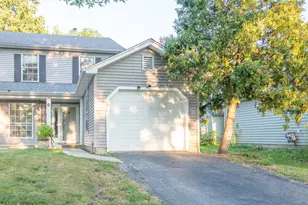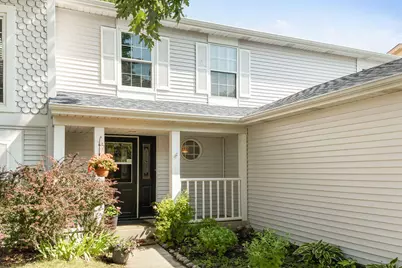
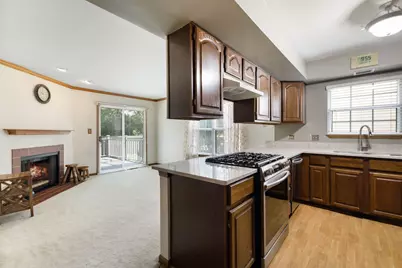

This is a carousel with tiles that activate property listing cards. Use the previous and next buttons to navigate.
$420,000 Just Listed
This is a carousel with tiles that activate property listing cards. Use the previous and next buttons to navigate.
Full Property Details for 1615 Estate Cir
General
- Price: $420,000
- HOA FEE: $8/month
- HOA FEE FREQ.: Annually
- Taxes: $4,077 (2024)
- Status: Active
- Type: Condo /Townhouse
- Source: MRED
- MLS ID: 12720226
- Updated: 7/31/2026
- Added to Site: 1 day(s) ago
Interior
- Basement: Partially
- Interior Features: Cathedral Ceiling(s)
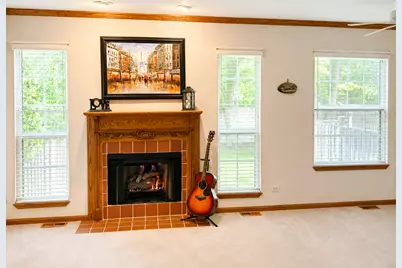
- Fireplace: Yes
- Number of Fireplaces: 2
- Fireplace(s): Family Room, Living Room, Gas Log
- Appliances: Range, Microwave, Dishwasher, Refrigerator, Dryer, Disposal
Rooms
Bathrooms
- Total Bathrooms: 2
- Full Bathrooms: 1
- Half Bathrooms: 1
- Bathroom Features: Whirlpool
Bedrooms
- Total Bedrooms: 3
Additional Information
- Equipment: Cable TV, Carbon Monoxide Detectors, Ceiling Fan(s), Sump Pump
- Other Features: School Bus Service, Commuter Bus
Parking
- Garage: Yes
- Attached garage: Yes
- Garage Spaces: 2
- Total Spaces: 2
- Parking Features: Concrete, Garage Door Opener, Yes, Garage Owned, Attached, Garage
Location
- Area: Naperville
- County: DuPage
- Township: Lisle
- Subdivision: Ranchview
- Driving Directions: 75th (East of Wehrli) to Ranchview, turn South to Estate Circle, turn right
School Information
- School District: 203
- Elem School District: 203
- Midd School District: 203
- High School District: 203
- Elementary School: Ranch View Elementary School
- Middle School: Kennedy Junior High School
- High School: Naperville Central High School
- Private School: Naperville Central High School
Community
- Assoc. Fees Include: Insurance, Other
- Pets Allowed: Yes
- Pets: Cats OK, Dogs OK
- Pet Restrictions: Cats OK, Dogs OK, / 999lbs.
- Mgmt. Company: Ranchview II Homeowners Association
Heating & Cooling
- Cooling Type: Central Air Conditioning
- Heating Type: Natural Gas, Forced Air
Utilities
- Sewer: Public Sewer
- Water: Lake Michigan
Structural Information
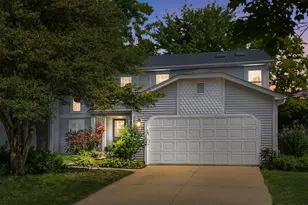
- Structure Type: Half Duplex
- Model: TWO STORY
- Construction: Aluminum Siding, Brick
- Exterior Const.: Aluminum Siding, Brick
- Basement: Yes
- Basement Desc.: Partially Finished, Full
- Foundation: Concrete Perimeter
- Roof: Asphalt
- Windows: Screens, Skylight(s)
- Entry Floor Number: 1
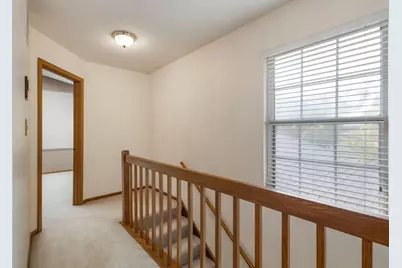
- Stories/Levels: 2
- Square Feet: 1,662
- Sq. Ft. Source: Assessor
- Year Built: 1987
Unit Information
- Units in Building: 3
Manufactured Home
- Model: TWO STORY
Lot Features
- Lot Dimensions: 40 x 121
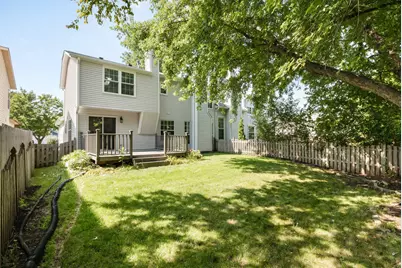
- Fence: Yes
- Lot Features: Landscaped
- Fencing (Description): Fenced
Animals
- Animals Allowed: Cats OK, Dogs OK
Financial Considerations
- Association Fee: $100
- Assoc Fee Freq.: Annually
- Parking Included: Yes
- Assessment Year: 1987
- Tax Amount: $4,077
- Tax Year: 2024
- Pays Sewer: Public Sewer
Disclosures and Reports
- Ownership: Fee Simple with Homeowners Association
- Property ID: 828402073
Schools serving 1615 Estate Cir
| Name | Grades | Distance |
|---|---|---|
Ranch View Elementary School 1651 Ranchview Drive, Naperville, IL 60565 | K-5 | 0.7 mi |
Kennedy Junior High School 2929 Green Trails Drive, Lisle, IL 60532 | 6-8 | 1.3 mi |
Naperville Central High School 440 Aurora Avenue, Naperville, IL 60540 | 9-12 | 3.4 mi |
Price & Sales History for 1615 Estate Cir
Tax History for 1615 Estate Cir
Estimate the Cost for 1615 Estate Cir
1615 Estate Circle, Naperville, IL 60565 (MLS# 12720226) is a Condo / Townhouse property with 3 bedrooms, 1 full bathroom and 1 partial bathroom. 1615 Estate Circle is currently listed for $420,000 and was received on July 31, 2026. This property is listed by Tracy Tran from our Naperville Office.Want to learn more about 1615 Estate Circle? Do you have questions about finding other Condo / Townhouse real estate for sale in Naperville? You can browse all Naperville real estate or contact a Coldwell Banker agent to request more information.