No photo available
$835,000 Just Listed
Get directions
View more dates
Join us at 2124 University Drive on:
- Open House: 12:00 PM - 2:00 PM
Sunday 5/31 12:00 PM - 2:00 PM
2124 University Drive,Naperville, IL 605652124 University DriveNapervilleIL60565
Property Description
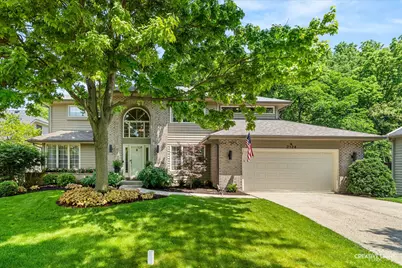
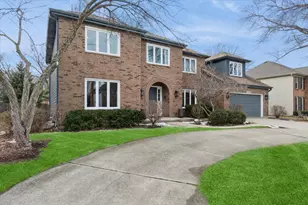
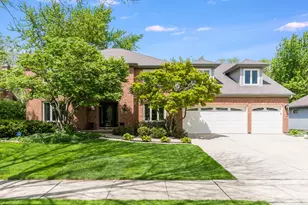
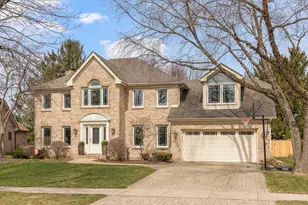
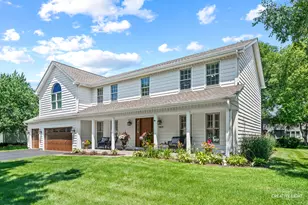
The wait for Walnut Ridge was worth it. Thoughtfully updated throughout, this is the kind of home buyers hope will finally come on the market in one of Naperville's most beloved neighborhoods. As soon as you pull up, you'll notice the peaceful tree-lined street and the exceptional curb appeal of 2124 University Drive. Inside, refinished hardwood floors and a remodeled staircase with mission-style newel posts and railings set the tone for the thoughtful updates found throughout the home. The Living and Dining Rooms make a stunning first impression with their moody blue tones, while the Dining Room also features recessed lighting, picture-frame wainscoting, and a gorgeous crystal chandelier. But the real showstopper is the completely remodeled Kitchen. Custom white cabinetry with soft-close drawers, black hardware, granite countertops, and stainless steel appliances create a timeless yet current design. Highlights include a sleek Jenn-Air microwave built seamlessly into the lower cabinetry, a five-burner Jenn-Air cooktop with downdraft ventilation, and an expansive wall of windows overlooking the lush wooded backdrop behind the home. You're going to love standing at the kitchen sink taking in those peaceful views. There is breakfast nook to enjoy your morning coffee. The Kitchen opens directly to the Family Room with fireplace, creating the perfect layout for both everyday living and entertaining. Brand-new, top-of-the-line Speed Queen washer and dryer are included with the home. Upstairs, you'll find a true Owners' Retreat featuring hardwood floors, a volume ceiling, and a second fireplace that adds warmth and character to the space. The Primary Bathroom has been completely remodeled with new tile flooring and shower surround, separate vanities with Kohler sinks and granite countertops, a frameless glass shower door, and an elegant crystal drum chandelier that creates a luxurious feeling. Upstairs, you'll find a true Owners' Retreat featuring hardwood floors, a volume ceiling, and a second fireplace that adds warmth and character to the space. The second floor offers incredible flexibility with a total of five rooms upstairs - four generously sized Bedrooms plus a private Office that could easily function as a fifth Bedroom. The Hall Bathroom has been completely remodeled and features a rare combination of both a bathtub and separate shower. Stylish updates include a dual-sink vanity, adorable patterned tile flooring, and a frameless glass shower door. The rare lookout Basement adds even more living space and is designed for both entertaining and everyday enjoyment. There's a convenient half Bathroom, a Kitchenette area complete with sink, counter space, and a full-size refrigerator, plus built-in bookshelves perfect for storing games, books, and toys. A spacious media area creates the ideal setup for movie nights or watching the big game, while still offering an abundance of storage space. This is the kind of basement your family will actually use every day. Enjoy your summer outdoors on your private deck overlooking the woods. NEW ROOF 2025! NEW AMERICAN STANDARD FURNACE 2025! NEW APRILAIRE HUMIDIFIER 2024! NEW KITCHEN-AID REFRIGERATOR 2024! NEW SUMP PUMP 2018! NEW WATER HEATER 2017! NEW A/C 2014! All this & highly acclaimed District 203 schools! So close to downtown Naperville & all of it's amenities. Come see why Naperville is repeatedly voted the best place to live!
Full Property Details
Full Property Details for 2124 University Dr
General
- Price: $835,000
- HOA FEE: $11/month
- HOA FEE FREQ.: Annually
- Taxes: $14,366 (2025)
- Status: Active
- Type: Single Family
- Source: MRED
- MLS ID: 12653870
- Updated: Today (5/28/2026)
- Added to Site: Today
Rental Information
- Complex Features: Curbs, Sidewalks, Street Lights, Street Paved
Interior
- Basement: Finished, F
- Interior Features: Wet Bar
- Fireplace: Yes
- Number of Fireplaces: 1
- Fireplace(s): Family Room, Attached Fireplace Doors/Screen, Gas Starter
- Appliances: Double Oven, Microwave, Dishwasher, Refrigerator, Washer, Dryer, Disposal, Stainless Steel Appliance(s)
- Flooring: Hardwood
Rooms
Bathrooms
- Total Bathrooms: 4
- Full Bathrooms: 2
- Half Bathrooms: 2
- Basement Baths: Yes
Bedrooms
- Total Bedrooms: 4
Additional Information
- Equipment: Ceiling Fan(s)
- Other Features: School Bus Service
Parking
- Garage: Yes
- Attached garage: Yes
- Garage Spaces: 2
- Total Spaces: 2
- Parking Features: Concrete, Garage Door Opener, Yes, Garage Owned, Attached, Garage
Location
- Area: Naperville
- County: Will
- Township: DuPage
- Subdivision: Walnut Ridge
- Driving Directions: NAPER S TO 87TH E TO UNIVERSITY S
School Information
- School District: 203
- Elem School District: 203
- Midd School District: 203
- High School District: 203
- Elementary School: River Woods Elementary School
- Middle School: Madison Junior High School
- High School: Naperville Central High School
- Private School: Naperville Central High School
Community
- Assoc. Fees Include: Other
Heating & Cooling
- Cooling Type: Central Air Conditioning
- Heating Type: Natural Gas, Forced Air
Utilities
- Sewer: Septic Tank, Public Sewer
- Water: Public
Structural Information
- Architectural Info: Traditional
- Architectural Style: Traditional
- Construction: Brick, Cedar
- Exterior Const.: Brick, Cedar
- Basement: Yes
- Basement Desc.: Finished, Full
- Foundation: Concrete Perimeter
- Roof: Asphalt
- Sub-Flooring: Hardwood
- Square Feet: 3,328
- Sq. Ft. Source: Assessor
- Year Built: 1987
Lot Features
- Lot Size (Acres): 0.208
- Lot Size Range: Less than .25 Acre
- Lot Dimensions: 80 x 125 x 77 x 130
- Lot Features: Forest Preserve Adjacent
Financial Considerations
- Association Fee: $130
- Assoc Fee Freq.: Annually
- Parking Included: Yes
- Assessment Year: 1987
- Tax Amount: $14,366
- Tax Year: 2025
- Pays Sewer: Septic Tank, Public Sewer
Disclosures and Reports
- Ownership: Fee Simple
- Property ID: 1202041090110000
Listed by Baird & Warner
Get Pre-Approved Today
Get a Great Insurance Rate
Schools
Schools serving 2124 University Dr
School District:Naperville Community Unit District 203
| Name | Grades | Distance |
|---|---|---|
River Woods Elementary School 2607 River Woods Drive, Naperville, IL 60565 | K-5 | 1.1 mi |
Madison Jr High School, Naperville, IL 1000 River Oak Drive, Naperville, IL 60565 | 6-8 | 0.7 mi |
Naperville Central High School 440 Aurora Avenue, Naperville, IL 60540 | 9-12 | 4 mi |
Disclaimer:
School attendance boundaries provided by ATTOM Data Solutions and are for reference only. Contact the school directly to verify enrollment eligibility.
Price & Sales History for 2124 University Dr
Date
Details
Price
Change
Source
5/28/2026
Listed
$835,000
—
MLS
Disclaimer: Historical sales information is derived from public records provided by the county offices. Information is not guaranteed and should be independently verified.
Tax History
Tax History for 2124 University Dr
Year
Property Taxes
Change
Tax Assessment
Change
2025
$14,366
8%
$231,069
11%
2023
$13,260
6%
$207,908
11%
2022
$12,480
—
$187,439
9%
2022
$12,480
8%
$171,886
-2%
2020
$11,588
4%
$174,983
5%
2019
$11,193
-1%
$166,650
-1%
2018
$11,270
4%
$167,932
6%
2017
$10,853
-2%
$159,177
—
2016
$11,059
-1%
$159,500
4%
2015
$11,179
-3%
$153,000
—
2014
$11,502
5%
$153,000
3%
2013
$10,966
2%
$148,600
-4%
2012
$10,703
—
$154,900
—
Disclaimer: Historical tax information is derived from public records provided by the county offices. Information is not guaranteed and should be independently verified.
Estimate the Cost
Estimate the Cost for 2124 University Dr
2124 University Drive, Naperville, IL 60565 (MLS# 12653870) is a Single Family property with 4 bedrooms, 2 full bathrooms and 2 partial bathrooms. 2124 University Drive is currently listed for $835,000 and was received on May 28, 2026. Want to learn more about 2124 University Drive? Do you have questions about finding other Single Family real estate for sale in Naperville? You can browse all Naperville real estate or contact a Coldwell Banker agent to request more information.