This is a carousel with tiles that activate property listing cards. Use the previous and next buttons to navigate.
1/1
$392,000
This is a carousel with tiles that activate property listing cards. Use the previous and next buttons to navigate.
1/1
Property Description
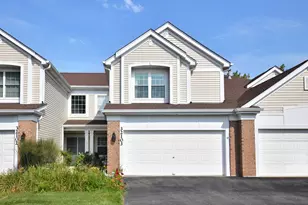
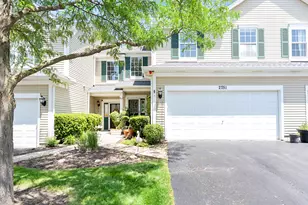
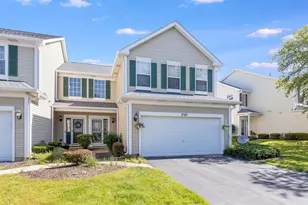
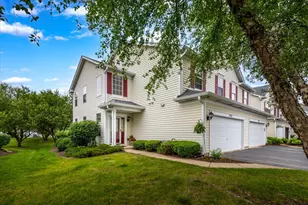
Welcome to this beautifully maintained 3-bedroom, 2.5-bath end-unit offering over 1,600 square feet of comfortable living space. This inviting home features an open and welcoming main level with luxury vinyl tile flooring, vaulted ceilings, a spacious living room, separate dining area, and a stylishly remodeled kitchen designed for both everyday living and entertaining. The fully remodeled kitchen showcases new white custom soft-close cabinetry, a convenient pull-out garbage cabinet, granite countertops, tile backsplash, center island, pantry, and stainless steel appliances. Upstairs, the spacious primary suite features a vaulted ceiling and two closets, while two additional bedrooms provide flexibility for family, guests, or a home office. Lighted ceiling fans were added to all bedrooms in 2018. Enjoy peaceful views of the pond and fountain, along with a nearby path that adds to the scenic setting and outdoor appeal. The private patio provides a wonderful spot to relax and take in the surroundings. Numerous updates enhance the home's comfort and appeal, including luxury vinyl tile flooring installed in 2021, whole-house interior painting completed in 2022, a refrigerator added in 2022, and an updated kitchen completed in 2025. The stove, range, and microwave were replaced in 2019, while the furnace and air conditioning system were installed in 2020 and the A/C was serviced in 2026. Additional building improvements include a roof purchased by the association in approximately 2018, along with driveway paving completed two years ago. The attached 2-car garage offers additional convenience and storage. Located within the highly regarded District 204 school system, with Brookdale Elementary, Hill Middle School, and Metea Valley High School, this exceptional end-unit home combines thoughtful updates, comfortable living spaces, scenic pond views, and a prime Naperville location.
Full Property Details
Full Property Details for 2759 Sheridan Ct
General
- Sold For: $392,000
- HOA FEE: $245/month
- Taxes: $5,703 (2024)
- Status: Closed
- Type: Condo /Townhouse
- Source: MRED
- MLS ID: 12715256
- Added to Site: 72 day(s) ago
Interior
- Interior Features: Vaulted Ceiling(s), Built-in Features
- Appliances: Range, Microwave, Dishwasher, Refrigerator, Washer, Dryer, Disposal, Stainless Steel Appliance(s)
Rooms
Bathrooms
- Total Bathrooms: 3
- Full Bathrooms: 2
- Half Bathrooms: 1
- Bathroom Features: Double Sink
Bedrooms
- Total Bedrooms: 3
Additional Information
- Equipment: Cable TV, Carbon Monoxide Detectors
- Other Features: School Bus Service, Interstate Access
Parking
- Garage: Yes
- Attached garage: Yes
- Garage Spaces: 2
- Total Spaces: 2
- Parking Features: Garage Door Opener, Yes, Garage Owned, Attached, Garage
Location
- Area: Naperville
- County: DuPage
- Driving Directions: From Rt 59, east to Platinum Ave, south to Bond St. Home is on NE corner of Bond and Sheridan
School Information
- School District: 204
- Midd School District: 204
- Elementary School: Brookdale Elementary School
- Middle School: Hill Middle School
- High School: Metea Valley High School
- Private School: Metea Valley High School
Community
- Assoc. Fees Include: Insurance, Exterior Maintenance, Lawn Care, Snow Removal
- Pets Allowed: Yes
- Pet Restrictions: Cats OK, Dogs OK, Number Limit, / 999lbs.
- Mgmt. Company: Associa Chicagoland
Heating & Cooling
- Cooling Type: Central Air Conditioning
- Heating Type: Natural Gas
Utilities
- Water: Lake Michigan
- Onsite: Cable Available
Structural Information
- Structure Type: Half Duplex
- Construction: Vinyl Siding
- Exterior Const.: Vinyl Siding
- Basement Desc.: None
- Common Walls: End Unit
- Windows: Aluminum Frames, Blinds, Drapes, Screens
- Doors: Sliding Doors, Storm Door(s), Lever Style Door Handles, Panel Door(s)
- Entry Floor Number: 1
- Stories/Levels: 2
- Square Feet: 1,646
- Sq. Ft. Source: Estimated
- Year Built: 1999
Unit Information
- Units in Building: 4
Lot Features
- Lot Dimensions: COMMON
Water Features
- Water Front: Yes
- Water Front View: Back of Property
Financial Considerations
- Association Fee: $245
- Assoc Fee Freq.: Monthly
- Parking Included: Yes
- Assessment Year: 1999
- Tax Amount: $5,703
- Tax Year: 2024
Disclosures and Reports
- Ownership: Condo
- Property ID: 710311226
Listed by Redfin Corporation
Sold by Compass

Get Pre-Approved Today
Schools
Schools serving 2759 Sheridan Ct
School District:Indian Prairie Community Unit School District 204
| Name | Grades | Distance |
|---|---|---|
Brookdale Elementary School 1200 Redfield Road, Naperville, IL 60563 | K-5 | 0.7 mi |
Thayer J Hill Middle School 1836 Brookdale Road, Naperville, IL 60563 | 6-8 | 0.3 mi |
Metea Valley High School 1801 North Eola Road, Aurora, IL 60502 | 9-12 | 1.9 mi |
Disclaimer:
School attendance boundaries provided by ATTOM Data Solutions and are for reference only. Contact the school directly to verify enrollment eligibility.
Price & Sales History for 2759 Sheridan Ct
Date
Details
Price
Change
Source
9/18/2026
Sold
$392,000
0.77%
MLS
7/29/2026
Listed
$389,000
—
MLS
Disclaimer: Historical sales information is derived from public records provided by the county offices. Information is not guaranteed and should be independently verified.
2759 Sheridan Court, Naperville, IL 60563 (MLS# 12715256) is a Condo / Townhouse property that was sold at $392,000 on September 18, 2026. Want to learn more about 2759 Sheridan Court? Do you have questions about finding other Condo / Townhouse real estate for sale in Naperville? You can browse all Naperville real estate or contact a Coldwell Banker agent to request more information.