No photo available
$1,025,000 Just Listed
Property Description
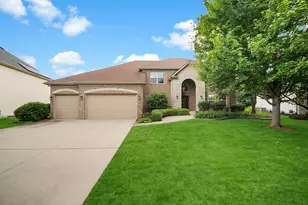
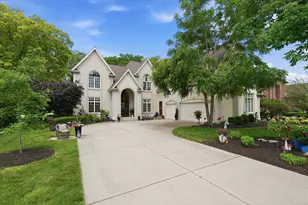
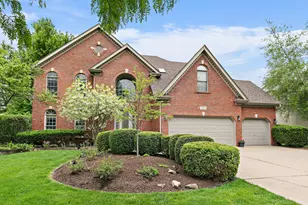
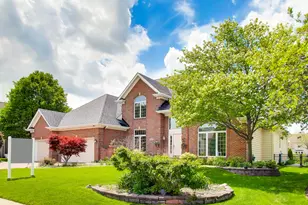
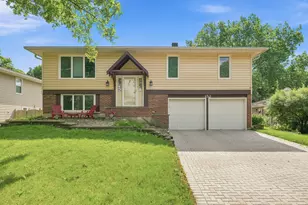
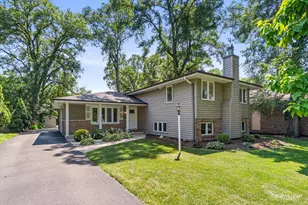
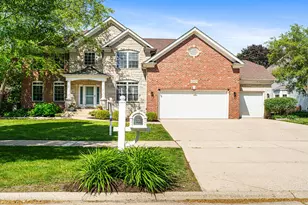
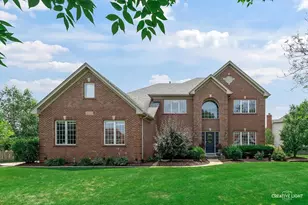
LOCATION! WARM & INVITING, 3404 REDWING DRIVE WELCOMES YOU HOME! From the moment you step inside, you'll appreciate the beautiful architectural details and extensive updates throughout this true 5-bedroom home, with all five bedrooms conveniently located on the second floor. Elegant Pottery Barn light fixtures and rich hardwood floors enhance the main level, creating a warm and timeless feel. The kitchen features granite countertops, professionally painted white cabinetry, stainless steel appliances. The cozy family room offers a see-through fireplace and custom built-in bookcases, while the sun-filled sunroom surrounded by windows provides the perfect space to enjoy your morning coffee. The formal dining room showcases hardwood flooring, a tray ceiling, and crown molding. Upstairs, you'll find a plush carpeting, five spacious bedrooms, and three full bathrooms, including a desirable Jack-and-Jill layout. The luxurious owner's suite boasts exceptional closet space with a custom walk-in closet featuring a center island with a quartz countertop. The spa-like primary bath includes skylights, dual vanities, a whirlpool tub, separate shower, private water closet, and an additional walk-in closet. The beautifully finished basement is designed for entertaining with wood-look laminate flooring, a stylish bar featuring stacked stone and granite countertops, marble flooring in the bath and bar area, a Cambria quartz vanity, a wood-paneled media room, and a private sixth bedroom ideal for guests. Step outside to enjoy the professionally landscaped, fenced backyard complete with a stamped concrete patio. The extra-deep garage provides abundant storage space. Major mechanical updates offer peace of mind, including a ROOF (2019), TWO A/C UNITS (2017), NEW SUMP PUMP WITH BACKUP BATTERY (2020), AND A NEWER WATER HEATER. Located in the highly sought-after Tall Grass swim and tennis community, this exceptional home is served by award-winning District 204 schools, including the on-site elementary and middle school. This move-in-ready home combines space, style, and quality updates throughout.
Full Property Details
Full Property Details for 3404 Redwing Dr
General
- Price: $1,025,000
- HOA FEE: $59/month
- HOA FEE FREQ.: Annually
- Taxes: $14,018 (2025)
- Status: Active
- Type: Single Family
- Source: MRED
- MLS ID: 12701754
- Updated: 7/10/2026
- Added to Site: 1 day(s) ago
Rental Information
- Complex Features: Clubhouse, Park, Pool, Tennis Court(s), Lake, Street Lights
Interior
- Basement: Finished, F
- Interior Features: Cathedral Ceiling(s)
- Fireplace: Yes
- Number of Fireplaces: 1
- Fireplace(s): Family Room, Double Sided, Heatilator
- Appliances: Double Oven, Microwave, Dishwasher, Refrigerator, Disposal, Stainless Steel Appliance(s), Humidifier
- Flooring: Hardwood
Rooms
Bathrooms
- Total Bathrooms: 5
- Full Bathrooms: 4
- Half Bathrooms: 1
- Basement Baths: Yes
- Bathroom Features: Whirlpool, Separate Shower, Double Sink
Bedrooms
- Total Bedrooms: 6
- Bedrooms(Blw Grade): 1
Additional Information
- Equipment: Carbon Monoxide Detectors, Ceiling Fan(s), Sump Pump, Lawn Sprinkler
- Other Features: School Bus Service
Parking
- Garage: Yes
- Attached garage: Yes
- Garage Spaces: 3
- Total Spaces: 3
- Parking Features: Concrete, Yes, Garage Owned, Attached, Garage
Location
- Area: Naperville
- County: Will
- Township: Wheatland
- Subdivision: Tall Grass
- Driving Directions: From 103rd St, N on Tall Grass Dr, E on Mistflower Ln, S on Redwing Dr.
School Information
- School District: 204
- Elem School District: 204
- Midd School District: 204
- High School District: 204
- Elementary School: Fry Elementary School
- Middle School: Scullen Middle School
- High School: Waubonsie Valley High School
- Private School: Waubonsie Valley High School
Community
- Assoc. Fees Include: Insurance, Clubhouse, Pool
- Mgmt. Company: Associa Chicagoland
Heating & Cooling
- Cooling Type: Central Air Conditioning
- Heating Type: Natural Gas, Forced Air, Zoned
Utilities
- Sewer: Public Sewer
- Water: Public
Structural Information
- Architectural Info: Traditional
- Architectural Style: Traditional
- Construction: Brick, Other
- Exterior Const.: Brick, Other
- Basement: Yes
- Basement Desc.: Finished, Full
- Foundation: Concrete Perimeter
- Roof: Asphalt
- Windows: Skylight(s)
- Sub-Flooring: Hardwood
- Square Feet: 3,815
- Sq. Ft. Source: Appraiser
- Year Built: 2002
Lot Features
- Lot Size (Acres): 0.29
- Lot Size Range: .25 to .49 Acre
- Lot Dimensions: 99 x 125
Financial Considerations
- Association Fee: $708
- Assoc Fee Freq.: Annually
- Assessment Year: 2002
- Tax Amount: $14,018.46
- Tax Year: 2025
- Pays Sewer: Public Sewer
Disclosures and Reports
- Ownership: Fee Simple with Homeowners Association
- Property ID: 701093050010000
Listed by Your House Realty

Get Pre-Approved Today
Get a Great Insurance Rate
Schools
Schools serving 3404 Redwing Dr
School District:Indian Prairie Community Unit School District 204
| Name | Grades | Distance |
|---|---|---|
Fry Elementary School 3204 Tall Grass Drive, Naperville, IL 60564 | K-5 | 0.3 mi |
Scullen Middle School 2815 Mistflower Lane, Naperville, IL 60564 | 6-8 | 0.4 mi |
Waubonsie Valley High School 2590 Ogden Avenue, Aurora, IL 60504 | 9-12 | 3.2 mi |
Disclaimer:
School attendance boundaries provided by ATTOM Data Solutions and are for reference only. Contact the school directly to verify enrollment eligibility.
Price & Sales History for 3404 Redwing Dr
Date
Details
Price
Change
Source
7/10/2026
Listed
$1,025,000
40.41%
MLS
11/18/2021
Sold
$730,000
—
Public Record
Disclaimer: Historical sales information is derived from public records provided by the county offices. Information is not guaranteed and should be independently verified.
Tax History
Tax History for 3404 Redwing Dr
Year
Property Taxes
Change
Tax Assessment
Change
2025
$18,087
10%
$271,123
13%
2023
$16,454
8%
$239,508
11%
2022
$15,201
—
$215,810
5%
2022
$15,201
7%
$205,533
2%
2020
$14,260
2%
$202,277
3%
2019
$14,018
8%
$196,577
9%
2018
$13,007
2%
$179,638
3%
2017
$12,810
-20%
$175,000
-18%
2016
$15,975
—
$212,412
4%
2015
$16,037
5%
$204,243
9%
2014
$15,240
2%
$188,233
—
2013
$14,990
4%
$188,233
—
2012
$14,406
—
$188,233
—
Disclaimer: Historical tax information is derived from public records provided by the county offices. Information is not guaranteed and should be independently verified.
Estimate the Cost
Estimate the Cost for 3404 Redwing Dr
3404 Redwing Drive, Naperville, IL 60564 (MLS# 12701754) is a Single Family property with 6 bedrooms, 4 full bathrooms and 1 partial bathroom. 3404 Redwing Drive is currently listed for $1,025,000 and was received on July 10, 2026. Want to learn more about 3404 Redwing Drive? Do you have questions about finding other Single Family real estate for sale in Naperville? You can browse all Naperville real estate or contact a Coldwell Banker agent to request more information.