This is a carousel with tiles that activate property listing cards. Use the previous and next buttons to navigate.
1/1
$485,000
This is a carousel with tiles that activate property listing cards. Use the previous and next buttons to navigate.
1/1
Property Description
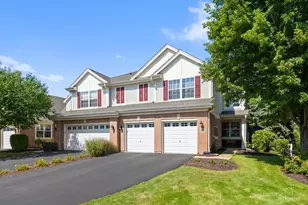
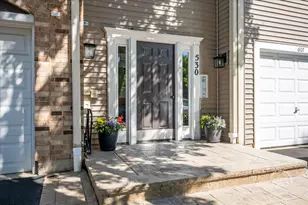
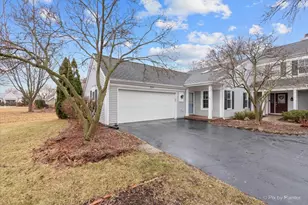
Experience the ultimate riverfront lifestyle in this prime Downtown Naperville sanctuary. This end unit feels like a different world where every window frames serene views of the DuPage River and nature. Directly across from the iconic Riverwalk, featuring an extra side yard, private deck, and walkout patio. Upper level offers a separate dining/breakfast area with incredible river views, and a cozy living space with a gas-log fireplace for chilly evenings. Kitchen offers hardwood floors, maple cabinetry, stainless appliances, recessed lighting, and a view of the River & Millenium Carillon from your kitchen sink. It looks like you're looking at a Naperville brochure in real time! First floor also offers attached garage with epoxy flooring and extra storage. Downstairs you'll find the master suite with dual closets with custom organization system, and walkout sliding glass door to your riverfront patio. Maybe the best place of all time to enjoy a cup of coffee. Master bath offers dual vanities and walk in shower. 2nd bedroom with adjacent full bath + laundry room also located on the lower level. Several recent updates including Furnace & AC ('22). Association replaced the roof in ('25), front porch ('24), driveway ('24), siding ('21). Garage cabinets and electric fireplace in master stay! Riverwalk path is accessible right out your back door to walk to world class dining, shopping, and all Downtown has to offer.
Full Property Details
Full Property Details for 530 River Front Cir #608
General
- Sold For: $485,000
- HOA FEE: $261/month
- Taxes: $7,277 (2025)
- Status: Closed
- Type: Townhouse
- Source: MRED
- MLS ID: 12605433
- Added to Site: 95 day(s) ago
Interior
- Interior Features: 1st-Floor Bath, Storage
- Fireplace: Yes
- Fireplace(s): Living Room, Gas Log, Gas Starter
- Appliances: Range, Microwave, Dishwasher, Refrigerator, Washer, Dryer
- Flooring: Hardwood
Rooms
Bathrooms
- Total Bathrooms: 3
- Full Bathrooms: 2
- Half Bathrooms: 1
- Basement Baths: Yes
- Bathroom Features: Separate Shower, Double Sink
Bedrooms
- Total Bedrooms: 2
Additional Information
- Shared Amenities: Sundeck, Security Door Lock(s)
- Equipment: Carbon Monoxide Detectors
- Other Features: School Bus Service, Commuter Bus, Commuter Train
Exterior
- Exterior Features: Balcony
Parking
- Garage: Yes
- Attached garage: Yes
- Garage Spaces: 1
- Total Spaces: 1
- Parking Features: Asphalt, Garage Door Opener, Yes, Garage Owned, Attached, Garage
Location
- Area: Naperville
- County: DuPage
- Subdivision: River Bend
- Driving Directions: WASHINGTON ST TO AURORA AVE. WEST TO VILLAGE GREEN NORTH TO RIVER FRONT CIR.
School Information
- School District: 203
- Midd School District: 203
- Elementary School: Elmwood Elementary School
- Middle School: Lincoln Junior High School
- High School: Naperville Central High School
- Private School: Naperville Central High School
Community
- Assoc. Fees Include: Parking, Insurance, Exterior Maintenance, Lawn Care, Snow Removal
- Pets Allowed: Yes
- Pet Restrictions: Cats OK, Dogs OK, / 60lbs.
- Mgmt. Company: Self Managed
Heating & Cooling
- Cooling Type: Central Air Conditioning
- Heating Type: Natural Gas, Forced Air
Utilities
- Water: Lake Michigan, Public
Structural Information
- Structure Type: Townhouse (2-Story)
- Construction: Vinyl Siding
- Exterior Const.: Vinyl Siding
- Basement Desc.: Finished, Exterior Entry, Full, Walk-Out Access
- Foundation: Concrete Perimeter
- Roof: Asphalt
- Common Walls: End Unit
- Windows: Screens
- Sub-Flooring: Hardwood
- Entry Floor Number: 1
- Stories/Levels: 2
- Square Feet: 1,483
- Sq. Ft. Source: Assessor
- Year Built: 1987
Unit Information
- Units in Building: 8
Lot Features
- Lot Dimensions: COMMON
- Lot Features: Wooded
Water Features
- Water Front: Yes
- Water Front Desc.: River Front
- Water Front View: Back of Property
Financial Considerations
- Association Fee: $261
- Assoc Fee Freq.: Monthly
- Parking Included: Yes
- Assessment Year: 1987
- Tax Amount: $7,277.72
- Tax Year: 2025
Disclosures and Reports
- Ownership: Condo
- Property ID: 724123004
Listed by Compass
Sold by john greene, Realtor

Get Pre-Approved Today
Schools
Schools serving 530 River Front Cir #608
School District:Naperville Community Unit District 203
| Name | Grades | Distance |
|---|---|---|
Elmwood Elementary School, Naperville, IL 1024 Magnolia Lane, Naperville, IL 60540 | K-5 | 1.2 mi |
Lincoln Jr High School, Naperville, IL 1320 Olympus Drive, Naperville, IL 60565 | 6-8 | 2 mi |
Naperville Central High School 440 Aurora Avenue, Naperville, IL 60540 | 9-12 | 0.3 mi |
Disclaimer:
School attendance boundaries provided by ATTOM Data Solutions and are for reference only. Contact the school directly to verify enrollment eligibility.
Price & Sales History for 530 River Front Cir #608
Date
Details
Price
Change
Source
6/18/2026
Sold
$485,000
-2.02%
MLS
4/07/2026
Listed
$495,000
—
MLS
Disclaimer: Historical sales information is derived from public records provided by the county offices. Information is not guaranteed and should be independently verified.
530 River Front Circle #608, Naperville, IL 60540 (MLS# 12605433) is a Townhouse property that was sold at $485,000 on June 18, 2026. Want to learn more about 530 River Front Circle #608? Do you have questions about finding other Townhouse real estate for sale in Naperville? You can browse all Naperville real estate or contact a Coldwell Banker agent to request more information.