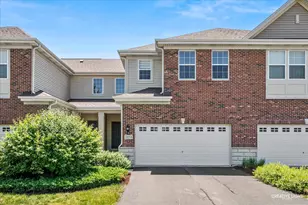
Full Property Details for 834 Shandrew Dr
General
- Price: $499,000
- HOA FEE: $377/month
- Taxes: $8,159 (2025)
- Status: Active
- Type: Townhouse
- Source: MRED
- MLS ID: 12685582
Interior
- Basement: Finished, E
- Fireplace: Yes
- Number of Fireplaces: 1
- Fireplace(s): Living Room, Double Sided, Gas Log
- Appliances: Range, Microwave, Dishwasher, Refrigerator, Washer, Dryer, Disposal, Stainless Steel Appliance(s)
- Flooring: Hardwood
Rooms
- Total Bathrooms: 3
- Full Bathrooms: 2
- Half Bathrooms: 1
- Bathroom Features: Separate Shower, Double Sink, Soaking Tub
Additional Information
- Equipment: Ceiling Fan(s)
- Other Features: School Bus Service, Commuter Train
Exterior
- Exterior Features: Balcony
Parking
- Garage: Yes
- Attached garage: Yes
- Garage Spaces: 2
- Total Spaces: 2
- Parking Features: Asphalt, Garage Door Opener, Yes, Garage Owned, Attached, Garage
Location
- Area: Naperville
- County: DuPage
- Township: Naperville
- Subdivision: Vintage Club
- Driving Directions: Ogden Ave heading east from Rt 59*Right on Shandrew*second drive on east side*home faces park area.
School Information
- School District: 204
- Elem School District: 204
- Midd School District: 204
- High School District: 204
- Elementary School: Cowlishaw Elementary School
- Middle School: Hill Middle School
- High School: Metea Valley High School
- Private School: Metea Valley High School
Community
- Assoc. Fees Include: Insurance, Lawn Care, Scavenger, Snow Removal
- Pets Allowed: Yes
- Pets: Cats OK, Dogs OK
- Pet Restrictions: Cats OK, Dogs OK, / 999lbs.
- Mgmt. Company: Association Partners
Heating & Cooling
- Cooling Type: Central Air Conditioning
- Heating Type: Natural Gas, Forced Air, Radiant Floor
Utilities
- Sewer: Public Sewer
- Water: Lake Michigan
Structural Information
- Structure Type: T3 Townhouse (3 or More Stories)
- Construction: Brick, Stone
- Exterior Const.: Brick, Stone
- Basement: Yes
- Basement Desc.: Finished, Exterior Entry, Full, Walk-Out Access
- Foundation: Concrete Perimeter
- Roof: Asphalt
- Windows: Screens
- Sub-Flooring: Hardwood
- Entry Floor Number: 1
- Stories/Levels: 3
- Square Feet: 2,092
- Sq. Ft. Source: Assessor
- Year Built: 2002
Unit Information
Lot Features
- Lot Dimensions: COMMON
- Lot Features: Mature Trees, Backs to Trees/Woods
- Animals Allowed: Cats OK, Dogs OK
Financial Considerations
- Association Fee: $377
- Assoc Fee Freq.: Monthly
- Parking Included: Yes
- Assessment Year: 2002
- Tax Amount: $8,159
- Tax Year: 2025
- Pays Sewer: Public Sewer
Disclosures and Reports
- Ownership: Condo
- Property ID: 727109021
Listed by @properties Christies International Real Estate




![[Address not provided], Naperville, IL 60564 - Photo 1](https://m1.cbhomes.com/p/155/12609320/3C599F47C0684c8/s23cc.webp)
![[Address not provided], Warrenville, IL 60555 - Photo 1](https://m.cbhomes.com/p/196/12662943/25306945438D400/s23cc.webp)