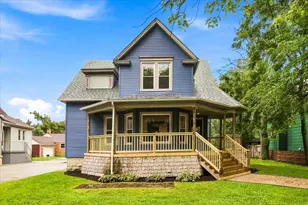
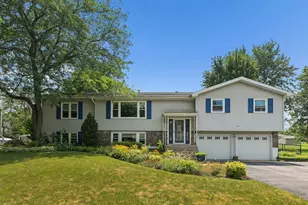
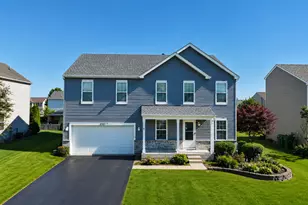
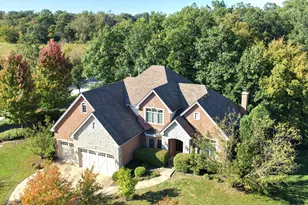
This is a carousel with tiles that activate property listing cards. Use the previous and next buttons to navigate.
1/44
$429,900 Contingent
This is a carousel with tiles that activate property listing cards. Use the previous and next buttons to navigate.
1/44
Property Description
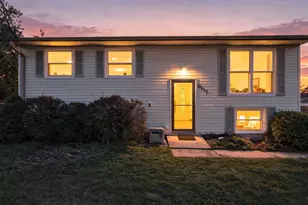
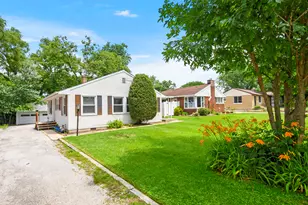
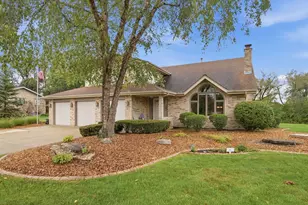
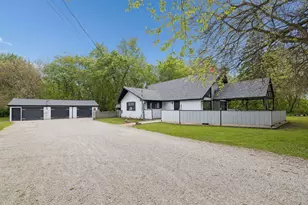
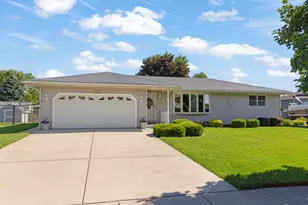
Wow! Here it is! Check out this 5 bed and 3 bath updated to the MAX home! Main floor features foyer with updated plank style ceramic tile floors and lighting fixture! Main floor features dynamite kitchen which was gutted in '23 and features updated quartz counters, huge island breakfast bar, pantry with pull out drawers, pot filler, stunning light fixtures and SS appliances! Open to large dining area and living room with updated flooring, plantation shutters and refurbished stone gas fireplace! Gorgeous! Large primary suite with luxury vinyl flooring, closet with built in organizers plus totally remodeded ('25) full private bath with new vanity, touch screen mirror plus Italian tile shower with rain shower head, glass door and bench! 2 main floor spare beds with plantation shutters, updated fixtures, built in closet organizers and updated flooring! Main floor full bath with neutral ceramic tile flooring! Lower level feature 2 additional bedrooms (one with a huge walk in closet) plus brand new full bath ('26) with new ceramic tile flooring, shower, vanity and stool! Attached 2.5 car garage is heated with epoxy floors and tons of built in cabinets for storage! Backyard is an entertainer's fantasy with multiple decks, stamped patio with awesome Tiki Bar, mini white sand beach, heated above ground pool, two sheds (one could be playhouse if needed), plenty of yard space and totally fenced in! You will never want to go back inside! Lots of updates too! New HVAC in '22! New HWH in '23! New siding/soffit/fascia in '21! New pool heater in '22! See attached list of all updates/improvements! Immediate possession if needed! This one checks ALL the boxes...so what are we waiting for?!?
Full Property Details
Full Property Details for 1029 S Cooper St
General
- Price: $429,900
- Taxes: $8,885 (2025)
- Status: Contingent
- Type: Single Family
- Source: MRED
- MLS ID: 12705746
- Updated: 7/25/2026
- Added to Site: 33 day(s) ago
Rental Information
- Complex Features: Park, Curbs, Sidewalks, Street Lights, Street Paved
Interior
- Basement: Finished, E
- Interior Features: Dry Bar, In-Law Floorplan, Open Floorplan
- Fireplace: Yes
- Number of Fireplaces: 1
- Fireplace(s): Living Room, Gas Log, Gas Starter
- Appliances: Range, Microwave, Dishwasher, Refrigerator, Washer, Dryer, Stainless Steel Appliance(s)
- Flooring: Laminate
Rooms
Bathrooms
- Total Bathrooms: 3
- Full Bathrooms: 3
- Basement Baths: Yes
- Bathroom Features: Soaking Tub
Bedrooms
- Total Bedrooms: 5
Additional Information
- Equipment: Cable TV, Dish Antenna, Carbon Monoxide Detectors, Ceiling Fan(s), Sump Pump
- Other Features: School Bus Service, Commuter Train, Interstate Access
Parking
- Garage: Yes
- Attached garage: Yes
- Garage Spaces: 2.5
- Total Spaces: 2
- Parking Features: Asphalt, Garage Door Opener, Heated Garage, Yes, Garage Owned, Attached, Garage
Location
- Area: New Lenox
- County: Will
- Township: New Lenox
- Subdivision: Windemere West
- Driving Directions: Cedar Rd S of Rt 30 to Illinois Hwy E to Cooper Rd S to home
School Information
- School District: 122
- Elem School District: 122
- Midd School District: 122
- High School District: 210
- Elementary School: Arnold J Tyler School
- Middle School: Alex M Martino Junior High Schoo
- High School: Lincoln-Way Central High School
- Private School: Lincoln-Way Central High School
Community
- Assoc. Fees Include: None
Heating & Cooling
- Cooling Type: Central Air Conditioning
- Heating Type: Natural Gas, Forced Air
Utilities
- Sewer: Public Sewer
- Water: Lake Michigan
Structural Information
- Architectural Info: Bi-Level
- Architectural Style: Bi-Level
- Construction: Vinyl Siding
- Exterior Const.: Vinyl Siding
- Basement: Yes
- Basement Desc.: Finished, Exterior Entry, Partial, Daylight
- Foundation: Concrete Perimeter
- Roof: Asphalt
- Sub-Flooring: Laminate
- Square Feet: 1,884
- Sq. Ft. Source: Assessor
- Year Built: 1989
Additional Structures
- Other Structures: Shed(s)
Lot Features
- Lot Size (Acres): 0.22
- Lot Size Range: Less than .25 Acre
- Lot Dimensions: 75 x 125
- Fence: Yes
- Lot Features: Landscaped, Mature Trees
- Fencing (Description): Fenced
Financial Considerations
- Parking Included: Yes
- Assessment Year: 1989
- Tax Amount: $8,885.68
- Tax Year: 2025
- Pays Sewer: Public Sewer
Disclosures and Reports
- Ownership: Fee Simple
- Property ID: 1508271030220000
Listed by Re/Max 10
Get Pre-Approved Today
Get a Great Insurance Rate
Schools
Schools serving 1029 S Cooper St
School Districts:New Lenox School District 122, Lincoln Way Community High School District 210
| Name | Grades | Distance |
|---|---|---|
Arnold J Tyler School 511 East Illinois Highway, New Lenox, IL 60451 | 1-3 | 0.2 mi |
Bentley Elementary School, New Lenox, IL 513 East Illinois Highway, New Lenox, IL 60451 | 4-6 | 0.4 mi |
Spencer Trail 1701 South Spencer Road, New Lenox, IL 60451 | K- | 0.9 mi |
Alex M Martino Jr High School 731 East Joliet Highway, New Lenox, IL 60451 | 7-8 | 0.9 mi |
Lincoln-Way Central High School 1801 East Lincoln Highway, New Lenox, IL 60451 | 9-12 | 2 mi |
Cherry Hill Elementary And Ec Center 205 Kingston Drive, New Lenox, IL 60451 | PK- | 3.5 mi |
Disclaimer:
School attendance boundaries provided by ATTOM Data Solutions and are for reference only. Contact the school directly to verify enrollment eligibility.
Price & Sales History for 1029 S Cooper St
Date
Details
Price
Change
Source
7/23/2026
Listed
$429,900
115.49%
MLS
8/12/2014
Sold
$199,500
—
Public Record
Disclaimer: Historical sales information is derived from public records provided by the county offices. Information is not guaranteed and should be independently verified.
Tax History
Tax History for 1029 S Cooper St
Year
Property Taxes
Change
Tax Assessment
Change
2025
$8,886
9%
$112,973
10%
2023
$8,171
6%
$102,983
9%
2022
$7,690
—
$94,872
6%
2022
$7,690
9%
$89,224
4%
2020
$7,083
5%
$86,041
3%
2019
$6,776
2%
$83,373
4%
2018
$6,615
5%
$80,498
3%
2017
$6,283
3%
$78,184
3%
2016
$6,096
2%
$76,091
3%
2015
$5,997
-7%
$73,696
1%
2014
$6,427
1%
$72,786
-1%
2013
$6,389
1%
$73,767
-5%
2012
$6,303
—
$78,060
—
Disclaimer: Historical tax information is derived from public records provided by the county offices. Information is not guaranteed and should be independently verified.
Estimate the Cost
Estimate the Cost for 1029 S Cooper St
1029 S Cooper Street, New Lenox, IL 60451 (MLS# 12705746) is a Single Family property with 5 bedrooms and 3 full bathrooms. 1029 S Cooper Street is currently listed for $429,900 and was received on July 23, 2026. Want to learn more about 1029 S Cooper Street? Do you have questions about finding other Single Family real estate for sale in New Lenox? You can browse all New Lenox real estate or contact a Coldwell Banker agent to request more information.