This is a carousel with tiles that activate property listing cards. Use the previous and next buttons to navigate.
1/1
$385,000
This is a carousel with tiles that activate property listing cards. Use the previous and next buttons to navigate.
1/1
Property Description
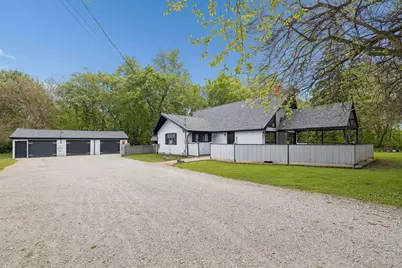
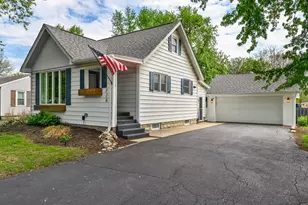
Incredible opportunity to own this one of a kind, A-frame home on over a half acre lot in unincorporated New Lenox! Full of character, privacy, and potential, this rare property offers 3 bedrooms, 3 full bathrooms, an oversized loft, a finished partial basement, and a 3-car detached garage. Step inside and you're welcomed by soaring ceilings, exposed beams, and walls of windows that fill the home with natural light. The updated kitchen features granite countertops, stainless steel appliances, a large pantry closet, and flows perfectly into the separate dining area. All three bedrooms are conveniently located on the main level, including a primary suite with a private full bath, plus two additional bedrooms and another full bathroom on the opposite side of the home. The living room offers a cozy wood-burning fireplace and access to the fenced-in brick paver patio. Upstairs, the oversized loft provides the perfect flex space for a home office, playroom, guest area, or potential additional bedroom. The finished partial basement adds even more usable living space, complete with a full bathroom, large utility/laundry room, ample storage, an office, and a separate workshop room. Outside, the yard is a peaceful retreat surrounded by mature trees and backing to the Old Plank Trail. Enjoy over a half acre of privacy featuring an oversized back deck, storage shed, chicken coop, and a treehouse! Plus an impressive 3-car detached garage with one climate controlled bay and recently updated electrical. BBQ grill comes with the property and is hooked up to natural gas. Major mechanical updates have already been taken care of with a new furnace and AC, plus a roof that is only 6 years young. Located within the highly sought-after New Lenox/Lincoln-Way award-winning school district, this truly unique home offers space, character, and endless potential in a fantastic location. Opportunities like this do not come often!
Full Property Details
Full Property Details for 336 E Joliet Hwy
General
- Sold For: $385,000
- Taxes: $8,736 (2024)
- Status: Closed
- Type: Single Family
- Source: MRED
- MLS ID: 12648686
- Added to Site: 102 day(s) ago
Interior
- Interior Features: Vaulted Ceiling(s), 1st-Floor Bedroom, 1st-Floor Bath, Beamed Ceilings, Granite Counters, Pantry
- Fireplace: Yes
- Fireplace(s): Living Room, Wood-Burning
- Appliances: Range, Microwave, Dishwasher, Refrigerator, Washer, Dryer, Stainless Steel Appliance(s)
- Flooring: Carpet
Rooms
Bathrooms
- Total Bathrooms: 3
- Full Bathrooms: 3
- Basement Baths: Yes
Bedrooms
- Total Bedrooms: 3
Additional Information
- Other Features: School Bus Service, Interstate Access
Parking
- Garage: Yes
- Garage Spaces: 3
- Total Spaces: 3
- Parking Features: Gravel, Heated Garage, Yes, Garage Owned, Detached, Garage
Location
- Area: New Lenox
- County: Will
- Driving Directions: Route 30 to S. Cedar Rd. East on Joliet Hwy to property
School Information
- School District: 122
- Midd School District: 122
- Elementary School: Arnold J Tyler School
- Middle School: Alex M Martino Junior High Schoo
- High School: Lincoln-Way Central High School
- Private School: Lincoln-Way Central High School
Community
- Assoc. Fees Include: None
Heating & Cooling
- Cooling Type: Central Air Conditioning
- Heating Type: Natural Gas, Forced Air
Utilities
- Water: Well
Structural Information
- Construction: Cedar
- Exterior Const.: Cedar
- Basement Desc.: Finished, Crawl Space, Partial
- Windows: Some Stained Glass
- Sub-Flooring: Carpet
- Square Feet: 1,800
- Sq. Ft. Source: Estimated
- Year Built: 1993
Additional Structures
- Other Structures: Poultry Coop, Shed(s)
Lot Features
- Lot Size (Acres): 0.58
- Lot Size Range: .50 to .99 Acre
- Lot Dimensions: 333 x 158 x 370
- Lot Features: Wooded, Mature Trees, Pie Shaped Lot
Financial Considerations
- Assessment Year: 1993
- Tax Amount: $8,736
- Tax Year: 2024
Disclosures and Reports
- Ownership: Fee Simple
- Property ID: 1508223070070000
Listed by @properties Christie's International Real Estate
Sold by Baird & Warner

Get Pre-Approved Today
Schools
Schools serving 336 E Joliet Hwy
School Districts:New Lenox School District 122, Lincoln Way Community High School District 210
| Name | Grades | Distance |
|---|---|---|
Bentley Elementary School, New Lenox, IL 513 East Illinois Highway, New Lenox, IL 60451 | 4-6 | 0.5 mi |
Arnold J Tyler School 511 East Illinois Highway, New Lenox, IL 60451 | 1-3 | 0.5 mi |
Spencer Trail 1701 South Spencer Road, New Lenox, IL 60451 | K- | 1.4 mi |
Alex M Martino Jr High School 731 East Joliet Highway, New Lenox, IL 60451 | 7-8 | 0.6 mi |
Lincoln-Way Central High School 1801 East Lincoln Highway, New Lenox, IL 60451 | 9-12 | 1.7 mi |
Cherry Hill Elementary And Ec Center 205 Kingston Drive, New Lenox, IL 60451 | PK- | 3.2 mi |
Disclaimer:
School attendance boundaries provided by ATTOM Data Solutions and are for reference only. Contact the school directly to verify enrollment eligibility.
Price & Sales History for 336 E Joliet Hwy
Date
Details
Price
Change
Source
7/15/2026
Sold
$385,000
2.67%
MLS
5/15/2026
Listed
$375,000
—
MLS
Disclaimer: Historical sales information is derived from public records provided by the county offices. Information is not guaranteed and should be independently verified.
336 E Joliet Highway, New Lenox, IL 60451 (MLS# 12648686) is a Single Family property that was sold at $385,000 on July 15, 2026. Want to learn more about 336 E Joliet Highway? Do you have questions about finding other Single Family real estate for sale in New Lenox? You can browse all New Lenox real estate or contact a Coldwell Banker agent to request more information.