This is a carousel with tiles that activate property listing cards. Use the previous and next buttons to navigate.
1/17
$695,456 Contingent
This is a carousel with tiles that activate property listing cards. Use the previous and next buttons to navigate.
1/17
Property Description
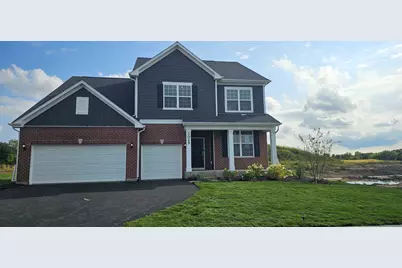
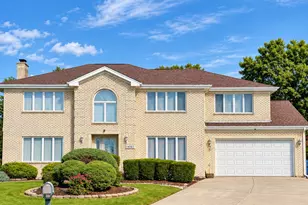
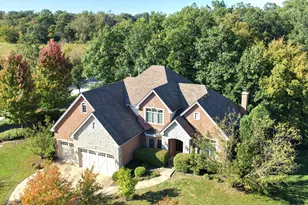
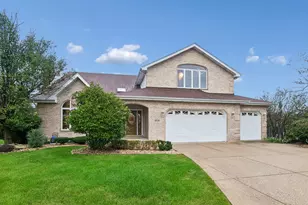
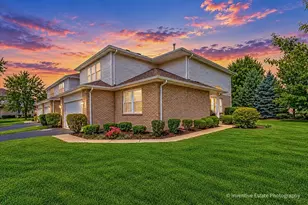
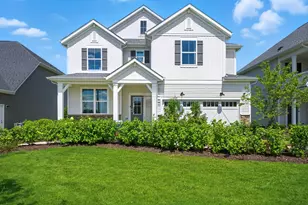
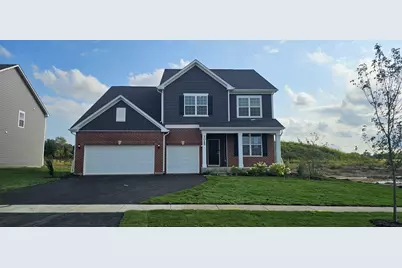
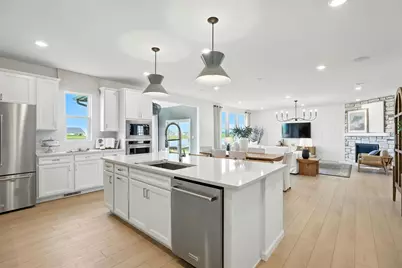
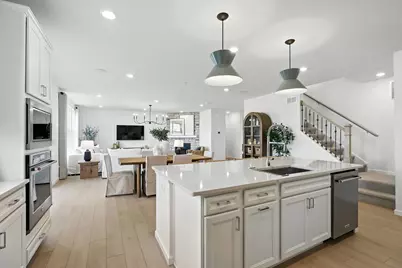
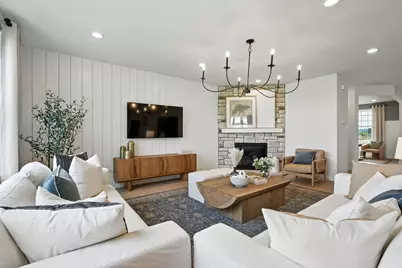
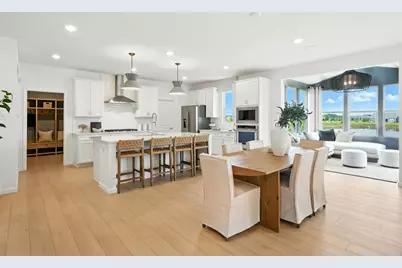
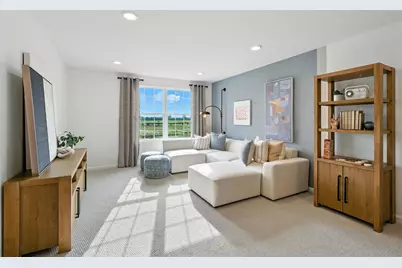
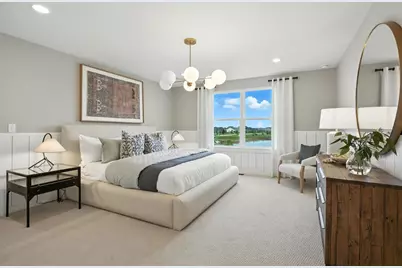
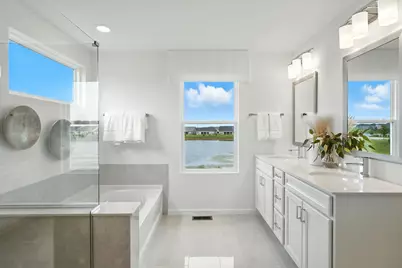
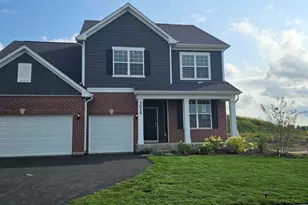
Welcome to Teerling Lakes, our newest community, with high-quality schools and new construction, two-story single-family homes with on-site recreation including sports center courts and a playground and fishing pier. The Westchester is a wonderful family home with an open floor plan and a spacious great room for family and friends to gather. The kitchen, eating area and gathering room are open space. Your first-floor flex room has a French door so you can use it as a home office, den or guest bedroom. Your chef-inspired kitchen includes a large island with room for seating and a pantry for extra storage. It is complete with built-in SS appliances, white cabinets, Quartz counters and a tile backsplash. There is an office right next to the kitchen that is perfect for homework or shopping lists. Your primary bedroom suite is tucked away for your privacy, and has a cozy sitting area, and your ensuite bath features a spacious tiled shower with frameless glass doors and a double bowl vanity with quartz counters. The loft is perfect for family movie nights or gaming. Three additional bedrooms and a 2nd full bath complete the 2nd floor. Plenty of beautiful finishes in this completed home that is ready to close in 30-days. Homesite 163. Photos of a similar model home may show some options and finishes not available in this home at this price. This sold home includes the optional first-floor bedroom and full bath, additional bedroom, basement bath plumbing rough-in and egress window and additional upgrades.
Full Property Details
Full Property Details for 317 Osage Ln
General
- Price: $695,456
- HOA FEE: $99/month
- Taxes: (2025)
- Status: Contingent
- Type: Single Family
- Source: MRED
- MLS ID: 12779709
- Updated: 10/7/2026
- Added to Site: 3 day(s) ago
Interior
- Basement: Unfinished
- Interior Features: 1st-Floor Bedroom, 1st-Floor Bath, Walk-In Closet(s), High Ceilings
- Appliances: Range, Microwave, Dishwasher, Disposal, Stainless Steel Appliance(s)
Rooms
Bathrooms
- Total Bathrooms: 3
- Full Bathrooms: 3
- Bathroom Features: Separate Shower, Double Sink
Bedrooms
- Total Bedrooms: 6
Additional Information
- Other Features: School Bus Service
Parking
- Garage: Yes
- Attached garage: Yes
- Garage Spaces: 3
- Total Spaces: 3
- Parking Features: Asphalt, Yes, Garage Owned, Attached, Garage
Location
- Area: New Lenox
- County: Will
- Township: New Lenox
- Driving Directions: Cedar Rd, just north of Summerfield Dr, New Lenox. Sales Center and model at 3084 Timberlake Ave.
School Information
- School District: 33C
- Elem School District: 33C
- Midd School District: 33C
- High School District: 205
- Elementary School: William E Young
- Middle School: Homer Junior High School
- High School: Lockport Township High School
- Private School: Lockport Township High School
Community
- Assoc. Fees Include: Other
- Mgmt. Company: Property Specialists Inc
Heating & Cooling
- Cooling Type: Central Air Conditioning
- Heating Type: Natural Gas, Forced Air
Utilities
- Sewer: Public Sewer
- Water: Public
Structural Information
- Model: Westchester
- Construction: Vinyl Siding
- Exterior Const.: Vinyl Siding
- Basement: Yes
- Basement Desc.: Unfinished, Bath/Stubbed, Egress Window, Full
- Foundation: Concrete Perimeter
- Roof: Asphalt
- Square Feet: 3,300
- Sq. Ft. Source: Builder
- Year Built: 2026
Manufactured Home
- Model: Westchester
Lot Features
- Lot Size Range: Less than .25 Acre
- Lot Dimensions: 10800
Financial Considerations
- Association Fee: $99
- Assoc Fee Freq.: Monthly
- Parking Included: Yes
- Assessment Year: 2026
- Tax Year: 2025
- Pays Sewer: Public Sewer
Disclosures and Reports
- Ownership: Fee Simple with Homeowners Association
- Special Conditions: Home Warranty
- Property ID: 1605343130280000
Listed by Twin Vines Real Estate Svcs
Get Pre-Approved Today
Get a Great Insurance Rate
Schools
Schools serving 317 Osage Ln
School Districts:Homer Community Consolidated School District 33c, Lockport Township High School District 205
| Name | Grades | Distance |
|---|---|---|
William E Young School 16240 South Cedar Road, Homer Glen, IL 60491 | PK-4 | 2.7 mi |
Homer Jr High School 15711 S Bell Rd, Homer Glen, IL 60491 | 7-8 | 3.7 mi |
Lockport Township High School East 1333 East 7th Street, Lockport, IL 60441 | 9-12 | 4.2 mi |
Disclaimer:
School attendance boundaries provided by ATTOM Data Solutions and are for reference only. Contact the school directly to verify enrollment eligibility.
Price & Sales History for 317 Osage Ln
Date
Details
Price
Change
Source
10/06/2026
Listed
$695,456
—
MLS
Disclaimer: Historical sales information is derived from public records provided by the county offices. Information is not guaranteed and should be independently verified.

Estimate the Cost
Estimate the Cost for 317 Osage Ln
317 Osage Lane, New Lenox, IL 60451 (MLS# 12779709) is a Single Family property with 6 bedrooms and 3 full bathrooms. 317 Osage Lane is currently listed for $695,456 and was received on October 06, 2026. Want to learn more about 317 Osage Lane? Do you have questions about finding other Single Family real estate for sale in New Lenox? You can browse all New Lenox real estate or contact a Coldwell Banker agent to request more information.