This is a carousel with tiles that activate property listing cards. Use the previous and next buttons to navigate.
1/33
$619,900 Contingent
This is a carousel with tiles that activate property listing cards. Use the previous and next buttons to navigate.
1/33
Property Description
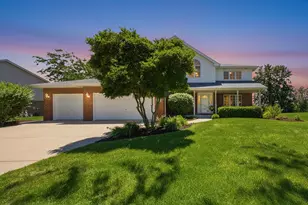
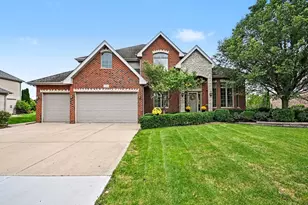
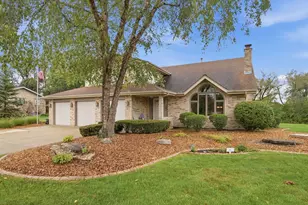
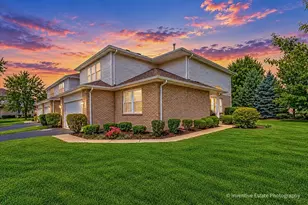
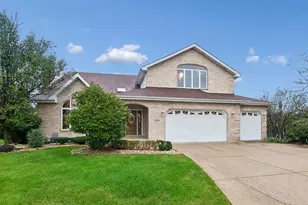
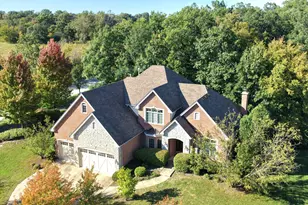
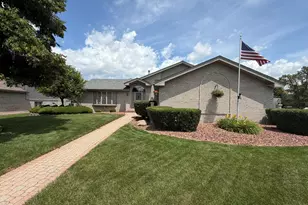
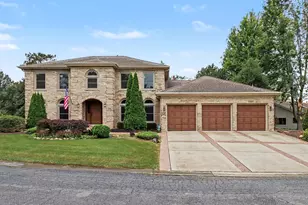
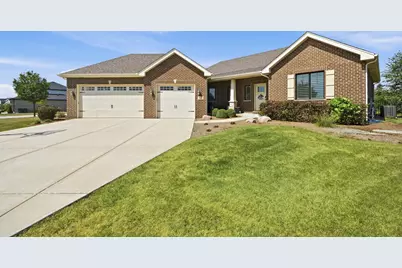
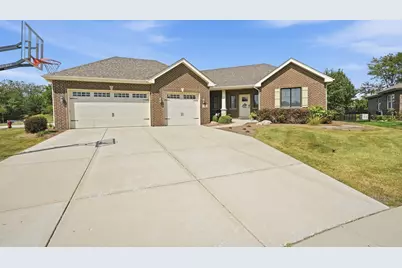
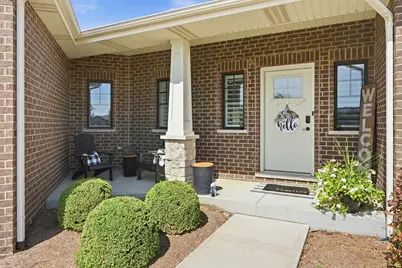
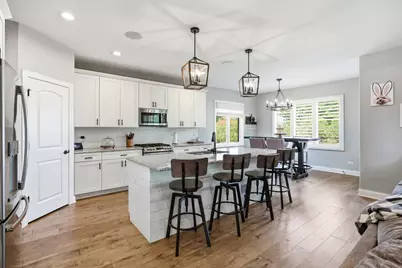
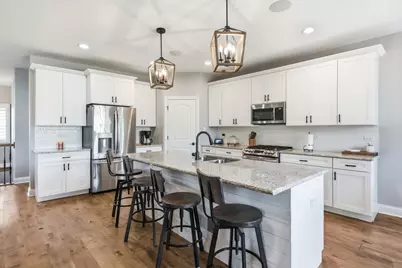
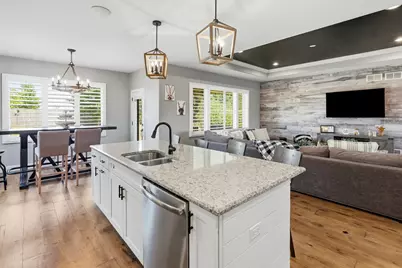
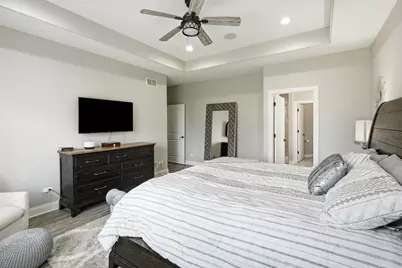
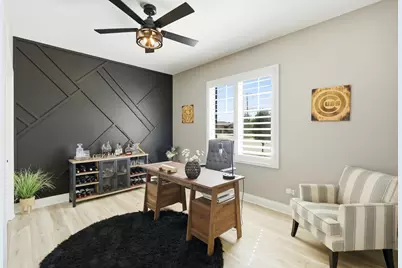
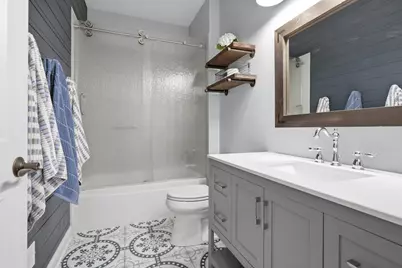
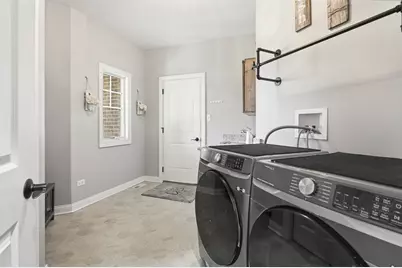
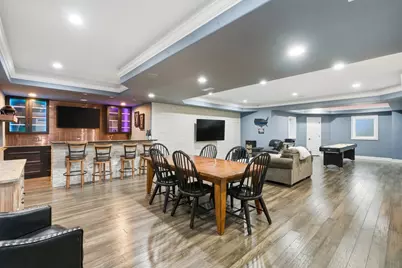
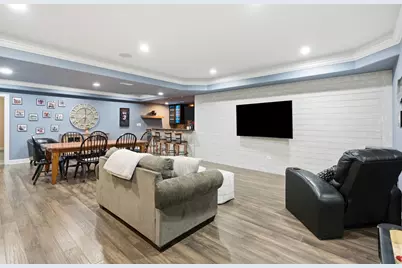
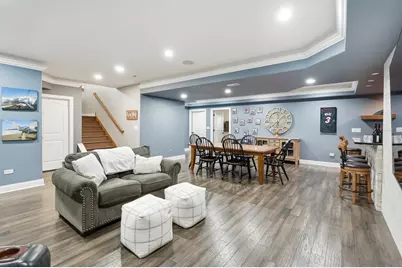
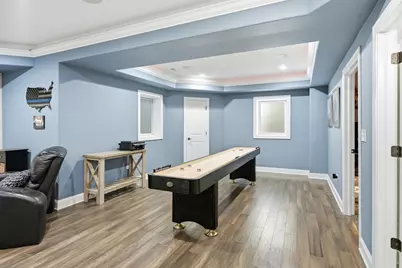
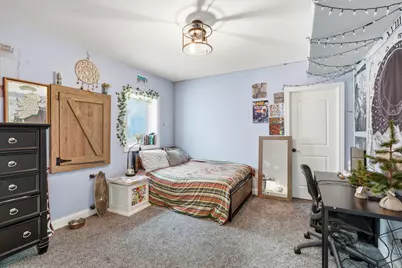
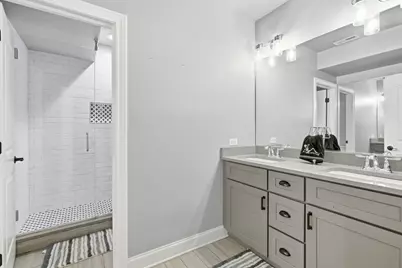
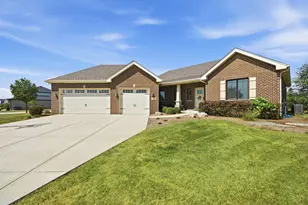
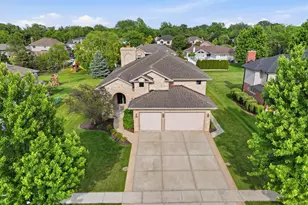
Built in 2019 by premier builder Camelot Homes, this exceptional 6 bedroom, 3 bathroom, all-brick ranch is perfectly situated on a fenced corner lot in a quiet New Lenox cul-de-sac. Step inside to an expansive, sun-filled open layout highlighted by rich hardwood flooring, custom plantation shutters, a stunning tray ceiling, wood accent wall, and an integrated whole-house sound system wired to the kitchen, primary bedroom, finished basement, and outdoor patio. The gourmet kitchen is outfitted with 42-inch custom cabinetry, granite countertops, recessed lighting, a walk-in pantry, a large eat-in island, and all stainless steel appliances with a convenient attached dining space. The oversized primary suite features tray ceilings, recessed lights, a large walk-in closet, and a spa-caliber bath with dual vanities, a private water closet, and an oversized floor-to-ceiling tiled shower. A dedicated laundry room doubles as an everyday mudroom just off the finished 3-car garage with 8-foot doors with attic access for additional storage options. The full, finished basement dramatically expands your living space with an enormous family room, custom dry bar with built-in wine fridge, another full bathroom, and three generous additional bedrooms. An outdoor covered lanai overlooks the private, fenced backyard, making outdoor entertaining effortless. Amazingly located just minutes from top-tier schools, the Metra, and interstate access. You won't want to miss this one, book your showing today!
Full Property Details
Full Property Details for 571 Augusta Ct
General
- Price: $619,900
- Taxes: $11,145 (2025)
- Status: Contingent
- Type: Single Family
- Source: MRED
- MLS ID: 12755330
- Updated: 9/15/2026
- Added to Site: 29 day(s) ago
Rental Information
- Complex Features: Park, Sidewalks, Street Lights, Street Paved
Interior
- Basement: Finished, E
- Interior Features: Dry Bar, 1st-Floor Bedroom, Walk-In Closet(s), Coffered Ceiling(s), Open Floorplan, Granite Counters
- Appliances: Range, Microwave, Dishwasher, Refrigerator, Stainless Steel Appliance(s)
- Flooring: Hardwood, Laminate
Rooms
Bathrooms
- Total Bathrooms: 3
- Full Bathrooms: 3
- Basement Baths: Yes
- Bathroom Features: Double Sink
Bedrooms
- Total Bedrooms: 6
- Bedrooms(Blw Grade): 3
Additional Information
- Other Features: Commuter Train, Interstate Access
Parking
- Garage: Yes
- Attached garage: Yes
- Garage Spaces: 3
- Total Spaces: 3
- Parking Features: Concrete, Garage Door Opener, Garage, Yes, Garage Owned, Attached
Location
- Area: New Lenox
- County: Will
- Township: New Lenox
- Driving Directions: Laraway Rd & Cedar Rd head east on Laraway to Calistoga Drive then south to Augusta St then east to property
School Information
- School District: 122
- Elem School District: 122
- Midd School District: 122
- High School District: 210
Community
- Assoc. Fees Include: None
Heating & Cooling
- Cooling Type: Central Air Conditioning
- Heating Type: Natural Gas, Forced Air
Utilities
- Sewer: Public Sewer
- Water: Lake Michigan
Structural Information
- Architectural Info: Ranch
- Architectural Style: Ranch
- Model: MERLOT
- Construction: Brick
- Exterior Const.: Brick
- Basement: Yes
- Basement Desc.: Finished, Egress Window, Storage Space, Full
- Foundation: Concrete Perimeter
- Roof: Asphalt
- Sub-Flooring: Hardwood, Laminate
- Square Feet: 2,125
- Sq. Ft. Source: Builder
- Year Built: 2019
Manufactured Home
- Model: MERLOT
Additional Structures
- Other Structures: None
Lot Features
- Lot Size (Acres): 0.31
- Lot Size Range: .25 to .49 Acre
- Lot Dimensions: 60 x 26 x 41 x 134 x 88 x 122
- Fence: Yes
- Lot Features: Corner Lot, Cul-De-Sac
- Fencing (Description): Fenced
Financial Considerations
- Parking Included: Yes
- Assessment Year: 2019
- Tax Amount: $11,145
- Tax Year: 2025
- Pays Sewer: Public Sewer
Disclosures and Reports
- Ownership: Fee Simple
- Property ID: 1508341020080000
Listed by HomeSmart Realty Group
Get Pre-Approved Today
Get a Great Insurance Rate
Schools
Schools serving 571 Augusta Ct
School Districts:New Lenox School District 122, Lincoln Way Community High School District 210
| Name | Grades | Distance |
|---|---|---|
Spencer Pointe 1721 South Spencer Road, New Lenox, IL 60451 | 1-3 | 0.8 mi |
Spencer Crossing 1711 South Spencer Road, New Lenox, IL 60451 | 4-6 | 0.8 mi |
Spencer Trail 1701 South Spencer Road, New Lenox, IL 60451 | K- | 0.9 mi |
Alex M Martino Jr High School 731 East Joliet Highway, New Lenox, IL 60451 | 7-8 | 1.8 mi |
Lincoln-Way Central High School 1801 East Lincoln Highway, New Lenox, IL 60451 | 9-12 | 2.7 mi |
Cherry Hill Elementary And Ec Center 205 Kingston Drive, New Lenox, IL 60451 | PK- | 4.1 mi |
Disclaimer:
School attendance boundaries provided by ATTOM Data Solutions and are for reference only. Contact the school directly to verify enrollment eligibility.
Tax History
Tax History for 571 Augusta Ct
Year
Property Taxes
Change
Tax Assessment
Change
2025
$11,145
—
$149,436
7%
2025
$11,145
8%
$139,790
10%
2023
$10,273
7%
$127,429
9%
2022
$9,638
—
$117,392
6%
2022
$9,638
10%
$110,403
345%
2020
$8,725
—
$24,797
—
Disclaimer: Historical tax information is derived from public records provided by the county offices. Information is not guaranteed and should be independently verified.
Estimate the Cost
Estimate the Cost for 571 Augusta Ct
571 Augusta Court, New Lenox, IL 60451 (MLS# 12755330) is a Single Family property with 6 bedrooms and 3 full bathrooms. 571 Augusta Court is currently listed for $619,900 and was received on September 10, 2026. Want to learn more about 571 Augusta Court? Do you have questions about finding other Single Family real estate for sale in New Lenox? You can browse all New Lenox real estate or contact a Coldwell Banker agent to request more information.