No photo available
$649,888 Just Listed
Property Description
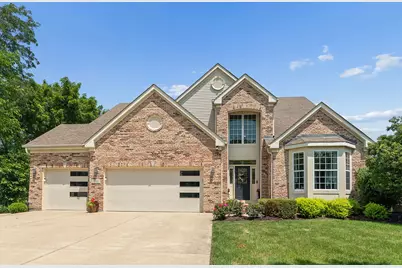
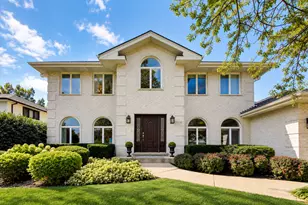
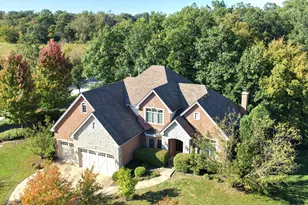
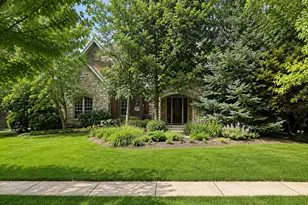
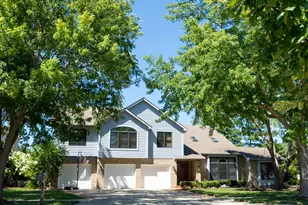
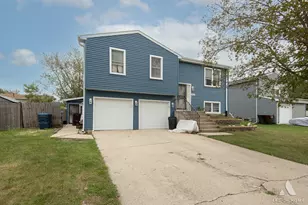
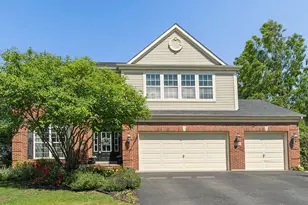
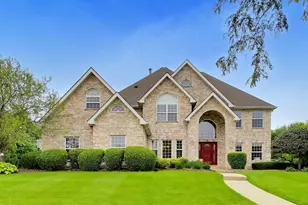
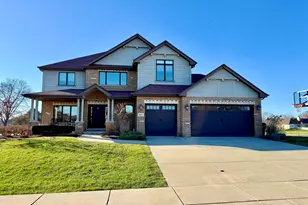
Who's ready for SUMMER?! Available Now!!-this huge, dynamite, move-in-ready two-story home with a stunning in-ground pool! Featuring 5 bedrooms, 4 total bathrooms, and a finished basement, this one-of-a-kind, professionally designed smart home offers an open floor plan and exceptional style throughout. Meticulously maintained and recently renovated, this home showcases hand-scraped plank hardwood floors, designer tile, updated doors, trim, light fixtures, and custom accent walls. The dramatic two-story family room features soaring 18-foot ceilings, a floor-to-ceiling stone fireplace, custom accent wall and expansive windows that flood the home with natural light. The modern chef's kitchen has been completely updated with custom cabinetry, designer backsplash, Cambria quartz countertops, stainless steel appliances, custom under-cabinet lighting, and a massive 10-foot island with a built-in microwave drawer and waterfall countertop! A spacious eating area completes this incredible space. The oversized main-level primary suite offers a luxurious private bath with a Jacuzzi tub, separate glass-enclosed shower, and dual vanities. His and Hers walk in closets too. Upstairs, you'll find three generously sized bedrooms (one with a WIC), a full bathroom with double sinks and separate tub/shower, and a versatile loft space. Updated white trim, solid panel interior doors and modern light fixtures have been updated throughout this gorgeous home. The finished basement is ideal for related living or guest area if needed, featuring a large living area, kitchenette, full bathroom, and additional finished rooms perfect for extra bedrooms (5-6 total beds if needed), a home office, playroom, theater, or fitness room. There's also plenty of storage space with built in shelving/cabinets. Main-floor laundry adds everyday convenience. Situated in a prime location with open land directly behind the home, you'll enjoy exceptional privacy. The fenced backyard is an entertainer's dream, complete with a gazebo, an 18' x 40' in-ground pool with a newer liner and automatic cover, plus an expansive epoxy patio with multiple entertaining areas. You may never want to go back inside! The insulated, heated three-car garage features newer designer garage doors. Conveniently located in the heart of New Lenox, you're just minutes from Metra, I-80, I-355, shopping, restaurants, entertainment, and highly rated schools. This one literally checks ALL the boxes. Don't miss this incredible opportunity!
Full Property Details
Full Property Details for 601 E 4th Ave
General
- Price: $649,888
- HOA FEE: $17/month
- Taxes: $11,779 (2024)
- Status: Active
- Type: Single Family
- Source: MRED
- MLS ID: 12695951
- Updated: 7/9/2026
- Added to Site: 2 day(s) ago
Rental Information
- Complex Features: Park, Curbs, Sidewalks, Street Lights, Street Paved
Interior
- Basement: Finished, E
- Interior Features: Cathedral Ceiling(s), 1st-Floor Bedroom, 1st-Floor Bath, Built-in Features, Walk-In Closet(s), High Ceilings, Open Floorplan
- Fireplace: Yes
- Number of Fireplaces: 1
- Fireplace(s): Living Room, Gas Starter
- Appliances: Double Oven, Microwave, Dishwasher, Refrigerator, High-End Refrigerator, Washer, Dryer, Disposal, Stainless Steel Appliance(s), Cooktop, Range Hood, Humidifier
- Flooring: Hardwood, Laminate
Rooms
Bathrooms
- Total Bathrooms: 4
- Full Bathrooms: 3
- Half Bathrooms: 1
- Basement Baths: Yes
- Bathroom Features: Whirlpool, Separate Shower, Double Sink
Bedrooms
- Total Bedrooms: 5
- Bedrooms(Blw Grade): 1
Additional Information
- Equipment: Cable TV, Security System, Carbon Monoxide Detectors, Ceiling Fan(s), Sump Pump, Lawn Sprinkler
- Other Features: School Bus Service, Commuter Train, Interstate Access
Parking
- Garage: Yes
- Attached garage: Yes
- Garage Spaces: 3
- Total Spaces: 3
- Parking Features: Concrete, Garage Door Opener, Heated Garage, Yes, Garage Owned, Attached, Garage
Location
- Area: New Lenox
- County: Will
- Township: New Lenox
- Subdivision: Laurel Meadow
- Driving Directions: RTE 30 to Tonell, S to 4th Ave, W to your new home
School Information
- School District: 122
- Elem School District: 122
- Midd School District: 122
- High School District: 210
- Elementary School: Arnold J Tyler School
- Middle School: Alex M Martino Junior High Schoo
- High School: Lincoln-Way Central High School
- Private School: Lincoln-Way Central High School
Community
- Assoc. Fees Include: None
- Mgmt. Company: Westward 360
Heating & Cooling
- Cooling Type: Central Air Conditioning, Zoned
- Heating Type: Natural Gas, Forced Air, Sep Heating Systems - 2+, Zoned
Utilities
- Sewer: Public Sewer
- Water: Lake Michigan
Structural Information
- Architectural Info: Traditional
- Architectural Style: Traditional
- Construction: Vinyl Siding, Brick, Frame
- Exterior Const.: Vinyl Siding, Brick, Frame
- Basement: Yes
- Basement Desc.: Finished, Egress Window, Full
- Foundation: Concrete Perimeter
- Roof: Asphalt
- Sub-Flooring: Hardwood, Laminate
- Square Feet: 3,627
- Sq. Ft. Source: Assessor
- Year Built: 2006
- Remodeled/Updated: 2022
Additional Structures
- Other Structures: Gazebo
Lot Features
- Lot Size (Acres): 0.25
- Lot Size Range: .25 to .49 Acre
- Lot Dimensions: 78 x 130 x 113 x 143
- Fence: Yes
- Lot Features: Landscaped, Mature Trees, Backs to Open Grnd
- Fencing (Description): Fenced
Financial Considerations
- Association Fee: $17
- Assoc Fee Freq.: Monthly
- Parking Included: Yes
- Assessment Year: 2006
- Tax Amount: $11,779
- Tax Year: 2024
- Pays Sewer: Public Sewer
Disclosures and Reports
- Ownership: Fee Simple with Homeowners Association
- Property ID: 1508222040140000
Listed by Re/Max 10
Get Pre-Approved Today
Get a Great Insurance Rate
Schools
Schools serving 601 E 4th Ave
School Districts:New Lenox School District 122, Lincoln Way Community High School District 210
| Name | Grades | Distance |
|---|---|---|
Bentley Elementary School, New Lenox, IL 513 East Illinois Highway, New Lenox, IL 60451 | 4-6 | 0.7 mi |
Arnold J Tyler School 511 East Illinois Highway, New Lenox, IL 60451 | 1-3 | 0.8 mi |
Spencer Trail 1701 South Spencer Road, New Lenox, IL 60451 | K- | 1.4 mi |
Alex M Martino Jr High School 731 East Joliet Highway, New Lenox, IL 60451 | 7-8 | 0.3 mi |
Lincoln-Way Central High School 1801 East Lincoln Highway, New Lenox, IL 60451 | 9-12 | 1.2 mi |
Cherry Hill Elementary And Ec Center 205 Kingston Drive, New Lenox, IL 60451 | PK- | 3.4 mi |
Disclaimer:
School attendance boundaries provided by ATTOM Data Solutions and are for reference only. Contact the school directly to verify enrollment eligibility.
Price & Sales History for 601 E 4th Ave
Date
Details
Price
Change
Source
7/09/2026
Listed
$649,888
3.98%
MLS
11/11/2024
Sold
$625,000
—
Public Record
Disclaimer: Historical sales information is derived from public records provided by the county offices. Information is not guaranteed and should be independently verified.
Tax History
Tax History for 601 E 4th Ave
Year
Property Taxes
Change
Tax Assessment
Change
2025
$12,269
8%
$153,145
10%
2023
$11,321
7%
$139,604
9%
2022
$10,609
—
$128,608
6%
2022
$10,609
3%
$120,952
4%
2020
$10,321
4%
$116,637
3%
2019
$9,897
2%
$113,020
4%
2018
$9,690
5%
$109,124
3%
2017
$9,225
3%
$105,987
3%
2016
$8,971
1%
$103,151
3%
2015
$8,850
2%
$99,904
1%
2014
$8,712
1%
$98,670
-1%
2013
$8,661
-22%
$100,000
-28%
2012
$11,154
—
$138,153
—
Disclaimer: Historical tax information is derived from public records provided by the county offices. Information is not guaranteed and should be independently verified.
Estimate the Cost
Estimate the Cost for 601 E 4th Ave
601 E 4th Avenue, New Lenox, IL 60451 (MLS# 12695951) is a Single Family property with 5 bedrooms, 3 full bathrooms and 1 partial bathroom. 601 E 4th Avenue is currently listed for $649,888 and was received on July 09, 2026. Want to learn more about 601 E 4th Avenue? Do you have questions about finding other Single Family real estate for sale in New Lenox? You can browse all New Lenox real estate or contact a Coldwell Banker agent to request more information.