This is a carousel with tiles that activate property listing cards. Use the previous and next buttons to navigate.
1/3
$648,900
This is a carousel with tiles that activate property listing cards. Use the previous and next buttons to navigate.
1/3
Property Description
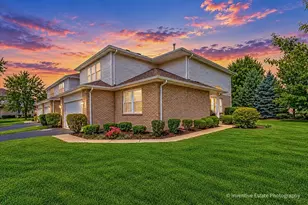
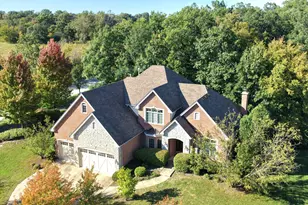
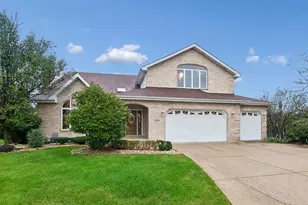
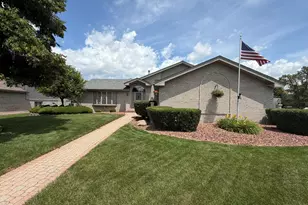
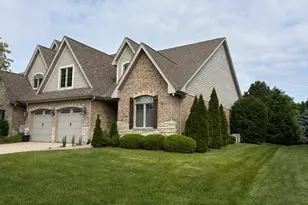
Welcome to Spencer Meadows, a community known for quality construction, modern finishes, and thoughtfully designed homes. The Aspen is the largest of the ranch models, offering an expansive layout with 2 spacious bedrooms, a versatile flex room, and a desirable split floorplan for added privacy. Designed with both comfort and functionality in mind, this home features a wide-open concept with a generously sized kitchen and family room, perfect for entertaining or everyday living. The layout creates a seamless flow, making the space feel bright, open, and inviting. Interior finishes include 9-foot ceilings on the main level, luxury vinyl flooring, white trim throughout, oak railings, and upgraded carpeting. The kitchen is a standout with quartz countertops, Medallion Silverline cabinetry, and GE appliances. Bathrooms are equally impressive with quartz tops, Moen fixtures, oversized showers with benches, and full tile tub and shower surrounds. Exterior features include a first-floor brick exterior, Atlas shingles, a concrete driveway, and maintenance-free soffits, fascia, and gutters. Built for efficiency and long-term durability, each home includes a Trane furnace and A/C, Andersen windows, steel-clad thermal doors, waterproof foundations, and copper water lines. With a full basement and warranties including a 1-year workmanship and 5-year structural coverage, The Aspen delivers space, style, and peace of mind.
Full Property Details
Full Property Details for Lot 42 Redcliff Rd
General
- Price: $648,900
- Taxes: (2025)
- Status: Active
- Type: Single Family
- Source: MRED
- MLS ID: 12626827
- Updated: 5/5/2026
- Added to Site: 80 day(s) ago
Interior
- Basement: Unfinished
Rooms
Bathrooms
- Total Bathrooms: 2
- Full Bathrooms: 2
Bedrooms
- Total Bedrooms: 2
Additional Information
- Other Features: School Bus Service
Parking
- Garage: Yes
- Attached garage: Yes
- Garage Spaces: 2
- Total Spaces: 2
- Parking Features: Yes, Attached, Garage
Location
- Area: New Lenox
- County: Will
- Township: New Lenox
- Driving Directions: Laraway Road to Spencer Road, South to property on the right.
School Information
- School District: 122
- Elem School District: 122
- Midd School District: 122
- High School District: 210
Community
- Assoc. Fees Include: None
Heating & Cooling
- Cooling Type: Central Air Conditioning
- Heating Type: Natural Gas
Utilities
- Sewer: Public Sewer
- Water: Lake Michigan
Structural Information
- Construction: Brick
- Exterior Const.: Brick
- Basement: Yes
- Basement Desc.: Unfinished, Full
- Square Feet: 2,136
- Sq. Ft. Source: Builder
- Year Built: 2026
Lot Features
- Lot Size Range: Less than .25 Acre
- Lot Dimensions: 131 x 61 x 131 x 66
Financial Considerations
- Parking Included: Yes
- Assessment Year: 2026
- Tax Year: 2025
- Pays Sewer: Public Sewer
Disclosures and Reports
- Ownership: Fee Simple
- Property ID: 1508351000011111
Listed by NextHome Select Realty

Get Pre-Approved Today
Get a Great Insurance Rate
Price & Sales History for Lot 42 Redcliff Rd
Date
Details
Price
Change
Source
4/22/2026
Listed
$648,900
—
MLS
Disclaimer: Historical sales information is derived from public records provided by the county offices. Information is not guaranteed and should be independently verified.
Estimate the Cost
Estimate the Cost for Lot 42 Redcliff Rd
Lot 42 Redcliff Road, New Lenox, IL 60451 (MLS# 12626827) is a Single Family property with 2 bedrooms and 2 full bathrooms. Lot 42 Redcliff Road is currently listed for $648,900 and was received on April 22, 2026. Want to learn more about Lot 42 Redcliff Road? Do you have questions about finding other Single Family real estate for sale in New Lenox? You can browse all New Lenox real estate or contact a Coldwell Banker agent to request more information.