This is a carousel with tiles that activate property listing cards. Use the previous and next buttons to navigate.
1/45
$1,250,000
This is a carousel with tiles that activate property listing cards. Use the previous and next buttons to navigate.
1/45
Property Description
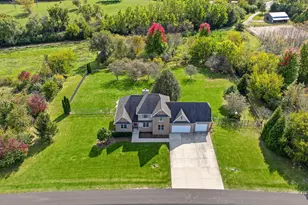
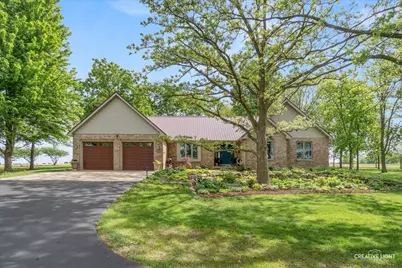
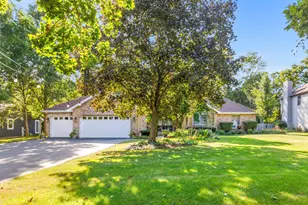
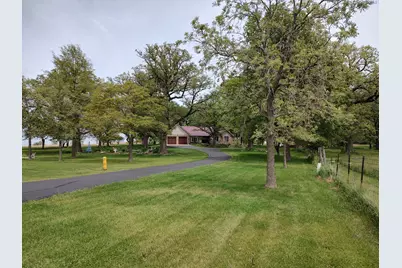
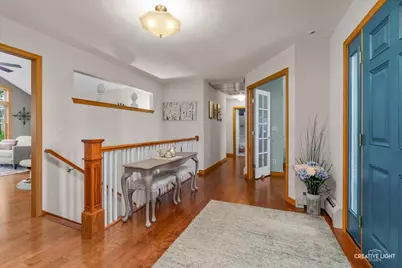
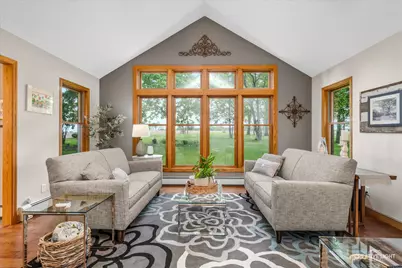
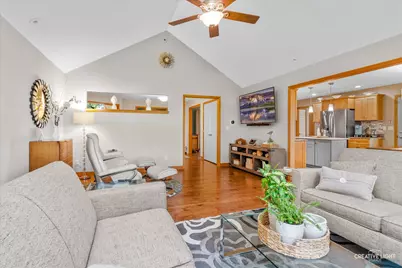
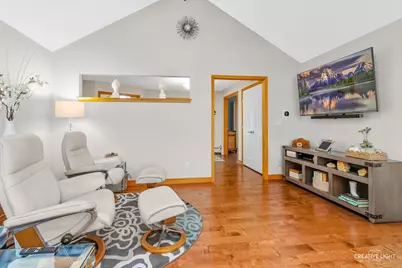
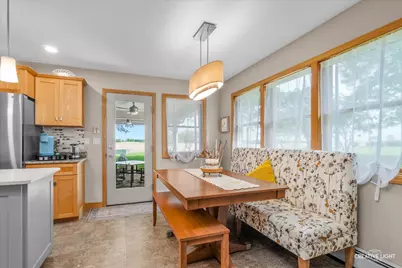
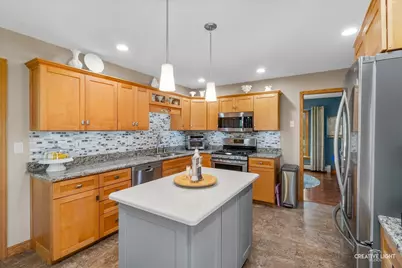
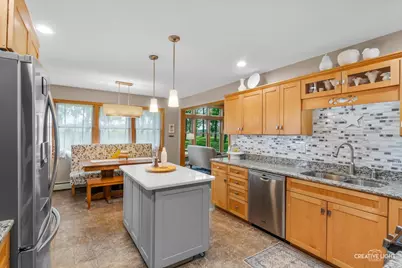
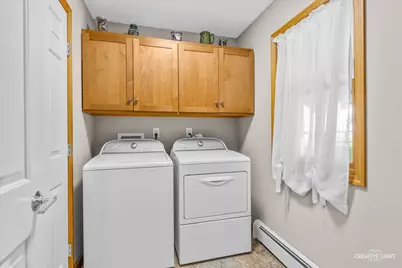
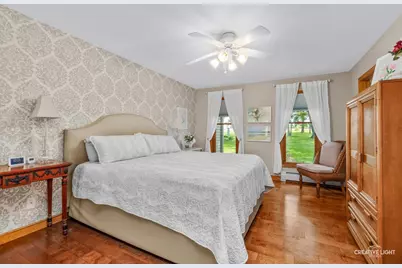
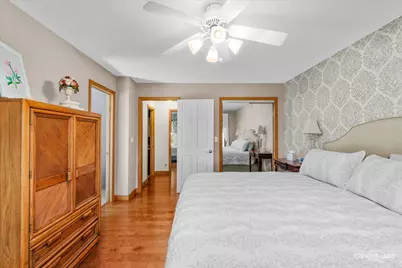
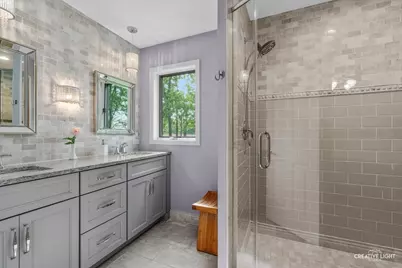
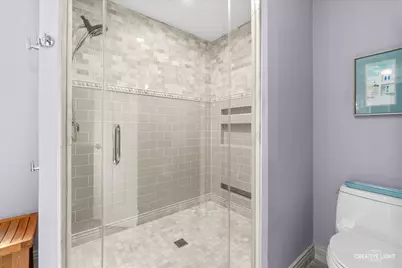
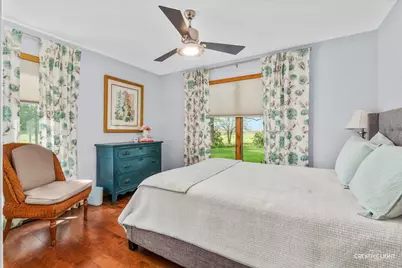
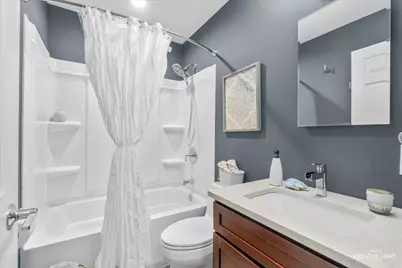
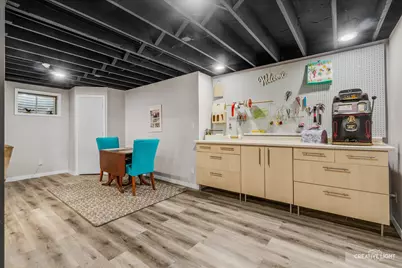
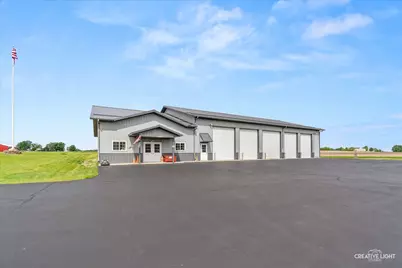
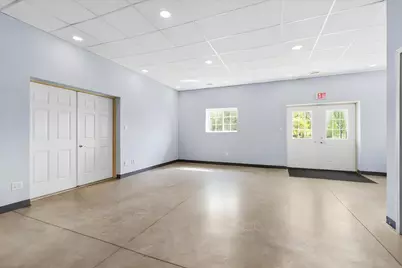
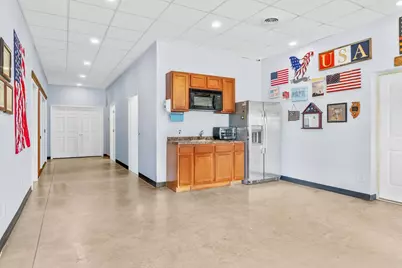
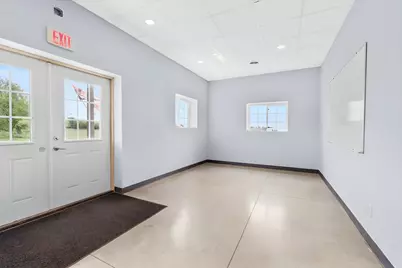
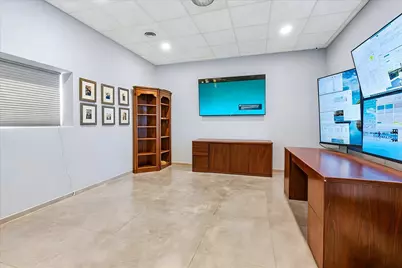
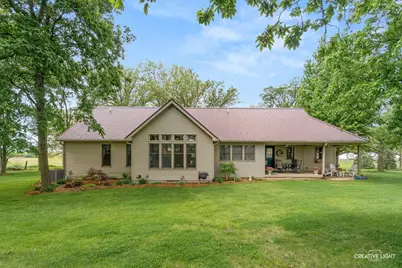
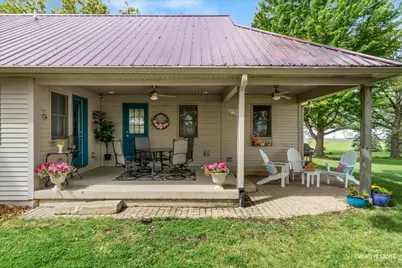
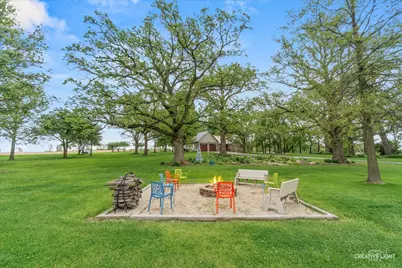
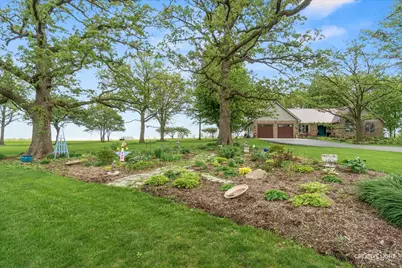
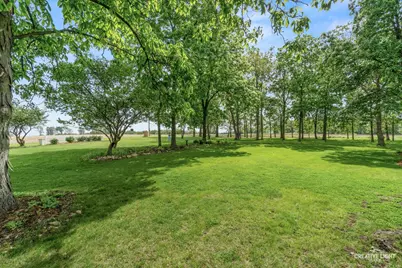
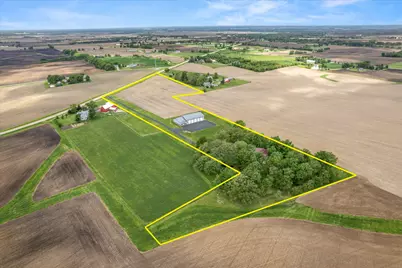
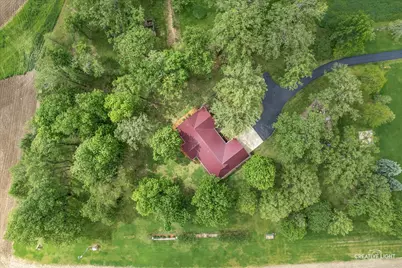
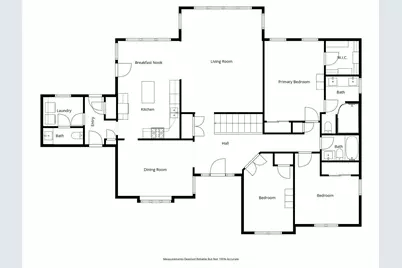
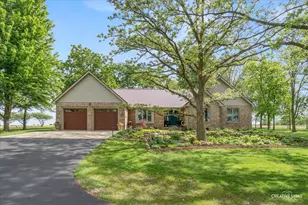
THIS IS ONE OF A KIND! 4 bedroom ranch home nestled in a 2 acre grove of Oak and Hickory trees on 12+ acres that sits 1/4 mile off the road making it very private, peaceful and serene and providing all the privacy you could want. A breathtaking brick ranch that perfectly blends elegance, comfort, and nature. It offers you the chance to create lasting memories in a truly unique setting. The meticulously maintained ranch is designed for both relaxation and entertaining and accommodates family and guests with ease. The home features living areas that are bathed in natural light. The great room/family room features vaulted ceiling and floor to ceiling windows. 3 spacious bedrooms on the main floor and a 4th in the finished deep pour basement. 3 full baths plus a half bath. The kitchen features custom cabinets, movable island, granite countertops and stainless steel appliances. 1st floor laundry. The covered back porch is perfect for summer cookouts and relaxation. A 60x120 super insulated building features 88x60 shop area with five 14' doors (four 12' wide & one 14' wide doors) three 80,000 BTU heaters, LED lighting to name a few. 60x32 is office space with 2 offices, reception area and bath, forced air heat and A/C. Great for home office, workshop, or even a small business. This home and property has countless upgrades, from modern fixtures to energy-efficient improvements and new flooring to name a few. Move in ready!
Full Property Details
Full Property Details for 14050 Townhouse Rd
General
- Price: $1,250,000
- Taxes: $11,317 (2024)
- Status: Active
- Type: Single Family
- Source: MRED
- MLS ID: 12636815
- Updated: 5/26/2026
- Added to Site: 52 day(s) ago
Interior
- Basement: Partially
- Interior Features: Cathedral Ceiling(s), 1st-Floor Bedroom, Walk-In Closet(s), Open Floorplan, Separate Dining Room
- Appliances: Range, Microwave, Dishwasher, Refrigerator, Washer, Dryer, Water Softener
- Flooring: Laminate
Rooms
Bathrooms
- Total Bathrooms: 4
- Full Bathrooms: 3
- Half Bathrooms: 1
- Basement Baths: Yes
- Bathroom Features: Double Shower
Bedrooms
- Total Bedrooms: 4
- Bedrooms(Blw Grade): 1
Additional Information
- Equipment: Water Softener (Owned), Carbon Monoxide Detectors, Ceiling Fan(s), Sump Pump, Radon Mitigation System, Generator, Security Cameras, Water Heater-Electric
- Other Features: School Bus Service
Parking
- Garage: Yes
- Attached garage: Yes
- Garage Spaces: 8
- Total Spaces: 8
- Parking Features: Asphalt, Garage Door Opener, Garage, Yes, Garage Owned, Attached
Location
- Area: Newark
- County: Kendall
- Township: Big Grove
- Driving Directions: Rt 71 to S East St, turns into Benton, turns into Townhouse Rd, just past Roods Rd. on left side.
School Information
- School District: 66
- Elem School District: 66
- Midd School District: 66
- High School District: 18
- Elementary School: Newark Elementary School
- Middle School: Millbrook Junior High School
- High School: Newark Community High School
- Private School: Newark Community High School
Community
- Assoc. Fees Include: None
Heating & Cooling
- Cooling Type: Central Air Conditioning
- Heating Type: Propane, Baseboard, Radiant Floor
Utilities
- Sewer: Septic Tank
- Water: Well
Structural Information
- Architectural Info: Ranch
- Architectural Style: Ranch
- Construction: Aluminum Siding, Steel Siding
- Exterior Const.: Aluminum Siding, Steel Siding
- Basement: Yes
- Basement Desc.: Partially Finished, 9 ft + pour, Concrete, Rec/Family Area, Sleeping Area, Storage Space, Full
- Foundation: Concrete Perimeter
- Roof: Metal
- Sub-Flooring: Laminate
- Square Feet: 1,918
- Sq. Ft. Source: Assessor
- Year Built: 1996
Additional Structures
- Other Structures: Outbuilding
Lot Features
- Lot Size (Acres): 12.794
- Lot Size Range: 10 or More Acres
- Lot Dimensions: 815 x 1095 x 306 x 61 x 530 x 1019 x 229 x 684
- Lot Features: Dimensions to Center of Road, Irregular Lot, Landscaped, Wooded, Mature Trees
Financial Considerations
- Assessment Year: 1996
- Tax Amount: $11,317.72
- Tax Year: 2024
- Pays Sewer: Septic Tank
Disclosures and Reports
- Ownership: Fee Simple
- Special Conditions: List Broker Must Accompany
- Property ID: 716100009
Listed by One Source Realty
Get Pre-Approved Today
Get a Great Insurance Rate
Schools
Schools serving 14050 Townhouse Rd
School Districts:Newark Community Consolidated School District 66, Newark Community High School District 18
| Name | Grades | Distance |
|---|---|---|
Newark Elementary School 503 Chicago Road, Newark, IL 60541 | K-4 | 2.3 mi |
Millbrook Junior High School 8411 Fox River Dr, Newark, IL 60541 | 5-8 | 5.7 mi |
Newark Community High School 413 Chicago Road, Newark, IL 60541 | 9-12 | 2.3 mi |
Disclaimer:
School attendance boundaries provided by ATTOM Data Solutions and are for reference only. Contact the school directly to verify enrollment eligibility.
Price & Sales History for 14050 Townhouse Rd
Date
Details
Price
Change
Source
5/20/2026
Listed
$1,250,000
220.1%
MLS
7/31/2015
Sold
$390,500
—
Public Record
Disclaimer: Historical sales information is derived from public records provided by the county offices. Information is not guaranteed and should be independently verified.

Tax History
Tax History for 14050 Townhouse Rd
Year
Property Taxes
Change
Tax Assessment
Change
2024
$11,239
—
$171,399
14%
2024
$11,239
7%
$150,121
8%
2023
$10,515
100%
$139,280
—
2022
-100%
$138,684
5%
2021
$7,937
3%
$132,320
1%
2020
$7,738
-2%
$130,514
—
2019
$7,897
13%
$130,394
41%
2017
$7,002
—
$92,263
—
2016
$6,985
-31%
$92,133
-30%
2018
$10,132
100%
$132,411
79%
2015
$5,069
—
$73,890
—
Disclaimer: Historical tax information is derived from public records provided by the county offices. Information is not guaranteed and should be independently verified.
Estimate the Cost
Estimate the Cost for 14050 Townhouse Rd
14050 Townhouse Road, Newark, IL 60541 (MLS# 12636815) is a Single Family property with 4 bedrooms, 3 full bathrooms and 1 partial bathroom. 14050 Townhouse Road is currently listed for $1,250,000 and was received on May 20, 2026. Want to learn more about 14050 Townhouse Road? Do you have questions about finding other Single Family real estate for sale in Newark? You can browse all Newark real estate or contact a Coldwell Banker agent to request more information.