No photo available
$664,999 Just Listed
Property Description
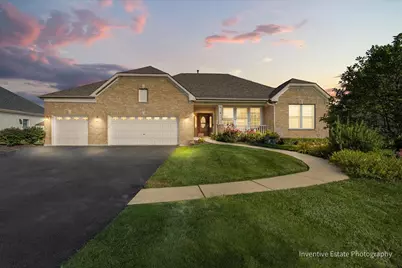
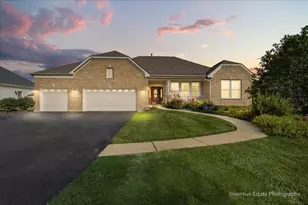
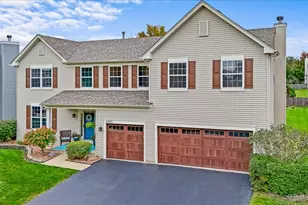
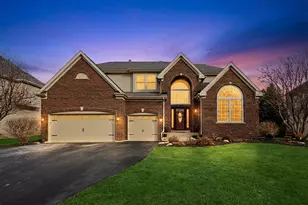
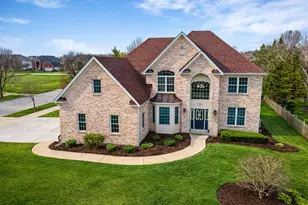
Prestigious Reserves subdivision! Beautiful Manchester model ranch with 4 bedrooms, 3 full baths, 3-car garage, and the kind of indoor-outdoor living that makes this home stand out. Step inside to soaring ceilings, arched doorways, formal dining, and an open floor plan designed for everyday living and entertaining. The family room features a tray ceiling, stone fireplace, built-ins with accent lighting, and planning desk with leaded glass cabinetry. The kitchen offers an oversized granite island, stainless steel appliances, walk-in pantry, and custom lighting-opening seamlessly into the main living spaces. Private primary suite includes a walk-in closet, dual sinks, soaking tub, and separate walk-in shower. The finished basement adds incredible flexibility with a 14-foot bar, multiple recreation areas, 4th bedroom, full bath, fitness rooms, cedar closet, and abundant storage. Outside, enjoy your own backyard retreat with a stamped concrete patio and maintenance-free self-cleaning inground pool featuring a brand new heater (2025), newer pump, and electronic cover. Additional updates include newer appliances, flooring, bathrooms, furnace, A/C, roof, and siding-all less than 10 years old. Home includes multiple accessibility-friendly features; see broker remarks for details.
Full Property Details
Full Property Details for 483 Glover Dr
General
- Price: $664,999
- HOA FEE: $15/month
- HOA FEE FREQ.: Quarterly
- Taxes: $13,212 (2024)
- Status: Active
- Type: Single Family
- Source: MRED
- MLS ID: 12658098
- Updated: 5/27/2026
- Added to Site: 1 day(s) ago
Rental Information
- Complex Features: Sidewalks, Street Lights, Street Paved
Interior
- Basement: Finished, F
- Interior Features: Dry Bar, 1st-Floor Bedroom, 1st-Floor Bath, Built-in Features, Walk-In Closet(s), Granite Counters, Separate Dining Room, Pantry
- Fireplace: Yes
- Number of Fireplaces: 1
- Fireplace(s): Family Room, Gas Log, Gas Starter
- Appliances: Range, Microwave, Dishwasher, Refrigerator, Washer, Dryer, Disposal, Humidifier
- Flooring: Laminate
Rooms
Bathrooms
- Total Bathrooms: 3
- Full Bathrooms: 3
- Basement Baths: Yes
- Bathroom Features: Accessible Shower, Double Sink, Soaking Tub
Bedrooms
- Total Bedrooms: 4
- Bedrooms(Blw Grade): 1
Additional Information
- Equipment: Security System, Ceiling Fan(s), Sump Pump, Lawn Sprinkler
- Other Features: School Bus Service
Parking
- Garage: Yes
- Attached garage: Yes
- Garage Spaces: 3
- Total Spaces: 3
- Parking Features: Asphalt, Garage Door Opener, Yes, Garage Owned, Attached, Garage
Location
- Area: North Aurora
- County: Kane
- Township: Blackberry
- Subdivision: The Reserves
- Driving Directions: I-88 to Orchard N to Oak St. W to Deerpath N to Tanner Rd. W to Bennett N to Bauer W to Glover
School Information
- School District: 129
- Elem School District: 129
- Midd School District: 129
- High School District: 129
- Elementary School: Fearn Elementary School
- Middle School: Herget Middle School
- High School: West Aurora High School
- Private School: West Aurora High School
Community
- Assoc. Fees Include: None
Heating & Cooling
- Cooling Type: Central Air Conditioning
- Heating Type: Natural Gas, Forced Air
Utilities
- Sewer: Public Sewer
- Water: Public
Structural Information
- Architectural Info: Ranch
- Architectural Style: Ranch
- Model: MANCHESTER
- Construction: Vinyl Siding, Brick
- Exterior Const.: Vinyl Siding, Brick
- Basement: Yes
- Basement Desc.: Finished, Full
- Foundation: Concrete Perimeter
- Roof: Asphalt
- Windows: Screens
- Sub-Flooring: Laminate
- Square Feet: 4,639
- Sq. Ft. Source: Plans
- Year Built: 2005
Manufactured Home
- Model: MANCHESTER
Lot Features
- Lot Size Range: .25 to .49 Acre
- Lot Dimensions: 17318
- Fence: Yes
- Lot Features: Landscaped
- Fencing (Description): Fenced
Financial Considerations
- Association Fee: $45
- Assoc Fee Freq.: Quarterly
- Assessment Year: 2005
- Tax Amount: $13,212
- Tax Year: 2024
- Pays Sewer: Public Sewer
Disclosures and Reports
- Ownership: Fee Simple
- Property ID: 1136473002
Listed by Real People Realty
Get Pre-Approved Today
Get a Great Insurance Rate
Schools
Schools serving 483 Glover Dr
School District:Aurora West Unit School District 129
| Name | Grades | Distance |
|---|---|---|
Fearn Elementary School 1600 Hawksley Lane, North Aurora, IL 60542 | K-5 | 0.8 mi |
Herget Middle School 1550 Deerpath Road, Aurora, IL 60506 | 6-8 | 1.9 mi |
West Aurora High School 1201 West New York Street, Aurora, IL 60506 | 9-12 | 3.8 mi |
Disclaimer:
School attendance boundaries provided by ATTOM Data Solutions and are for reference only. Contact the school directly to verify enrollment eligibility.
Price & Sales History for 483 Glover Dr
Date
Details
Price
Change
Source
5/27/2026
Listed
$664,999
63.79%
MLS
6/21/2013
Sold
$406,000
—
Public Record
Disclaimer: Historical sales information is derived from public records provided by the county offices. Information is not guaranteed and should be independently verified.
Tax History
Tax History for 483 Glover Dr
Year
Property Taxes
Change
Tax Assessment
Change
2024
$13,212
3%
$180,172
11%
2023
$12,841
15%
$162,610
18%
2022
$11,122
2%
$137,792
4%
2021
$10,924
—
$131,884
2%
2021
$10,924
-2%
$128,793
1%
2019
$11,202
-2%
$126,902
1%
2018
$11,484
-2%
$126,001
1%
2017
$11,672
-3%
$124,569
-1%
2016
$12,092
-4%
$125,303
2%
2015
$12,645
3%
$122,719
7%
2014
$12,287
14%
$115,172
—
2012
$10,745
—
$115,172
—
Disclaimer: Historical tax information is derived from public records provided by the county offices. Information is not guaranteed and should be independently verified.
Estimate the Cost
Estimate the Cost for 483 Glover Dr
483 Glover Drive, North Aurora, IL 60542 (MLS# 12658098) is a Single Family property with 4 bedrooms and 3 full bathrooms. 483 Glover Drive is currently listed for $664,999 and was received on May 27, 2026. Want to learn more about 483 Glover Drive? Do you have questions about finding other Single Family real estate for sale in North Aurora? You can browse all North Aurora real estate or contact a Coldwell Banker agent to request more information.