This is a carousel with tiles that activate property listing cards. Use the previous and next buttons to navigate.
1/1
$705,000
This is a carousel with tiles that activate property listing cards. Use the previous and next buttons to navigate.
1/1
Property Description

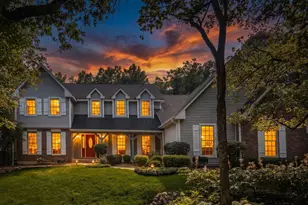
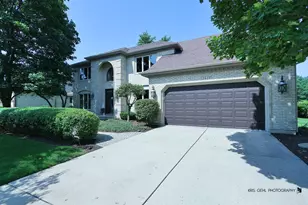
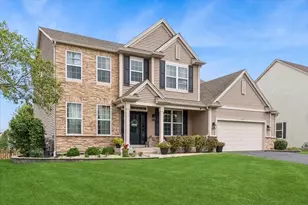
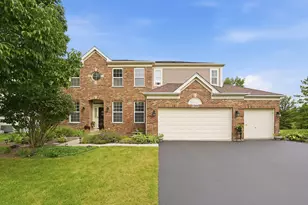
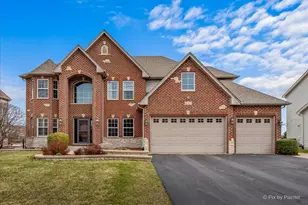
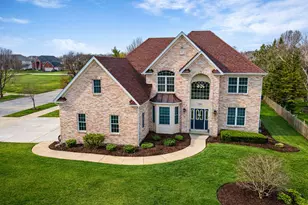
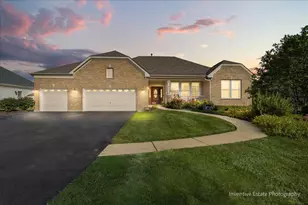
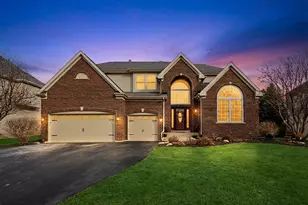
Multiple offers received. Highest and best has been called for and is due at 2 pm on 4/6/26.They say a thing of beauty is a joy forever. Tucked into one of North Aurora's most desirable settings, 664 Bennett Drive offers the perfect blend of comfort, space, and unforgettable views. Step inside and you're immediately welcomed by gleaming hardwood floors and an open, flowing layout designed for both everyday living and effortless entertaining. The floor-to-ceiling masonry fireplace anchors the space...perfect for cozy evenings, holiday gatherings, and everything in between. The updated kitchen is the true heart of the home, featuring granite countertops, stainless steel appliances, and a layout that keeps everyone connected. Whether it's morning coffee at the breakfast bar or dinner with a view, the backdrop is something truly special. Peaceful water views just beyond your fenced backyard. Upstairs, the spacious primary suite offers a quiet retreat with a walk-in closet and a beautifully updated bath. In this home, the primary suite gets the view, too! Generously sized secondary bedrooms provide room for everyone to spread out comfortably. The finished basement adds even more flexibility with a rec room, additional bedroom, and full bath...ideal for guests, extended living, or your own private getaway space. The rare FOUR-car garage delivers the kind of space today's buyers are always looking for. And then... step outside. A stunning paver patio, wide open green space, and tranquil water views create the kind of backyard that simply doesn't come along often. This is where mornings start slow and evenings stretch a little longer. An added upgrade is the Hardie Board Siding. Conveniently located for commuters yet tucked into a peaceful setting, this home truly offers the best of both worlds. This isn't just a home-it's a lifestyle. Some important updates include: furnace/2021, AC/2024, Water heater/2019, kitchen appliances and washer/dryer/2020, garage door opener (2 car garage)/2025, New carpet in the family room and all bedrooms/2026, new driveway/2025, most of the interior has been freshly painted. Welcome Home!
Full Property Details
Full Property Details for 664 Bennett Dr
General
- Sold For: $705,000
- HOA FEE: $18/month
- HOA FEE FREQ.: Quarterly
- Taxes: $9,581 (2024)
- Status: Closed
- Type: Single Family
- Source: MRED
- MLS ID: 12608075
- Added to Site: 94 day(s) ago
Interior
- Interior Features: Cathedral Ceiling(s), Walk-In Closet(s), Open Floorplan
- Fireplace: Yes
- Fireplace(s): Family Room, Gas Log
- Appliances: Range, Microwave, Dishwasher, Refrigerator, Washer, Dryer, Disposal, Water Softener Owned
- Flooring: Hardwood
Rooms
Bathrooms
- Total Bathrooms: 4
- Full Bathrooms: 3
- Half Bathrooms: 1
- Basement Baths: Yes
- Bathroom Features: Separate Shower, Double Sink
Bedrooms
- Total Bedrooms: 5
- Bedrooms(Blw Grade): 1
Additional Information
- Other Features: School Bus Service
Parking
- Garage: Yes
- Attached garage: Yes
- Garage Spaces: 4
- Total Spaces: 4
- Parking Features: Asphalt, Garage Door Opener, Yes, Garage Owned, Attached, Garage
Location
- Area: North Aurora
- County: Kane
- Subdivision: Tanner Trails
- Driving Directions: Deerpath to Tanner. West on Tanner. North on Bennett to Beautiful Home
School Information
- School District: 129
- Midd School District: 129
- Elementary School: Fearn Elementary School
- Middle School: Herget Middle School
- High School: West Aurora High School
- Private School: West Aurora High School
Community
- Assoc. Fees Include: Insurance
- Mgmt. Company: Associa Chciagoland
Heating & Cooling
- Cooling Type: Central Air Conditioning
- Heating Type: Natural Gas
Utilities
- Water: Public
Structural Information
- Architectural Style: Traditional
- Construction: Brick, Fiber Cement
- Exterior Const.: Brick, Fiber Cement
- Basement Desc.: Finished, Full
- Foundation: Concrete Perimeter
- Roof: Asphalt
- Sub-Flooring: Hardwood
- Square Feet: 3,285
- Sq. Ft. Source: Assessor
- Year Built: 2005
Manufactured Home
- Model: CARLY MARIE B
Lot Features
- Lot Size (Acres): 0.347
- Lot Size Range: .25 to .49 Acre
- Lot Dimensions: 14000
- Fence: Yes
- Lot Features: Nature Preserve Adjacent, Backs to Open Grnd, Views
- Fencing (Description): Fenced
Financial Considerations
- Association Fee: $55
- Assoc Fee Freq.: Quarterly
- Assessment Year: 2005
- Tax Amount: $9,581
- Tax Year: 2024
Disclosures and Reports
- Ownership: Fee Simple with Homeowners Association
- Property ID: 1136429003
Listed by Keller Williams Innovate - Aurora

Get Pre-Approved Today
Schools
Schools serving 664 Bennett Dr
School District:Aurora West Unit School District 129
| Name | Grades | Distance |
|---|---|---|
Fearn Elementary School 1600 Hawksley Lane, North Aurora, IL 60542 | K-5 | 0.8 mi |
Herget Middle School 1550 Deerpath Road, Aurora, IL 60506 | 6-8 | 2.1 mi |
West Aurora High School 1201 West New York Street, Aurora, IL 60506 | 9-12 | 4 mi |
Disclaimer:
School attendance boundaries provided by ATTOM Data Solutions and are for reference only. Contact the school directly to verify enrollment eligibility.
Price & Sales History for 664 Bennett Dr
Date
Details
Price
Change
Source
6/22/2026
Sold
$705,000
1%
MLS
4/03/2026
Listed
$698,000
—
MLS
Disclaimer: Historical sales information is derived from public records provided by the county offices. Information is not guaranteed and should be independently verified.
664 Bennett Drive, North Aurora, IL 60542 (MLS# 12608075) is a Single Family property that was sold at $705,000 on June 22, 2026. Want to learn more about 664 Bennett Drive? Do you have questions about finding other Single Family real estate for sale in North Aurora? You can browse all North Aurora real estate or contact a Coldwell Banker agent to request more information.