This is a carousel with tiles that activate property listing cards. Use the previous and next buttons to navigate.
1/1
$650,000
This is a carousel with tiles that activate property listing cards. Use the previous and next buttons to navigate.
1/1
Property Description
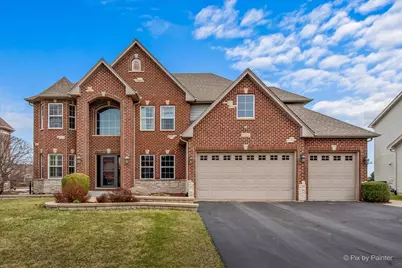
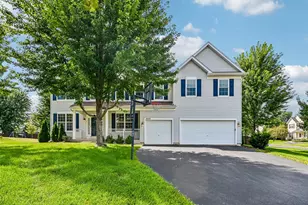
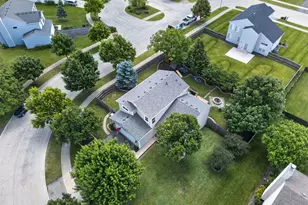
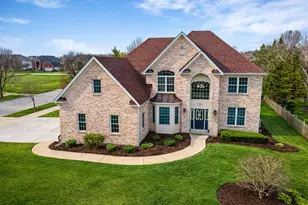
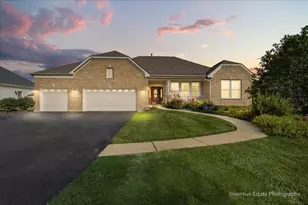
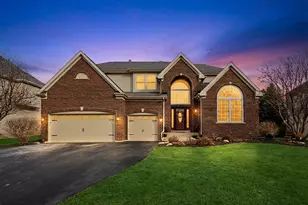
Welcome to this stunning home in the Reserves of Tanner Trails! Almost 3400 square ft of luxury & upgrades in this beautiful open floor plan with a 4-car garage. Let's start in the 2-story foyer featuring solid dark oak floors, freshly painted walls, an updated staircase and beautiful wainscoting. A formal living room with French doors and a bay window is currently being used as a playroom. There is a formal dining room with a sculpted ceiling, extensive trim and wainscoting, the perfect setting for your next formal gathering. The 2-story family room is huge and features a floor to ceiling stone fireplace, and an accent shiplap TV wall. Adjacent to the family room is an office overlooking the backyard. The kitchen is gorgeous with solid cabinetry with glass fronts, soft-close drawers, an oversized island, granite tops, SS Miele dishwasher new in 2021, SS Miele stovetop new in 2022 also, a JennAir double oven. There is also a generous eating area with a door to the outdoors. Finally, the first floor features a laundry room with upper cabinets, a utility sink, a broom closet & a designated space for coats. Upstairs you will find a luxury primary suite with a tray ceiling, a large custom closet and a dreamy private bathroom with dual sinks, glass shower and a jacuzzi tub, the perfect place to unwind! All of the bedrooms have cathedral ceilings. The 2nd bedroom is an ensuite with a full private bath. The basement is a deep pour with rough-in plumbing. Wait until you see the outdoors, a professionally landscaped fenced-in yard, with an extensive brick paver patio, stone knee walls and pergola. Tucked into an amazing neighborhood featuring walking trails, parks and a pond. Minutes to the expressway, great shopping and restaurants. This home is a 10!
Full Property Details
Full Property Details for 647 Bennett Dr
General
- Sold For: $650,000
- HOA FEE: $15/month
- HOA FEE FREQ.: Quarterly
- Taxes: $10,186 (2024)
- Status: Closed
- Type: Single Family
- Source: MRED
- MLS ID: 12600392
- Added to Site: 91 day(s) ago
Interior
- Interior Features: Cathedral Ceiling(s)
- Fireplace: Yes
- Fireplace(s): Family Room, Gas Log
- Appliances: Double Oven, Microwave, Dishwasher, Refrigerator, Washer, Dryer, Disposal, Cooktop, Humidifier
- Flooring: Hardwood
Rooms
Bathrooms
- Total Bathrooms: 4
- Full Bathrooms: 3
- Half Bathrooms: 1
- Bathroom Features: Whirlpool, Separate Shower, Double Sink
Bedrooms
- Total Bedrooms: 4
Additional Information
- Equipment: Water Softener (Owned), Cable TV, Dish Antenna, Security System, Carbon Monoxide Detectors, Ceiling Fan(s), Sump Pump
- Other Features: School Bus Service
Parking
- Garage: Yes
- Attached garage: Yes
- Garage Spaces: 4
- Total Spaces: 4
- Parking Features: Asphalt, Garage Door Opener, Tandem, Yes, Garage Owned, Attached, Garage
Location
- Area: North Aurora
- County: Kane
- Subdivision: The Reserves
- Driving Directions: Deerpath to Tanner to Bennett
School Information
- School District: 129
- Midd School District: 129
Community
- Assoc. Fees Include: Other
- Mgmt. Company: Associa
Heating & Cooling
- Cooling Type: Central Air Conditioning
- Heating Type: Natural Gas, Forced Air
Utilities
- Water: Public
Structural Information
- Construction: Brick, Cedar
- Exterior Const.: Brick, Cedar
- Basement Desc.: Unfinished, Bath/Stubbed, 9 ft + pour, Full
- Foundation: Concrete Perimeter
- Roof: Asphalt
- Sub-Flooring: Hardwood
- Square Feet: 3,335
- Sq. Ft. Source: Builder
- Year Built: 2004
Manufactured Home
- Model: CARLY MARI
Additional Structures
- Other Structures: Pergola
Lot Features
- Lot Size (Acres): 0.33
- Lot Size Range: .25 to .49 Acre
- Lot Dimensions: 80 x 180
- Fence: Yes
- Lot Features: Landscaped
- Fencing (Description): Fenced
Financial Considerations
- Association Fee: $45
- Assoc Fee Freq.: Quarterly
- Parking Included: Yes
- Assessment Year: 2004
- Tax Amount: $10,186
- Tax Year: 2024
Disclosures and Reports
- Ownership: Fee Simple with Homeowners Association
- Property ID: 1136427004
Listed by RE/MAX All Pro - St Charles
Sold by Premier Realty Chicagoland

Get Pre-Approved Today
Schools
Schools serving 647 Bennett Dr
School District:Aurora West Unit School District 129
| Name | Grades | Distance |
|---|---|---|
Fearn Elementary School 1600 Hawksley Lane, North Aurora, IL 60542 | K-5 | 0.7 mi |
Herget Middle School 1550 Deerpath Road, Aurora, IL 60506 | 6-8 | 2.1 mi |
West Aurora High School 1201 West New York Street, Aurora, IL 60506 | 9-12 | 3.9 mi |
Disclaimer:
School attendance boundaries provided by ATTOM Data Solutions and are for reference only. Contact the school directly to verify enrollment eligibility.
Price & Sales History for 647 Bennett Dr
Date
Details
Price
Change
Source
6/09/2026
Sold
$650,000
—
MLS
4/06/2026
Listed
$650,000
—
MLS
Disclaimer: Historical sales information is derived from public records provided by the county offices. Information is not guaranteed and should be independently verified.
647 Bennett Drive, North Aurora, IL 60542 (MLS# 12600392) is a Single Family property that was sold at $650,000 on June 09, 2026. Want to learn more about 647 Bennett Drive? Do you have questions about finding other Single Family real estate for sale in North Aurora? You can browse all North Aurora real estate or contact a Coldwell Banker agent to request more information.