
This is a carousel with tiles that activate property listing cards. Use the previous and next buttons to navigate.

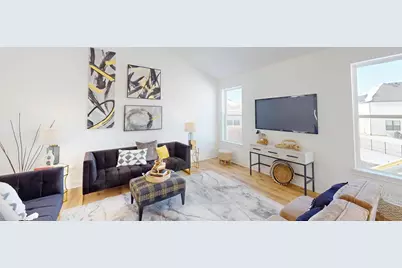
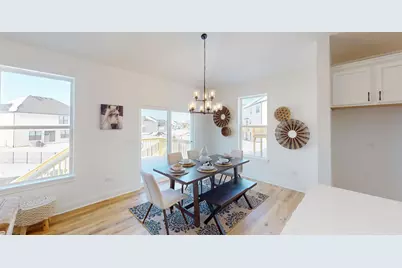
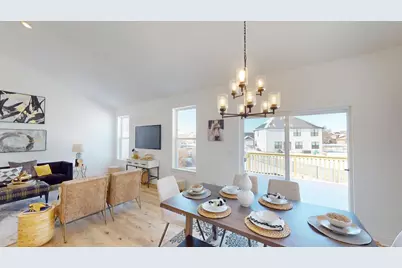
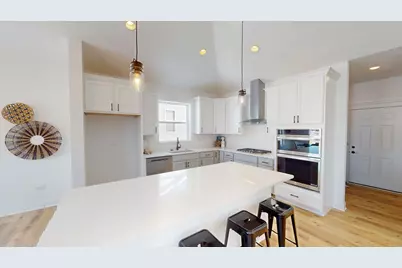
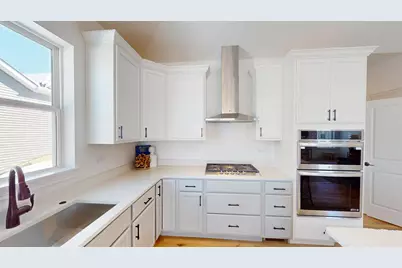
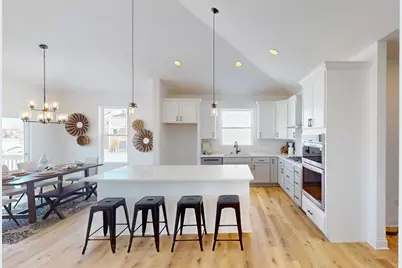
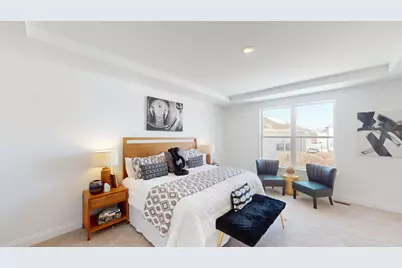
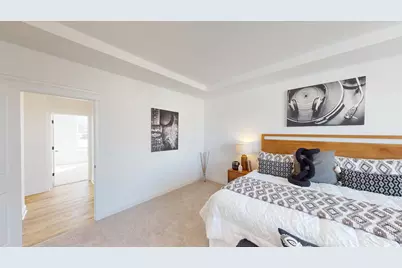
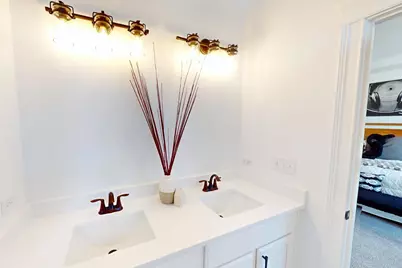

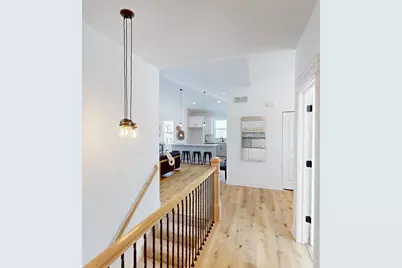
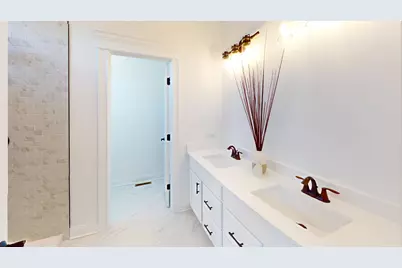
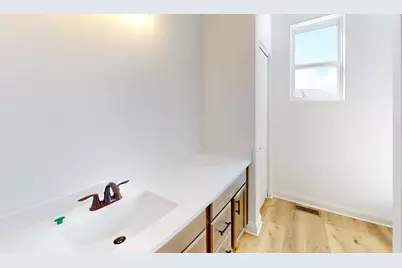
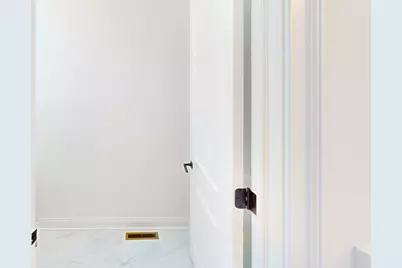
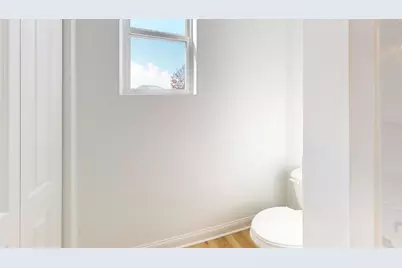
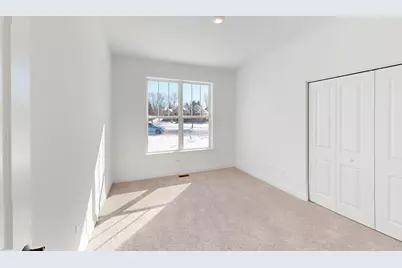
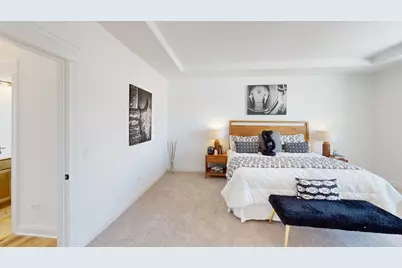
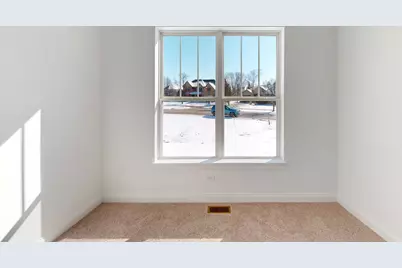

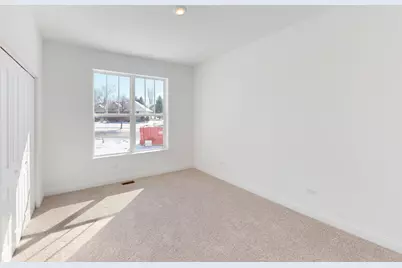
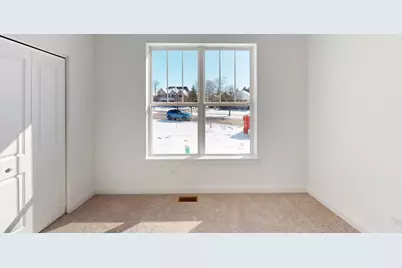
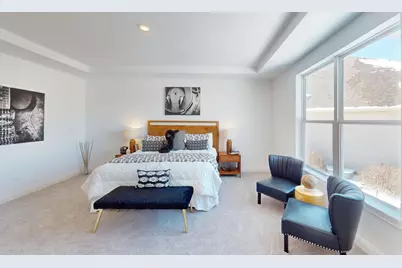



$589,990
This is a carousel with tiles that activate property listing cards. Use the previous and next buttons to navigate.
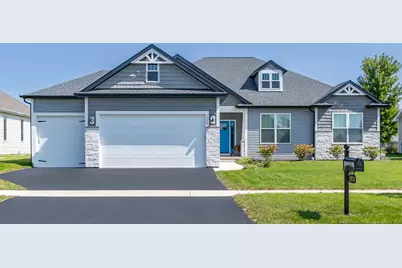

Full Property Details for Lot 9 Michelle St
General
- Price: $589,990
- HOA FEE: $14/month
- HOA FEE FREQ.: Annually
- Taxes: (2024)
- Status: Active
- Type: Single Family
- Source: MRED
- MLS ID: 12733862
Rental Information
- Complex Features: Park, Curbs, Sidewalks, Street Lights, Street Paved
Interior
- Basement: Unfinished
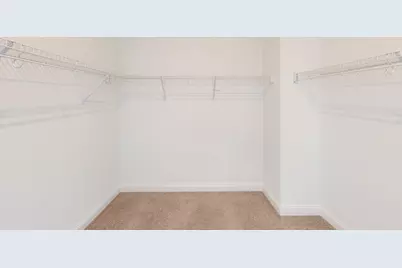
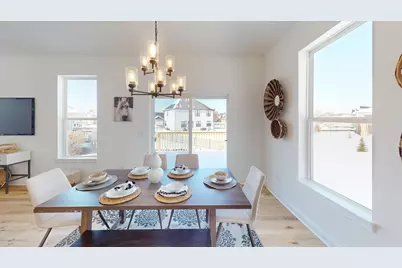
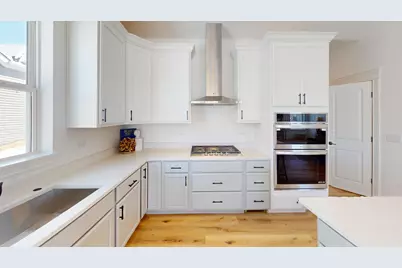
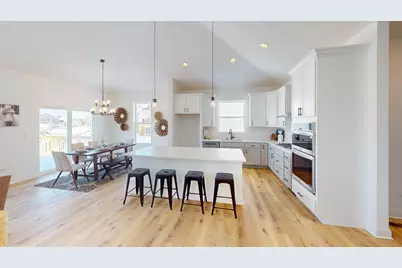
- Interior Features: Cathedral Ceiling(s), 1st-Floor Bedroom, 1st-Floor Bath, Walk-In Closet(s), Open Floorplan, Granite Counters
- Appliances: Range, Microwave, Dishwasher
Rooms
Bathrooms
- Total Bathrooms: 2
- Full Bathrooms: 2
Bedrooms
- Total Bedrooms: 3
Additional Information
- Equipment: Carbon Monoxide Detectors, Ceiling Fan(s), Sump Pump, Radon Mitigation System
- Other Features: School Bus Service, Interstate Access
Parking
- Garage: Yes
- Attached garage: Yes
- Garage Spaces: 3
- Total Spaces: 3
- Parking Features: Garage Door Opener, Garage, Yes, Garage Owned, Attached
Location
- Area: North Aurora
- County: Kane
- Township: Batavia
- Driving Directions: Deerpath Rd west on Mooseheart into the subdivision
School Information
- School District: 129
- Elem School District: 129
- Midd School District: 129
- High School District: 129
- Elementary School: Freeman Elementary School
- Middle School: Herget Middle School
- High School: West Aurora High School
- Private School: West Aurora High School
Community
- Assoc. Fees Include: None
- Mgmt. Company: Manager
Heating & Cooling
- Cooling Type: Central Air Conditioning
- Heating Type: Natural Gas, Forced Air
Utilities
- Sewer: Public Sewer
- Water: Public
Structural Information
- Architectural Info: Ranch
- Architectural Style: Ranch
- Model: ASHBURY
- Construction: Vinyl Siding, Stone
- Exterior Const.: Vinyl Siding, Stone
- Basement: Yes
- Basement Desc.: Unfinished, Bath/Stubbed, Egress Window, 9 ft + pour, Full
- Foundation: Concrete Perimeter
- Roof: Asphalt
- Windows: Screens
- Square Feet: 1,877
- Sq. Ft. Source: Builder
- Year Built: 2026
Manufactured Home
- Model: ASHBURY
Lot Features
- Lot Size (Acres): 0.3
- Lot Size Range: .25 to .49 Acre
- Lot Dimensions: 100 x 130
- Lot Features: Cul-De-Sac
Financial Considerations
- Association Fee: $170
- Assoc Fee Freq.: Annually
- Assessment Year: 2026
- Tax Year: 2024
- Pays Sewer: Public Sewer
Disclosures and Reports
- Ownership: Fee Simple with Homeowners Association
- Property ID: 1231300009
Listed by Home Sell Flat LLC
Listing agent
Home Sell Flat LLC

 NMLS#: 1598647
Estimate the Cost for Lot 9 Michelle St
This is a carousel with tiles that activate property listing cards. Use the previous and next buttons to navigate.
- Single Family
- Active
- Updated 10 hours ago
- 3Beds
- 2Total Baths
- 1,868Sq. Ft.

- Commercial
- Active
- Updated 10 hours ago
- Single Family
- Active
- Updated 21 hours ago
- 3Beds
- 1Total Bath
- 1,118Sq. Ft.


This is a carousel with tiles that activate property listing cards. Use the previous and next buttons to navigate.
- Single Family
- Active
- Updated 10 hours ago
- 3Beds
- 2Total Baths
- 1,490Sq. Ft.
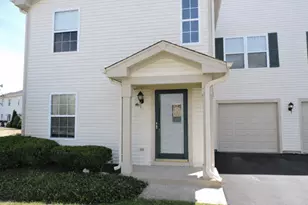
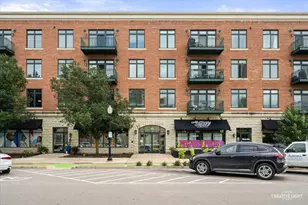

- Single Family
- Active
- Updated 5 days ago
- 3Beds
- 3Total Baths
- 1,774Sq. Ft.
This is a carousel with tiles that activate property listing cards. Use the previous and next buttons to navigate.
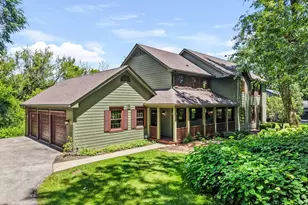



Lot 9 Michelle Street, North Aurora, IL 60542 (MLS# 12733862) is a Single Family property with 3 bedrooms and 2 full bathrooms. Lot 9 Michelle Street is currently listed for $589,990 and was received on August 14, 2026. Want to learn more about Lot 9 Michelle Street? Do you have questions about finding other Single Family real estate for sale in North Aurora? You can browse all North Aurora real estate or contact a Coldwell Banker agent to request more information.