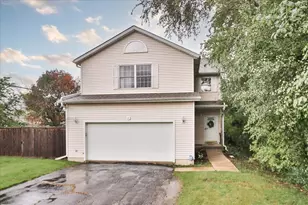
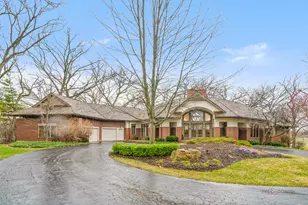
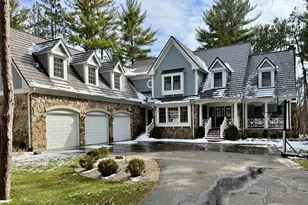
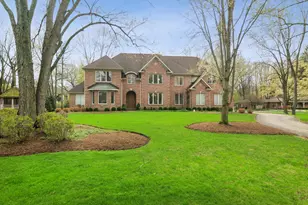
This is a carousel with tiles that activate property listing cards. Use the previous and next buttons to navigate.
1/1
$1,460,000
This is a carousel with tiles that activate property listing cards. Use the previous and next buttons to navigate.
1/1
Property Description
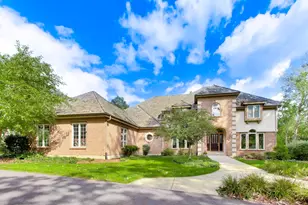
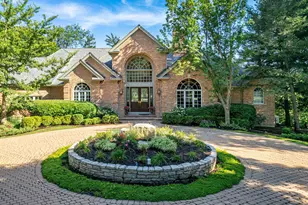
Nestled within the prestigious, gated community of Wynstone, home to the renowned Jack Nicklaus Signature Golf Course, this exceptional 6,714-square-foot estate offers an unparalleled blend of luxury, comfort, and timeless elegance. Featuring five spacious bedrooms and four full bathrooms plus one half bathroom, this thoughtfully designed residence is ideal for both everyday living and gracious entertaining. An elevator provides effortless access between levels, making the home perfectly suited for ease of living at every stage. A private in-law or guest suite offers exceptional flexibility for extended family, overnight guests, or live-in assistance while maintaining privacy and comfort. Designed to embrace its tranquil surroundings, the home showcases breathtaking water views from multiple rooms. The second-floor entertainment room opens to a private balcony overlooking the peaceful water, creating the perfect setting to unwind with morning coffee or evening sunsets. Expansive windows throughout the home fill the interiors with natural light while framing the picturesque landscape. Outdoor living is equally impressive, with a spacious paver patio and a screened porch that invite enjoyment of the serene setting. Whether hosting family gatherings, entertaining friends, or simply relaxing in nature, the outdoor spaces provide the perfect extension of the home. Life in Wynstone is more than just owning a beautiful home-it's embracing a premier lifestyle. Residents enjoy the security and privacy of a gated community surrounded by rolling hills, mature trees, sparkling lakes, and one of the Midwest's most celebrated private golf courses. Optional membership at The Club at Wynstone offers world-class golf, pickleball, tennis, swimming, dining, fitness, and an active social calendar, creating an extraordinary living experience just minutes from charming downtown Barrington, award-winning schools, Metra, shopping, and dining. This remarkable residence combines sophisticated design, versatile living spaces, and an unmatched lifestyle in one of Chicagoland's most coveted luxury communities.
Full Property Details
Full Property Details for 25 Riderwood Rd
General
- Sold For: $1,460,000
- HOA FEE: $333/month
- HOA FEE FREQ.: Quarterly
- Taxes: $20,851 (2025)
- Status: Closed
- Type: Single Family
- Source: MRED
- MLS ID: 12654710
- Added to Site: 50 day(s) ago
Interior
- Interior Features: Vaulted Ceiling(s), Dry Bar, Elevator, 1st-Floor Bedroom, In-Law Floorplan, 1st-Floor Bath, Built-in Features, Walk-In Closet(s), Bookcases, High Ceilings, Coffered Ceiling(s), Separate Dining Room, Pantry
- Fireplace: Yes
- Fireplace(s): Family Room, Living Room, Master Bedroom, Bedroom, Dining Room, Kitchen, Double Sided, Gas Starter
- Appliances: Range, Microwave, Dishwasher, High-End Refrigerator, Bar Fridge, Freezer, Washer, Dryer, Wine Refrigerator, Range Hood, Water Softener, Humidifier
- Flooring: Hardwood
Rooms
Bathrooms
- Total Bathrooms: 5
- Full Bathrooms: 4
- Half Bathrooms: 1
- Bathroom Features: Separate Shower, Double Sink, Soaking Tub
Bedrooms
- Total Bedrooms: 5
Additional Information
- Equipment: Central Vacuum, Cable TV, Intercom, Carbon Monoxide Detectors, Ceiling Fan(s), Sump Pump, Lawn Sprinkler
- Other Features: School Bus Service
Exterior
- Exterior Features: Balcony, Dog Run, Fire Pit
Parking
- Garage: Yes
- Attached garage: Yes
- Garage Spaces: 3
- Total Spaces: 3
- Parking Features: Brick Driveway, Garage Door Opener, Heated Garage, Garage, Electric Vehicle Charging Station(s), Yes, Garage Owned, Attached
Location
- Area: Barrington Area
- County: Lake
- Subdivision: Wynstone
- Driving Directions: From Route 12, travel south on S. Wynstone Drive through the Wynstone main gate. Continue south, then turn west onto N. Wynstone Drive. Proceed and turn south onto Riderwood Road. The property will be on the east (left) side of the street.
School Information
- School District: 95
- Midd School District: 95
- Elementary School: Seth Paine Elementary School
- Middle School: Lake Zurich Middle - N Campus
- High School: Lake Zurich High School
- Private School: Lake Zurich High School
Community
- Assoc. Fees Include: None
- Mgmt. Company: First Service Residential
Heating & Cooling
- Cooling Type: Central Air Conditioning
- Heating Type: Natural Gas
Utilities
- Water: Public
Structural Information
- Architectural Style: Cape Cod, Traditional
- Construction: Synthetic Stucco, Stone
- Exterior Const.: Synthetic Stucco, Stone
- Basement Desc.: Unfinished, Full
- Foundation: Concrete Perimeter
- Windows: Skylight(s), Window Treatments, Drapes, Aluminum Frames, Display Window(s), Double Pane Windows, Insulated Windows, Low Emissivity Windows, Plantation Shutters, Screens, Shutters
- Doors: French Doors, Lever Style Door Handles
- Sub-Flooring: Hardwood
- Square Feet: 6,714
- Sq. Ft. Source: Plans
- Year Built: 1996
Additional Structures
- Other Structures: None
Lot Features
- Lot Size (Acres): 0.43
- Lot Size Range: .25 to .49 Acre
- Lot Dimensions: 122 x 166 x 122 x 166
- Lot Features: Channel Front, Cul-De-Sac, Landscaped, Water Rights, Rear of Lot, Mature Trees, Level, Views
Water Features
- Water Front: Yes
- Water Front Name: LAKE SHEREE
- Water Front Desc.: Lake Front, Waterfront
- Water Front View: Back of Property
- Lake Front: Yes
Green Features
- Energy Efficient: Low flow commode, Low flow fixtures
Financial Considerations
- Association Fee: $1,000
- Assoc Fee Freq.: Quarterly
- Other Assoc Fees: $1,738
- Parking Included: Yes
- Assessment Year: 1996
- Tax Amount: $20,851
- Tax Year: 2025
Disclosures and Reports
- Ownership: Fee Simple with Homeowners Association
- Special Conditions: List Broker Must Accompany
- Property ID: 14063010610000
Listed by Jameson Sotheby's International Realty
Sold by Compass

Get Pre-Approved Today
Schools
Schools serving 25 Riderwood Rd
School District:Lake Zurich Community Unit School District 95
| Name | Grades | Distance |
|---|---|---|
Seth Paine Elementary School 50 Miller Rd, Hawthorn Woods, IL 60047 | K-5 | 1.3 mi |
Lake Zurich Middle - N Campus 95 Hubbard Lane, Hawthorn Woods, IL 60047 | 6-8 | 1.3 mi |
Lake Zurich High School 300 Church Street, Lake Zurich, IL 60047 | 9-12 | 2.4 mi |
Disclaimer:
School attendance boundaries provided by ATTOM Data Solutions and are for reference only. Contact the school directly to verify enrollment eligibility.
Price & Sales History for 25 Riderwood Rd
Date
Details
Price
Change
Source
8/20/2026
Sold
$1,460,000
-2.67%
MLS
6/25/2026
Listed
$1,500,000
—
MLS
Disclaimer: Historical sales information is derived from public records provided by the county offices. Information is not guaranteed and should be independently verified.
25 Riderwood Road, North Barrington, IL 60010 (MLS# 12654710) is a Single Family property that was sold at $1,460,000 on August 20, 2026. Want to learn more about 25 Riderwood Road? Do you have questions about finding other Single Family real estate for sale in North Barrington? You can browse all North Barrington real estate or contact a Coldwell Banker agent to request more information.