This is a carousel with tiles that activate property listing cards. Use the previous and next buttons to navigate.
1/1
$1,407,500
This is a carousel with tiles that activate property listing cards. Use the previous and next buttons to navigate.
1/1
Property Description
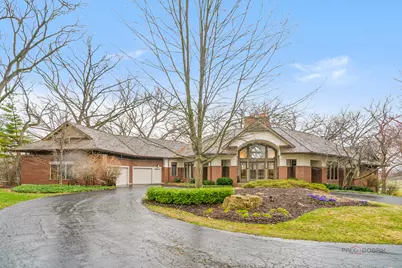
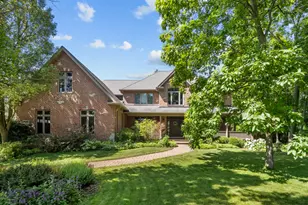
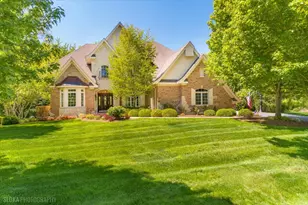
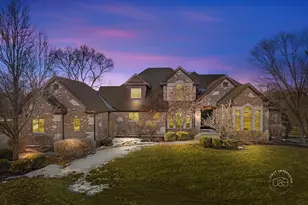
Welcome to this exceptional 4-bedroom, 4.1-bath residence located in the prestigious, gated Wynstone community, perfectly positioned with sweeping views of the 16th fairway of the renowned golf course. Step inside to a welcoming open foyer that sets the tone for the spacious interior. The bright and inviting living room is centered around a beautiful fireplace, creating a warm and cozy atmosphere ideal for relaxing or entertaining. A separate dining area offers an ideal setting for formal meals and special gatherings. The expansive kitchen is both stylish and practical, featuring ample cabinetry, generous counter space, and a large island with a breakfast bar. The kitchen flows seamlessly into the eating area, making it perfect for everyday living as well as hosting guests. The main-level primary bedroom provides a serene retreat, filled with natural light and offering generous space. The walk-in closet is designed for convenience and storage, while the luxurious ensuite bath features a double vanity, whirlpool tub, and a separate walk-in shower. Completing the first floor are a private office ideal for working from home, a convenient laundry area, a sunroom, and a well-appointed half bath. The upper level offers a private and versatile guest or in-law suite, complete with a spacious bedroom and its own ensuite bathroom. This level also includes a kitchenette, dining area, and comfortable sitting space, providing independence and flexibility for extended stays or multigenerational living. The finished lower-level walkout expands the living space significantly and is designed for both entertainment and relaxation. It features a large recreational area, a den, and a wet bar, making it an ideal setting for gatherings or movie nights. Two generously sized bedrooms are located on this level, each with its own private ensuite bathroom, offering comfort and privacy for family members or guests. Outdoor living is equally impressive, with a patio and balcony that allow you to take full advantage of the tranquil golf course views and beautifully landscaped surroundings.
Full Property Details
Full Property Details for 132 N Wynstone Dr
General
- Sold For: $1,407,500
- HOA FEE: $546/month
- HOA FEE FREQ.: Quarterly
- Taxes: $22,008 (2024)
- Status: Closed
- Type: Single Family
- Source: MRED
- MLS ID: 12601741
- Added to Site: 110 day(s) ago
Interior
- Interior Features: Vaulted Ceiling(s), Wet Bar, 1st-Floor Bedroom, 1st-Floor Bath, Walk-In Closet(s), Open Floorplan, Separate Dining Room
- Fireplace: Yes
- Fireplace(s): Living Room, Basement, Other, Attached Fireplace Doors/Screen, Gas Log, Gas Starter
- Appliances: Double Oven, Range, Microwave, Dishwasher, Refrigerator, Washer, Dryer, Disposal, Wine Refrigerator, Cooktop
- Flooring: Hardwood, Carpet
Rooms
Bathrooms
- Total Bathrooms: 5
- Full Bathrooms: 4
- Half Bathrooms: 1
- Basement Baths: Yes
- Bathroom Features: Separate Shower, Soaking Tub
Bedrooms
- Total Bedrooms: 4
Additional Information
- Equipment: Security System, Carbon Monoxide Detectors, Generator
- Other Features: School Bus Service
Parking
- Garage: Yes
- Attached garage: Yes
- Garage Spaces: 3
- Total Spaces: 3
- Parking Features: Asphalt, Circular Driveway, Garage Door Opener, Yes, Garage Owned, Attached, Garage
Location
- Area: Barrington Area
- County: Lake
- Subdivision: Wynstone
- Driving Directions: N Old McHenry Rd/ Rte 12, S on Rte 12, R on S Wynstone Dr, R on N Wynstone Dr
School Information
- School District: 95
- Midd School District: 95
- Elementary School: Seth Paine Elementary School
- Middle School: Lake Zurich Middle - N Campus
- High School: Lake Zurich High School
- Private School: Lake Zurich High School
Community
- Assoc. Fees Include: Other
- Mgmt. Company: Wynstone POA
Heating & Cooling
- Cooling Type: Central Air Conditioning, Zoned
- Heating Type: Natural Gas, Forced Air, Sep Heating Systems - 2+, Individual Controls
Utilities
- Water: Public
Structural Information
- Construction: Brick
- Exterior Const.: Brick
- Basement Desc.: Finished, Full, Walk-Out Access
- Roof: Shake
- Windows: Screens, Skylight(s)
- Sub-Flooring: Hardwood, Carpet
- Square Feet: 7,161
- Sq. Ft. Source: Assessor
- Year Built: 1997
Lot Features
- Lot Size (Acres): 1.3
- Lot Size Range: 1.0 to 1.99 Acres
- Lot Dimensions: 203 x 266 x 200 x 302
- Lot Features: On Golf Course, Landscaped
Financial Considerations
- Association Fee: $1,638
- Assoc Fee Freq.: Quarterly
- Parking Included: Yes
- Assessment Year: 1997
- Tax Amount: $22,008.02
- Tax Year: 2024
Disclosures and Reports
- Ownership: Fee Simple with Homeowners Association
- Special Conditions: List Broker Must Accompany
- Property ID: 14063010270000
Listed by RE/MAX Top Performers
Sold by RE/MAX Top Performers

Get Pre-Approved Today
Schools
Schools serving 132 N Wynstone Dr
School District:Lake Zurich Community Unit School District 95
| Name | Grades | Distance |
|---|---|---|
Seth Paine Elementary School 50 Miller Rd, Hawthorn Woods, IL 60047 | K-5 | 1.3 mi |
Lake Zurich Middle - N Campus 95 Hubbard Lane, Hawthorn Woods, IL 60047 | 6-8 | 1.1 mi |
Lake Zurich High School 300 Church Street, Lake Zurich, IL 60047 | 9-12 | 2.3 mi |
Disclaimer:
School attendance boundaries provided by ATTOM Data Solutions and are for reference only. Contact the school directly to verify enrollment eligibility.
Price & Sales History for 132 N Wynstone Dr
Date
Details
Price
Change
Source
6/18/2026
Sold
$1,407,500
-4.58%
MLS
3/27/2026
Listed
$1,475,000
—
MLS
Disclaimer: Historical sales information is derived from public records provided by the county offices. Information is not guaranteed and should be independently verified.
132 N Wynstone Drive, North Barrington, IL 60010 (MLS# 12601741) is a Single Family property that was sold at $1,407,500 on June 18, 2026. Want to learn more about 132 N Wynstone Drive? Do you have questions about finding other Single Family real estate for sale in North Barrington? You can browse all North Barrington real estate or contact a Coldwell Banker agent to request more information.