This is a carousel with tiles that activate property listing cards. Use the previous and next buttons to navigate.
1/1
$1,295,000
This is a carousel with tiles that activate property listing cards. Use the previous and next buttons to navigate.
1/1
Property Description
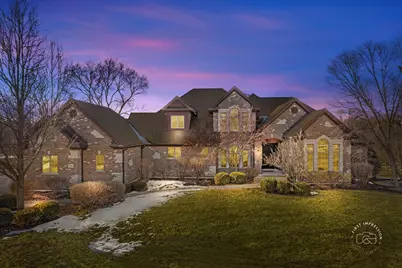
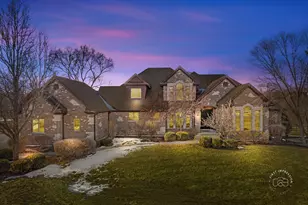
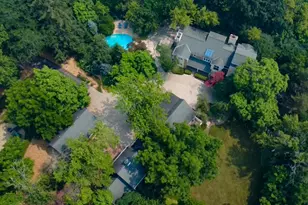
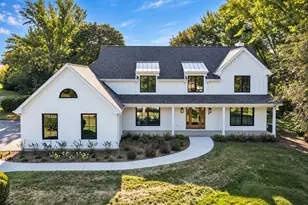
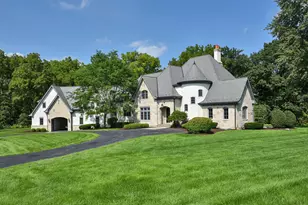
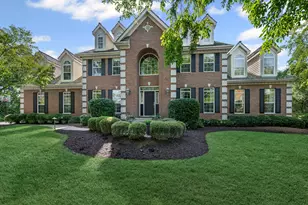
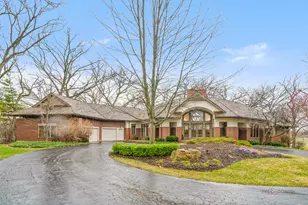
Stunning brick & stone equestrian estate with first floor master and full finished walkout basement! This beautiful residence is situated on a quiet secluded 3.5 acre lot. As soon as you walk in you are greeted with a spacious 2 story foyer. Family room offers coffered ceilings and a perfect view of your large yard framed with large windows beside the gas fireplace. Massive eat in kitchen offers island, wet bar, full overlay cabinetry with crown, and thermador appliance package. American oak hardwood flooring throughout the entire home! First floor office and master suite. Master suite offers a picturesque view every morning when you wake up. Large en suite bath with dual vanity, whirlpool, tub, and massive walk in shower. 2nd floor offers 3 large bedrooms all with their own en suite bath. In the basement you'll find a walk up wet bar, gas fireplace, full bathroom, space to make an exercise area, and loads of storage. Over 7,000 square feet of finished living space. Screened in porch, two-story deck and patio await all your outdoor entertaining. The property also features a two-story barn for all of your equestrian and gardening needs. Enjoy total privacy within just minutes of shopping and Deer Park mall. Horses are allowed! NO HOA!
Full Property Details
Full Property Details for 24599 W Indian Trl Rd
General
- Sold For: $1,295,000
- Taxes: $24,691 (2025)
- Status: Closed
- Type: Single Family
- Source: MRED
- MLS ID: 12564616
- Added to Site: 102 day(s) ago
Interior
- Interior Features: Cathedral Ceiling(s), Dry Bar, Wet Bar, 1st-Floor Bedroom, 1st-Floor Bath, Built-in Features, Walk-In Closet(s), Granite Counters, Separate Dining Room
- Fireplace: Yes
- Fireplace(s): Family Room, Basement
- Appliances: Double Oven, Microwave, Dishwasher, High-End Refrigerator, Washer, Dryer, Stainless Steel Appliance(s), Cooktop, Range Hood, Humidifier
- Flooring: Hardwood
Rooms
Bathrooms
- Total Bathrooms: 6
- Full Bathrooms: 5
- Half Bathrooms: 1
- Basement Baths: Yes
- Bathroom Features: Whirlpool, Separate Shower, Double Sink
Bedrooms
- Total Bedrooms: 4
Additional Information
- Equipment: Water Softener (Owned), Carbon Monoxide Detectors, Ceiling Fan(s), Radon Mitigation System, Multiple Water Heaters, Water Heater-Gas
- Other Features: School Bus Service
Parking
- Garage: Yes
- Attached garage: Yes
- Garage Spaces: 3
- Total Spaces: 3
- Parking Features: Brick Driveway, Garage Door Opener, Yes, Garage Owned, Attached, Garage
Location
- Area: Barrington Area
- County: Lake
- Subdivision: Clover Hill Farms
- Driving Directions: Rt 12 & Miller, West to Indian Trail, to 24599
School Information
- School District: 95
- Midd School District: 95
- Elementary School: Seth Paine Elementary School
- Middle School: Lake Zurich Middle - N Campus
- High School: Lake Zurich High School
- Private School: Lake Zurich High School
Community
- Assoc. Fees Include: None
Heating & Cooling
- Cooling Type: Central Air Conditioning
- Heating Type: Natural Gas, Forced Air
Utilities
- Water: Public, Well
Structural Information
- Architectural Style: Traditional
- Construction: Brick, Cedar, Stone
- Exterior Const.: Brick, Cedar, Stone
- Basement Desc.: Finished, Exterior Entry, Rec/Family Area, Storage Space, Full, Walk-Out Access
- Foundation: Concrete Perimeter
- Roof: Asphalt
- Sub-Flooring: Hardwood
- Square Feet: 4,504
- Sq. Ft. Source: Appraiser
- Year Built: 2008
Additional Structures
- Other Structures: Barn(s)
Lot Features
- Lot Size (Acres): 3.5442
- Lot Size Range: 3.0 to 3.99 Acres
- Lot Dimensions: 320 x 480
- Potential Use: Horses
Financial Considerations
- Assessment Year: 2008
- Tax Amount: $24,691.04
- Tax Year: 2025
Disclosures and Reports
- Ownership: Fee Simple
- Property ID: 14073010050000
Listed by Compass
Sold by @properties Christie's International Real Estate

Get Pre-Approved Today
Schools
Schools serving 24599 W Indian Trl Rd
School District:Barrington Community Unit School District 220
| Name | Grades | Distance |
|---|---|---|
North Barrington Elementary School 24175 North Grandview Drive, North Barrington, IL 60010 | K-5 | 1.2 mi |
Barrington Middle School Station 215 Eastern Avenue, Barrington, IL 60010 | 6-8 | 5.6 mi |
Barrington High School 616 West Main Street, Barrington, IL 60010 | 9-12 | 4.8 mi |
Disclaimer:
School attendance boundaries provided by ATTOM Data Solutions and are for reference only. Contact the school directly to verify enrollment eligibility.
Price & Sales History for 24599 W Indian Trl Rd
Date
Details
Price
Change
Source
5/12/2026
Sold
$1,295,000
-4.07%
MLS
2/17/2026
Listed
$1,350,000
—
MLS
Disclaimer: Historical sales information is derived from public records provided by the county offices. Information is not guaranteed and should be independently verified.
24599 W Indian Trail Road, Barrington, IL 60010 (MLS# 12564616) is a Single Family property that was sold at $1,295,000 on May 12, 2026. Want to learn more about 24599 W Indian Trail Road? Do you have questions about finding other Single Family real estate for sale in Barrington? You can browse all Barrington real estate or contact a Coldwell Banker agent to request more information.