This is a carousel with tiles that activate property listing cards. Use the previous and next buttons to navigate.
1/1
$1,295,000
This is a carousel with tiles that activate property listing cards. Use the previous and next buttons to navigate.
1/1
Property Description
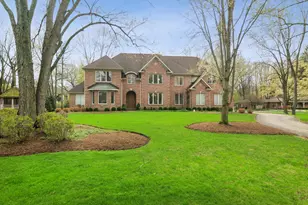
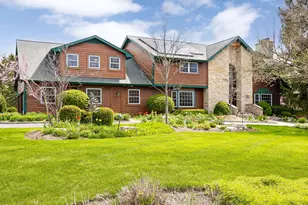
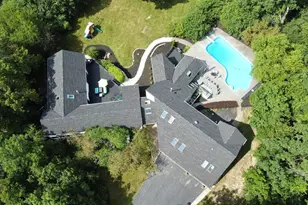
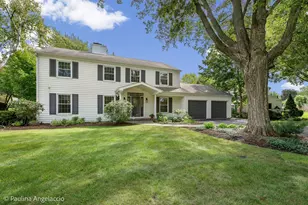
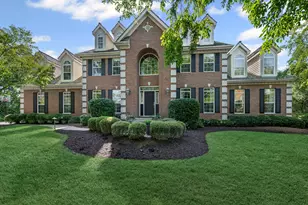
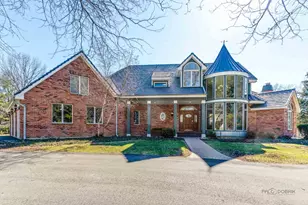
Bright, beautiful, and brimming with luxury-welcome to your dream home in Biltmore! This stunning estate offers over 6,000 square feet of impeccably designed living space, bathed in natural light and crafted for effortless entertaining and everyday indulgence. With a brand-new, jaw-dropping kitchen completed in 2024 and countless thoughtful updates throughout, this home truly has it all. Nestled on a lush acre of land, you're just a quick golf cart ride from the prestigious Biltmore Country Club and within the highly sought-after Barrington 220 school district. The exterior is as exquisite as the interior, boasting a fully landscaped yard, a sleek composite patio, and outdoor lighting that feels straight out of a design magazine. Step through the dramatic foyer with its grand, curved wood door, and prepare to be wowed by the sun-drenched interiors. The first floor offers a seamless flow, perfect for both hosting and relaxing. At its heart is the chef's kitchen-complete with top-of-the-line finishes-flanked by a bright breakfast area, a stunning great room illuminated by oversized windows, a chic dining room, and a butler's pantry. There's also a sunlit home office, ideal for remote work, and a massive mudroom/laundry room that leads to a three-car garage. Upstairs, the primary suite is a true retreat. Picture a spacious sitting area bathed in natural light, a spa-like bathroom with a soaking tub, dual vanities, two walk-in closets, and a private water closet. Three additional bedrooms await, including one ensuite and two with a shared bath. The fun doesn't stop there-head to the lower level, where you'll find a cozy family room with a fireplace, a sprawling recreation area, a home gym, a fifth bedroom, a full bath, and storage galore. And let's not forget the lifestyle! The Biltmore neighborhood offers endless year-round activities, from fishing and kayaking on the lake to peaceful strolls and bike rides through the community. This home is more than a place to live; it's where memories are made. Come see it for yourself!
Full Property Details
Full Property Details for 425 Brookmont Ln
General
- Sold For: $1,295,000
- Taxes: $16,934 (2024)
- Status: Closed
- Type: Single Family
- Source: MRED
- MLS ID: 12651830
- Added to Site: 101 day(s) ago
Interior
- Interior Features: Vaulted Ceiling(s), Open Floorplan, Pantry
- Fireplace: Yes
- Fireplace(s): Family Room, Great Room, Gas Log
- Appliances: Double Oven, Range, Microwave, Dishwasher, Refrigerator, Washer, Dryer, Disposal
- Flooring: Hardwood, Carpet
Rooms
Bathrooms
- Total Bathrooms: 5
- Full Bathrooms: 4
- Half Bathrooms: 1
- Basement Baths: Yes
- Bathroom Features: Whirlpool, Separate Shower, Double Sink
Bedrooms
- Total Bedrooms: 5
- Bedrooms(Blw Grade): 1
Additional Information
- Other Features: School Bus Service
Parking
- Garage: Yes
- Attached garage: Yes
- Garage Spaces: 3
- Total Spaces: 3
- Parking Features: Asphalt, Garage Door Opener, Yes, Garage Owned, Attached, Garage
Location
- Area: Barrington Area
- County: Lake
- Subdivision: Biltmore
- Driving Directions: RT 59 TO MILLER. E TO KIMBERLY. S TO BROOKMONT-E TO HOME
School Information
- School District: 220
- Midd School District: 220
- Elementary School: North Barrington Elementary Scho
- Middle School: Barrington Middle School-Prairie
- High School: Barrington High School
- Private School: Barrington High School
Community
- Assoc. Fees Include: None
Heating & Cooling
- Cooling Type: Central Air Conditioning
- Heating Type: Natural Gas, Forced Air
Utilities
- Water: Well
Structural Information
- Architectural Style: Colonial
- Construction: Brick, Cedar
- Exterior Const.: Brick, Cedar
- Basement Desc.: Finished, Full
- Foundation: Concrete Perimeter
- Roof: Asphalt
- Sub-Flooring: Hardwood, Carpet
- Square Feet: 6,611
- Sq. Ft. Source: Estimated
- Year Built: 2001
- Remodeled/Updated: 2024
Manufactured Home
- Model: custom
Lot Features
- Lot Size (Acres): 0.97
- Lot Size Range: .50 to .99 Acre
- Lot Dimensions: 100 x 50
- Lot Features: Cul-De-Sac, Landscaped
Financial Considerations
- Assessment Year: 2001
- Tax Amount: $16,934
- Tax Year: 2024
Disclosures and Reports
- Ownership: Fee Simple
- Special Conditions: List Broker Must Accompany
- Property ID: 13132160040000
Listed by Compass
Sold by Baird & Warner

Get Pre-Approved Today
Schools
Schools serving 425 Brookmont Ln
School District:Barrington Community Unit School District 220
| Name | Grades | Distance |
|---|---|---|
North Barrington Elementary School 24175 North Grandview Drive, North Barrington, IL 60010 | K-5 | 1 mi |
Barrington Middle School- Prairie Campus 40 East Dundee Road, Barrington, IL 60010 | 6-8 | 5.3 mi |
Barrington High School 616 West Main Street, Barrington, IL 60010 | 9-12 | 3.4 mi |
Disclaimer:
School attendance boundaries provided by ATTOM Data Solutions and are for reference only. Contact the school directly to verify enrollment eligibility.
Price & Sales History for 425 Brookmont Ln
Date
Details
Price
Change
Source
7/16/2026
Sold
$1,295,000
—
MLS
5/18/2026
Listed
$1,295,000
—
MLS
Disclaimer: Historical sales information is derived from public records provided by the county offices. Information is not guaranteed and should be independently verified.
425 Brookmont Lane, North Barrington, IL 60010 (MLS# 12651830) is a Single Family property that was sold at $1,295,000 on July 16, 2026. Want to learn more about 425 Brookmont Lane? Do you have questions about finding other Single Family real estate for sale in North Barrington? You can browse all North Barrington real estate or contact a Coldwell Banker agent to request more information.