This is a carousel with tiles that activate property listing cards. Use the previous and next buttons to navigate.
1/1
$1,335,000
This is a carousel with tiles that activate property listing cards. Use the previous and next buttons to navigate.
1/1
Property Description
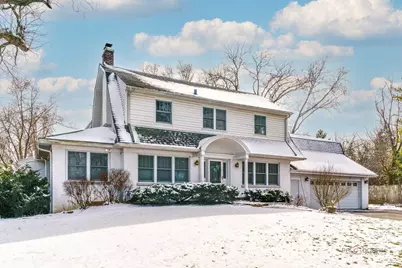
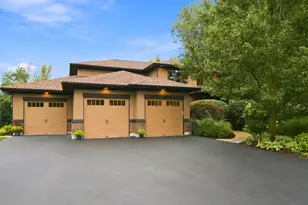
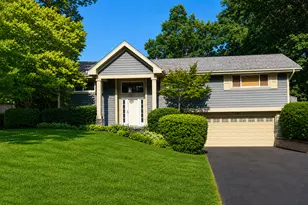
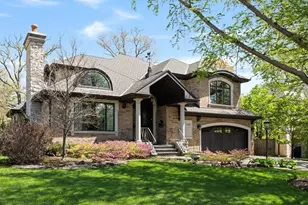
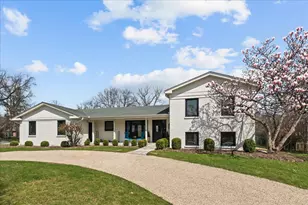
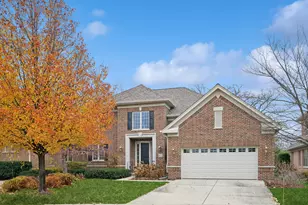
Step into a home where space, style, and comfort come together effortlessly. This beautifully updated and expanded 5-bedroom residence sits on over half an acre of professionally landscaped grounds in the highly sought-after Sunset Ridge Elementary and New Trier High School districts - a truly special setting that feels both private and inviting. At the heart of the home, the kitchen is designed to impress, featuring premium Wolf and Sub-Zero appliances, abundant cabinetry, and plenty of room to gather. Just beyond, the stunning great room draws you in with its dramatic beamed ceilings and striking lodge-inspired fireplace - the kind of space that instantly feels like home. Thoughtful design continues throughout the main level, where French doors from the living room open to a spacious office, offering the perfect balance of privacy and connection. In the family room, another set of French doors leads to a versatile bonus space complete with a wet bar and direct access to the outdoors - ideal for entertaining or simply enjoying everyday living with ease. Upstairs, five generously sized bedrooms provide comfort for everyone, including a serene primary suite with vaulted ceilings, expansive closet space, and a spa-like bath with its own vaulted ceiling - creating a true retreat at the end of the day. A convenient second-floor laundry room adds to the home's effortless functionality. Outside, the property truly shines. Mature landscaping surrounds a picturesque, park-like backyard, while two connected stone patios - one with a built-in grill - create the perfect backdrop for gatherings, quiet mornings, and everything in between. With hardwood floors throughout, a freshly painted interior, and a flexible industrial-style lower level, every detail has been thoughtfully considered. An oversized 2.5+ car garage adds even more versatility. Recent updates - including a new washer (2025), new furnace, A/C, water heaters, and garage door opener (2022), and a new fence (2021) - provide peace of mind, making this home as practical as it is beautiful.
Full Property Details
Full Property Details for 405 Voltz Rd
General
- Sold For: $1,335,000
- Taxes: $20,635 (2024)
- Status: Closed
- Type: Single Family
- Source: MRED
- MLS ID: 12608787
- Added to Site: 97 day(s) ago
Interior
- Interior Features: Vaulted Ceiling(s), Wet Bar, Walk-In Closet(s), Beamed Ceilings
- Fireplace: Yes
- Fireplace(s): Family Room, Living Room, Gas Starter
- Appliances: Double Oven, Microwave, Dishwasher, High-End Refrigerator, Washer, Dryer, Disposal, Stainless Steel Appliance(s), Oven, Range Hood, Gas Cooktop
- Flooring: Hardwood
Rooms
Bathrooms
- Total Bathrooms: 4
- Full Bathrooms: 3
- Half Bathrooms: 1
- Bathroom Features: Whirlpool, Separate Shower, Double Sink
Bedrooms
- Total Bedrooms: 5
Additional Information
- Equipment: Carbon Monoxide Detectors, Ceiling Fan(s)
- Other Features: School Bus Service, Interstate Access
Exterior
- Exterior Features: Outdoor Grill
Parking
- Garage: Yes
- Attached garage: Yes
- Garage Spaces: 2.5
- Total Spaces: 2
- Parking Features: Asphalt, Garage Door Opener, Yes, Garage Owned, Attached, Garage
Location
- Area: Northbrook
- County: Cook
- Driving Directions: Voltz Road West of Sunset Ridge Road
School Information
- School District: 29
- Midd School District: 29
- Elementary School: Middlefork Primary School
- Middle School: Sunset Ridge Elementary School
- High School: New Trier Twp H.S. Northfield/Wi
- Private School: New Trier Twp H.S. Northfield/Wi
Community
- Assoc. Fees Include: None
Heating & Cooling
- Cooling Type: Central Air Conditioning
- Heating Type: Natural Gas, Forced Air
Utilities
- Water: Lake Michigan
Structural Information
- Construction: Vinyl Siding, Brick
- Exterior Const.: Vinyl Siding, Brick
- Basement Desc.: Unfinished, Full
- Roof: Asphalt
- Windows: Screens
- Sub-Flooring: Hardwood
- Square Feet: 4,000
- Sq. Ft. Source: Other
- Year Built: 1933
- Built Before 1978: Yes
Lot Features
- Lot Size (Acres): 0.64
- Lot Size Range: .50 to .99 Acre
- Lot Dimensions: 116 x 221 x 116 x 241
- Fence: Yes
- Lot Features: Landscaped, Mature Trees
- Fencing (Description): Fenced
Financial Considerations
- Parking Included: Yes
- Assessment Year: 1933
- Tax Amount: $20,635.84
- Tax Year: 2024
Disclosures and Reports
- Ownership: Fee Simple
- Special Conditions: List Broker Must Accompany
- Property ID: 4142001210000
Listed by RE/MAX Top Performers
Sold by @properties Christie's International Real Estate

Get Pre-Approved Today
Schools
Schools serving 405 Voltz Rd
School Districts:Sunset Ridge School District 29, New Trier Township High School District 203
| Name | Grades | Distance |
|---|---|---|
Sunset Ridge Elementary School, Northfield, IL 525 Sunset Ridge Road, Northfield, IL 60093 | 4-8 | 1 mi |
Middlefork Primary School 405 Wagner Road, Northfield, IL 60093 | K-3 | 1.3 mi |
New Trier Township H S Northfield 7 North Happ Road, Northfield, IL 60093 | 9- | 2.5 mi |
New Trier Township H S Winnetka 385 Winnetka Avenue, Winnetka, IL 60093 | 10-12 | 4.1 mi |
Disclaimer:
School attendance boundaries provided by ATTOM Data Solutions and are for reference only. Contact the school directly to verify enrollment eligibility.
Price & Sales History for 405 Voltz Rd
Date
Details
Price
Change
Source
6/05/2026
Sold
$1,335,000
-10.94%
MLS
4/02/2026
Listed
$1,499,000
—
MLS
Disclaimer: Historical sales information is derived from public records provided by the county offices. Information is not guaranteed and should be independently verified.
405 Voltz Road, Northbrook, IL 60062 (MLS# 12608787) is a Single Family property that was sold at $1,335,000 on June 05, 2026. Want to learn more about 405 Voltz Road? Do you have questions about finding other Single Family real estate for sale in Northbrook? You can browse all Northbrook real estate or contact a Coldwell Banker agent to request more information.