Full Property Details for 920 St Stephens Green
General
- Price: $2,950,000
- HOA FEE: $104/month
- HOA FEE FREQ.: Annually
- Taxes: $23,446 (2024)
- Status: Active
- Type: Single Family
- Source: MRED
- MLS ID: 12699515
- Updated: Today (8/17/2026)
- Added to Site: Today
Rental Information
- Complex Features: Lake, Street Paved
Interior
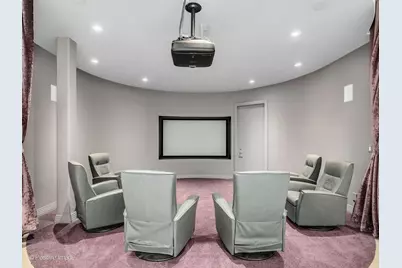
- Basement: Finished, E
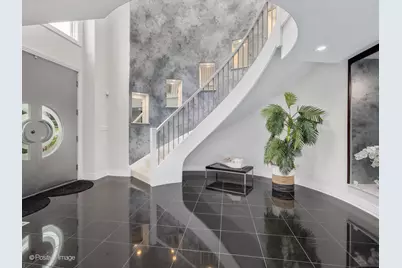
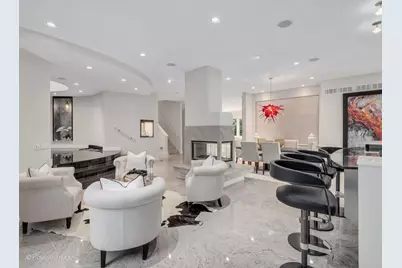
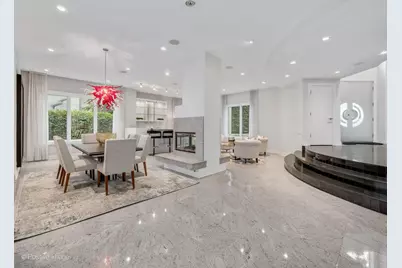
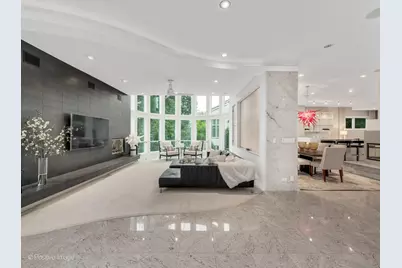
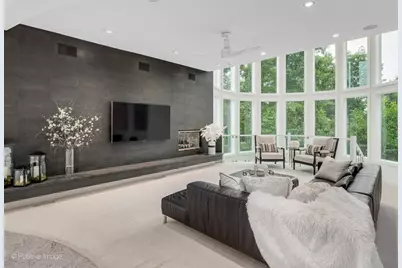
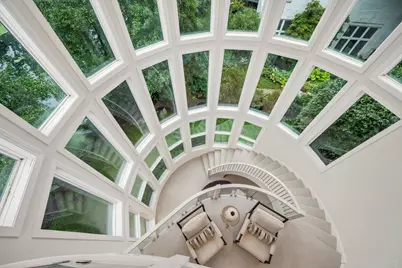
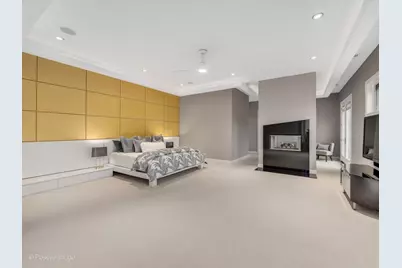
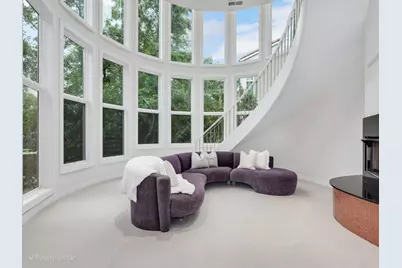
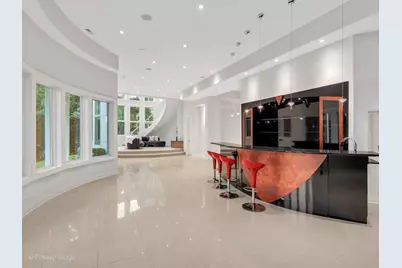
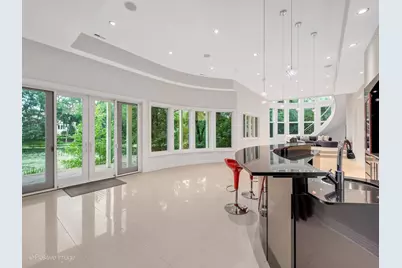
- Interior Features: Vaulted Ceiling(s), Wet Bar, 1st-Floor Bedroom, 1st-Floor Bath, Built-in Features, Walk-In Closet(s)
- Fireplace: Yes
- Number of Fireplaces: 4
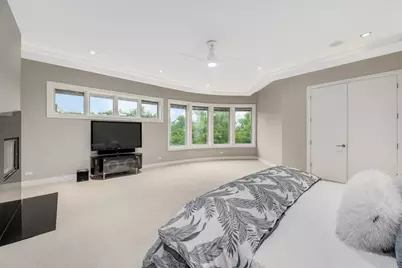
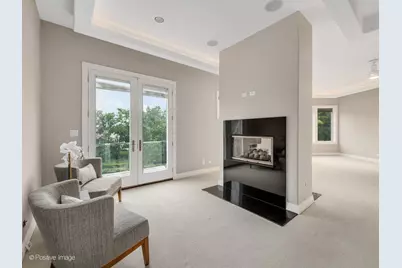
- Fireplace(s): Family Room, Living Room, Master Bedroom, Basement, Double Sided, Attached Fireplace Doors/Screen, Gas Log
Rooms
- Total Bathrooms: 8
- Full Bathrooms: 5
- Half Bathrooms: 3
- Basement Baths: Yes
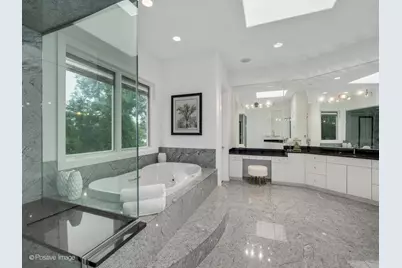
- Bathroom Features: Whirlpool, Separate Shower, Double Sink
Exterior
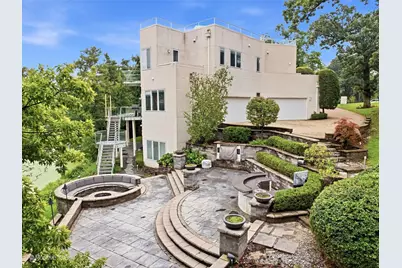
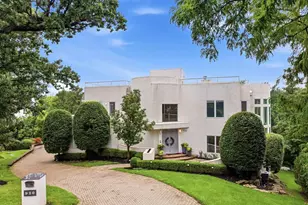
- Exterior Features: Balcony, Roof Deck
Parking
- Garage: Yes
- Attached garage: Yes
- Garage Spaces: 4
- Total Spaces: 4
- Parking Features: Garage Door Opener, Yes, Garage Owned, Attached, Garage
Location
- Area: Oak Brook
- County: DuPage
- Township: York
- Subdivision: Trinity Lakes
- Driving Directions: 35th street east of Midwest Road and west of Pasquinelli Dr to Saint Stephens Green, north to cul de sac, west to home.
School Information
- School District: 53
- Elem School District: 53
- Midd School District: 53
- High School District: 86
- Elementary School: Brook Forest Elementary School
- Middle School: Butler Junior High School
- High School: Hinsdale Central High School
- Private School: Hinsdale Central High School
Community
- Assoc. Fees Include: Other
Heating & Cooling
- Cooling Type: Central Air Conditioning
- Heating Type: Natural Gas, Forced Air
Utilities
- Sewer: Public Sewer
- Water: Lake Michigan, Public
Structural Information
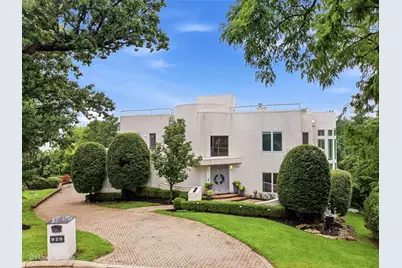
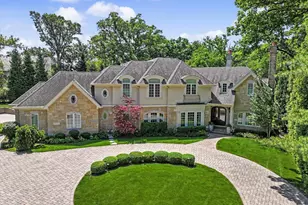
- Architectural Info: Contemporary
- Architectural Style: Contemporary
- Construction: Stucco
- Exterior Const.: Stucco
- Basement: Yes
- Basement Desc.: Finished, Exterior Entry, Full
- Roof: Rubber
- Square Feet: 8,956
- Sq. Ft. Source: Plans
- Year Built: 2006
Lot Features
- Lot Size Range: .50 to .99 Acre
- Lot Dimensions: 61.23 x 201.31 x 37.78 x 213.36 x 134.31
Water Features
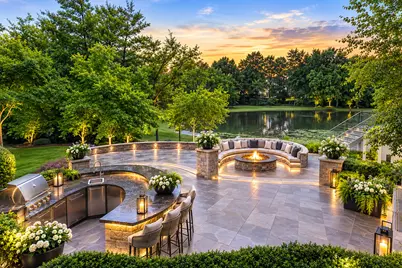
- Water Front: Yes
- Water Front View: Back of Property
Financial Considerations
- Association Fee: $1,250
- Assoc Fee Freq.: Annually
- Assessment Year: 2006
- Tax Amount: $23,446
- Tax Year: 2024
- Pays Sewer: Public Sewer
Disclosures and Reports
- Ownership: Fee Simple
- Special Conditions: List Broker Must Accompany
- Property ID: 634204017
Listed by Jameson Sotheby's International Realty