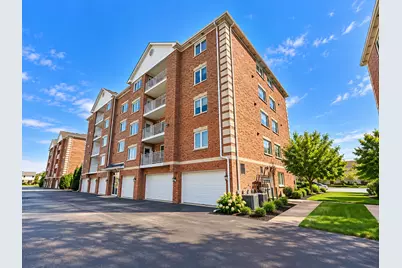
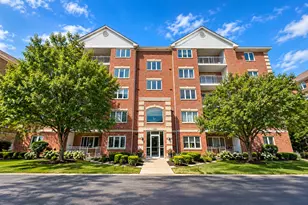
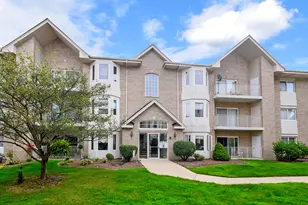
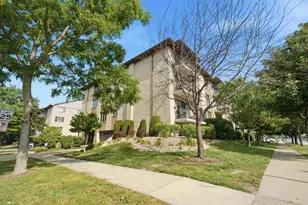
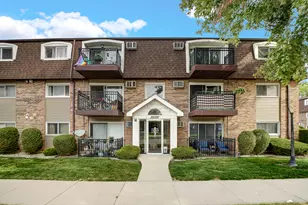
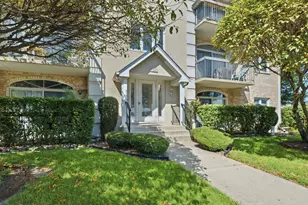
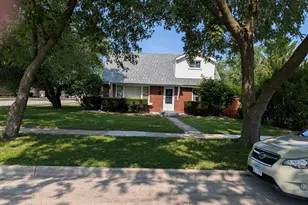
This is a carousel with tiles that activate property listing cards. Use the previous and next buttons to navigate.
1/28
$224,900 Just Listed
This is a carousel with tiles that activate property listing cards. Use the previous and next buttons to navigate.
1/28
Property Description
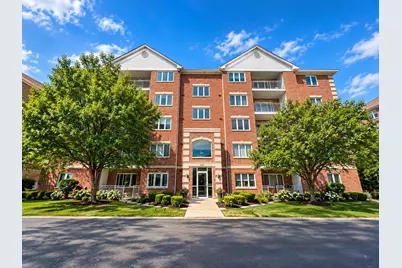
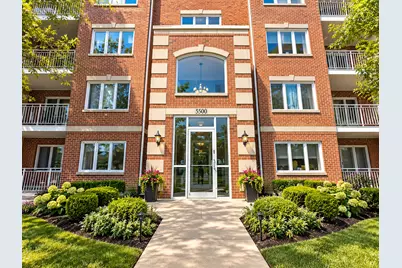
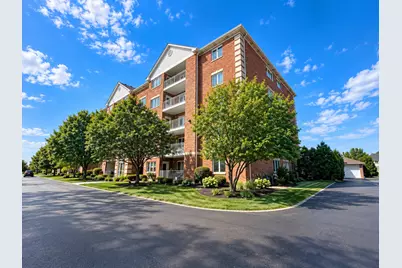
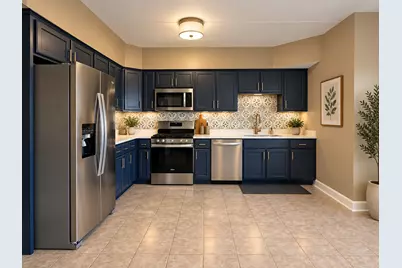
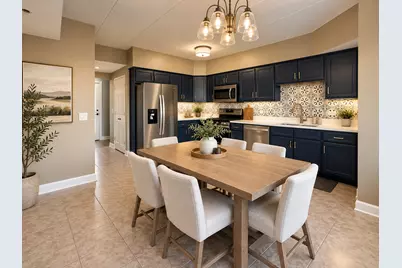
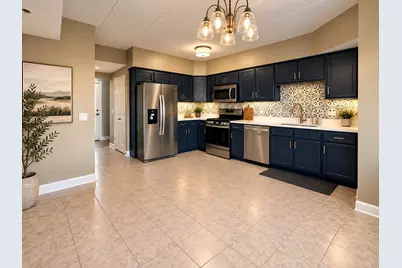
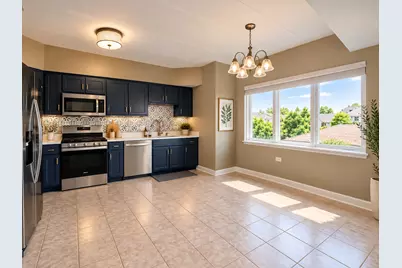
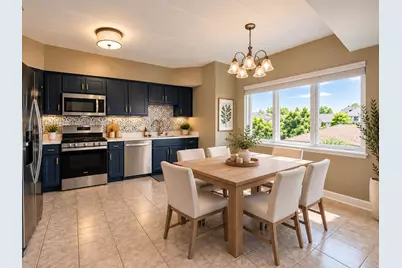
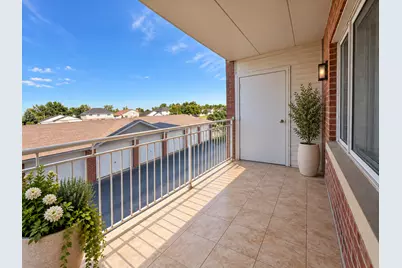
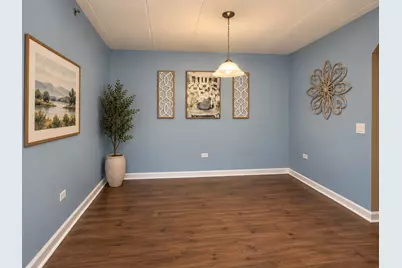
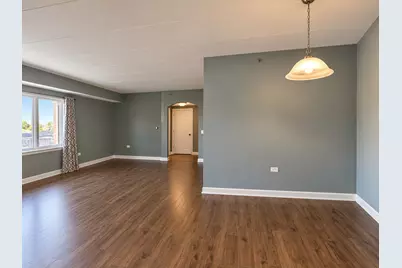
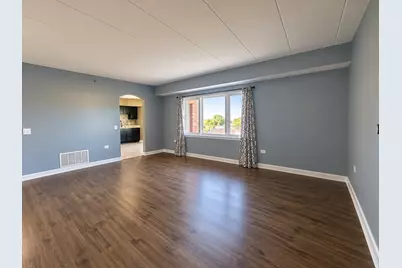
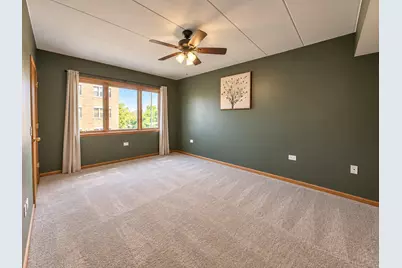
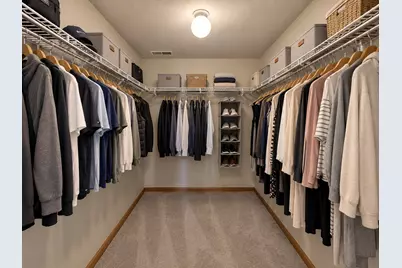
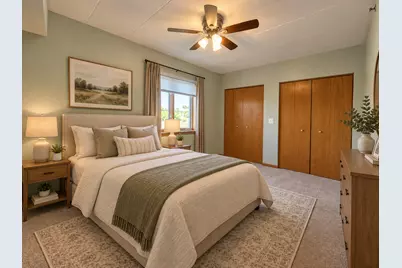
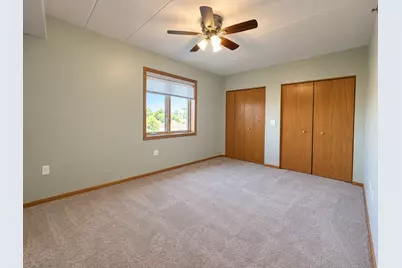
Beautiful 2 Bedroom, 2 Full Bathroom Condo W Private balcony & Open floor plan in a gorgeous ELEVATOR building W FLEXICORE construction! This second floor unit is open & airy W plenty of natural light! Expansive main level design that features a huge eat-in kitchen W quartz countertops, stainless steel appliances, large pantry & direct access to oversized private balcony W additional storage, Large family room W wood laminate flooring, Formal dining room W easy access to kitchen, Full size IN-UNIT laundry room, Huge master bedroom W walk-in closet, Ensuite master bathroom W separate tub & shower, Nicely sized second bedroom W double closets & convenient access to full hall bathroom W tub/shower combo! Nothing to do but move right in! Amazing location near great Shopping, Dining & Interstate access! Come see today!
Full Property Details
Full Property Details for 5500 W 115th St #204
General
- Price: $224,900
- HOA FEE: $415/month
- Taxes: $4,645 (2025)
- Status: Active
- Type: Condo
- Source: MRED
- MLS ID: 12758273
Interior
- Basement: None
- Interior Features: 1st-Floor Bedroom, 1st-Floor Bath, Storage, Flexicore, Walk-In Closet(s), Open Floorplan, Pantry, Quartz Counters
- Appliances: Range, Microwave, Dishwasher, Refrigerator, Washer, Dryer, Disposal, Stainless Steel Appliance(s)
- Flooring: Laminate
Rooms
Bathrooms
- Total Bathrooms: 2
- Full Bathrooms: 2
- Bathroom Features: Separate Shower, Soaking Tub
Bedrooms
- Total Bedrooms: 2
Additional Information
- Shared Amenities: Elevator in Residence, Storage, Security Door Lock(s), Private Laundry Hkup, Security Lighting
- Equipment: Cable TV, Intercom, Ceiling Fan(s), Water Heater-Gas
- Other Features: School Bus Service, Commuter Bus, Commuter Train, Interstate Access
Exterior
- Exterior Features: Balcony
Parking
- Parking Features: Asphalt
Location
- Area: Oak Lawn
- County: Cook
- Township: Worth
- Subdivision: Foxwoods
- Driving Directions: 115 St. just east of Central to property. WEST OF CICERO ALMOST A MILE
School Information
- School District: 126
- Elem School District: 126
- Midd School District: 126
- High School District: 218
- Elementary School: Hazelgreen Elementary School
- Middle School: Prairie Junior High School
- High School: H L Richards High School (Campus
- Private School: H L Richards High School (Campus
Community
- Assoc. Fees Include: Water, Parking, Insurance, Exterior Maintenance, Lawn Care, Scavenger, Snow Removal
- Pets Allowed: Yes
- Pets: Cats OK, Dogs OK, Number Limit
- Pet Restrictions: Cats OK, Dogs OK, Number Limit, / 25lbs.
- Mgmt. Company: Associa Chicagoland
Heating & Cooling
- Cooling Type: Central Air Conditioning
- Heating Type: Natural Gas, Forced Air
Utilities
- Sewer: Public Sewer
- Water: Lake Michigan
- Onsite: Cable Available
Structural Information
- Structure Type: Condo
- Model: Elevator Building
- Construction: Brick
- Exterior Const.: Brick
- Basement Desc.: None
- Foundation: Concrete Perimeter
- Roof: Asphalt
- Common Walls: End Unit
- Windows: Screens
- Sub-Flooring: Laminate
- Entry Floor Number: 2
- Stories/Levels: 4
- Square Feet: 1,460
- Sq. Ft. Source: Estimated
- Year Built: 2004
Unit Information
- Units in Building: 18
Manufactured Home
- Model: Elevator Building
Lot Features
- Lot Dimensions: COMMON
- Lot Features: Common Grounds, Landscaped
Animals
- Animals Allowed: Cats OK, Dogs OK, Number Limit
Financial Considerations
- Association Fee: $415
- Assoc Fee Freq.: Monthly
- Assessment Year: 2004
- Tax Amount: $4,645
- Tax Year: 2025
- Pays Sewer: Public Sewer
Disclosures and Reports
- Ownership: Condo
- Property ID: 24211050591080
Listed by Morandi Properties, Inc

Get Pre-Approved Today
Get a Great Insurance Rate
Schools
Schools serving 5500 W 115th St #204
| Name | Grades | Distance |
|---|---|---|
Hazelgreen Elementary School 11751 South Lawler Avenue, Alsip, IL 60803 | K-6 | 0.7 mi |
Prairie Jr High School 11910 South Kostner Avenue, Alsip, IL 60803 | 7-8 | 1.5 mi |
H L Richards High Sch(Campus) 10601 Central Avenue, Oak Lawn, IL 60453 | 9-12 | 1.1 mi |
Disclaimer:
School attendance boundaries provided by ATTOM Data Solutions and are for reference only. Contact the school directly to verify enrollment eligibility.
Tax History
Tax History for 5500 W 115th St #204
Year
Property Taxes
Change
Tax Assessment
Change
2023
$3,827
—
$18,376
—
2023
$3,827
37%
$18,375
33%
2022
$2,800
3%
$13,801
—
2021
$2,726
-4%
$13,801
—
2020
$2,853
54%
$13,801
21%
2019
$1,854
4%
$11,361
—
2018
$1,779
-16%
$11,361
—
2017
$2,121
-61%
$11,361
-22%
2016
$5,377
—
$14,594
—
2015
$5,368
2%
$14,594
—
2014
$5,243
-1%
$14,594
-8%
2013
$5,292
3%
$15,939
—
2012
$5,122
—
$15,939
—
Disclaimer: Historical tax information is derived from public records provided by the county offices. Information is not guaranteed and should be independently verified.
Estimate the Cost
Estimate the Cost for 5500 W 115th St #204
5500 W 115th Street #204, Oak Lawn, IL 60453 (MLS# 12758273) is a Condo property with 2 bedrooms and 2 full bathrooms. 5500 W 115th Street #204 is currently listed for $224,900 and was received on September 14, 2026. Want to learn more about 5500 W 115th Street #204? Do you have questions about finding other Condo real estate for sale in Oak Lawn? You can browse all Oak Lawn real estate or contact a Coldwell Banker agent to request more information.