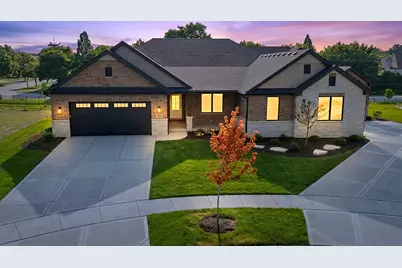
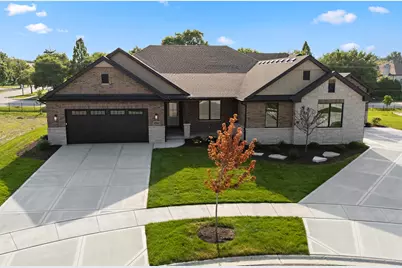
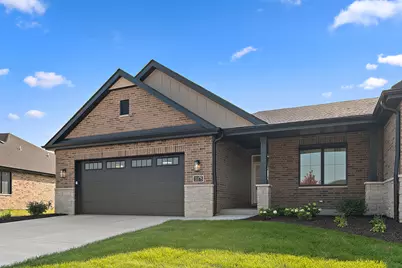
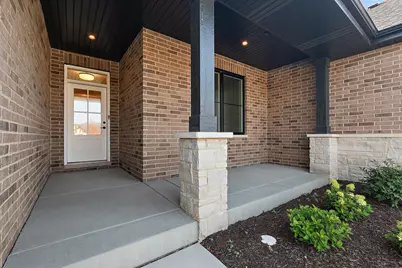
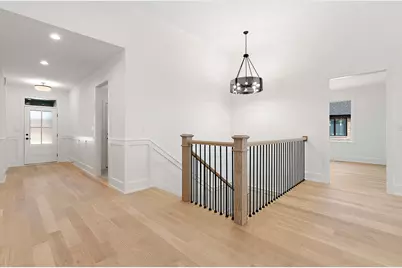
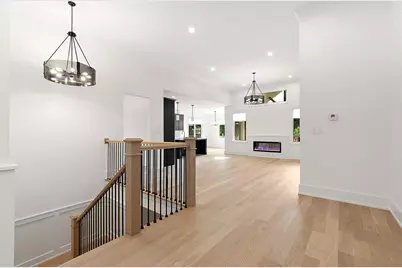
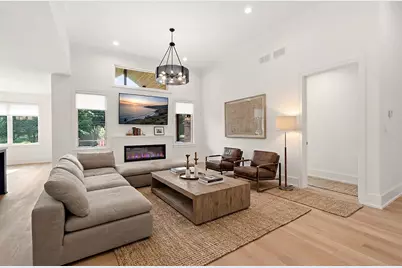
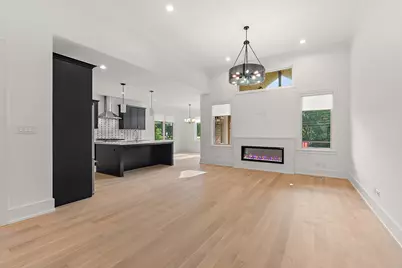
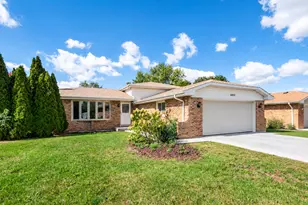
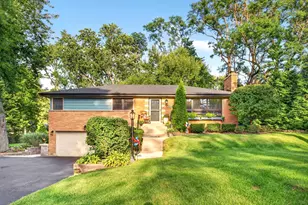
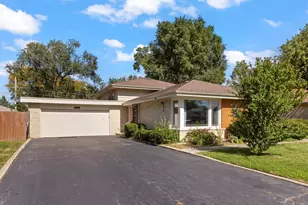
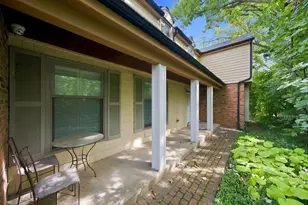
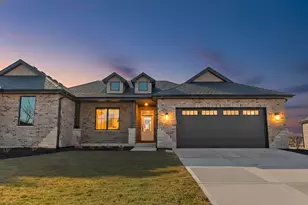
Full Property Details for 11175 Lizmore Ln #33A
General
- Price: $699,000
- HOA FEE: $310/month
- Taxes: (2024)
- Status: Active
- Type: Townhouse
- Source: MRED
- MLS ID: 12699830
- Updated: 9/8/2026
- Added to Site: 93 day(s) ago
Rental Information
- Complex Features: Sidewalks, Street Lights
Interior
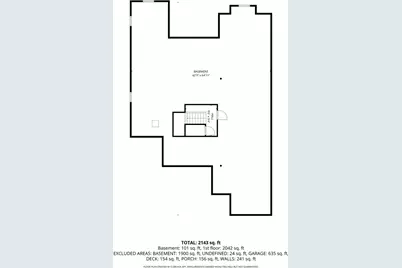
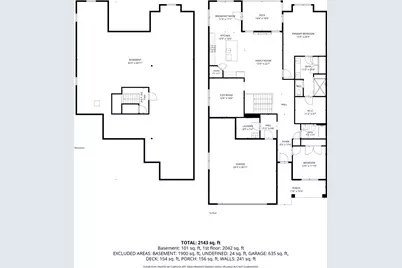
- Basement: Unfinished
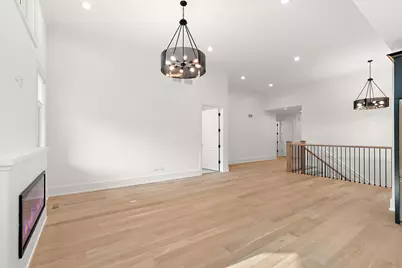
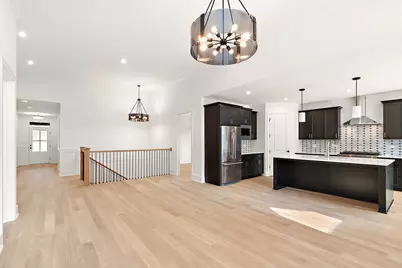
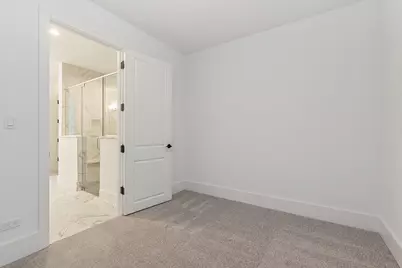
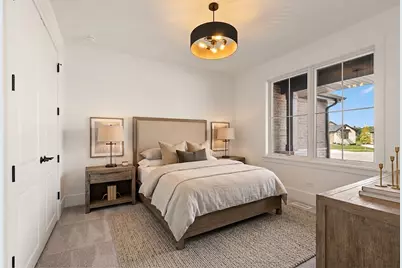
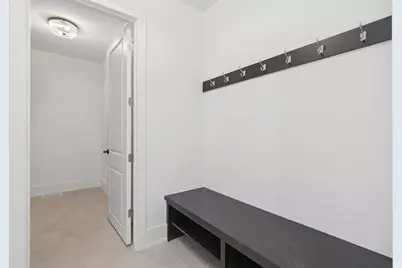
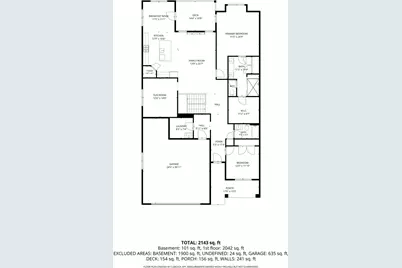
- Interior Features: Vaulted Ceiling(s), 1st-Floor Bedroom, 1st-Floor Bath, Storage, Walk-In Closet(s), High Ceilings, Open Floorplan
- Fireplace: Yes
- Number of Fireplaces: 1
- Fireplace(s): Family Room, Electric, Decorative
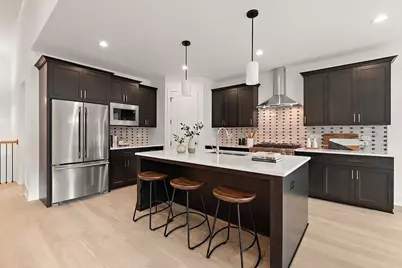
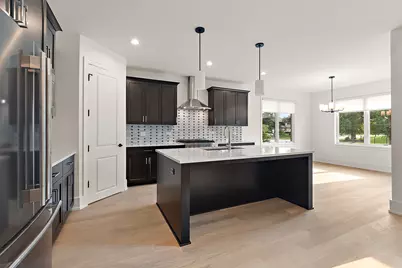
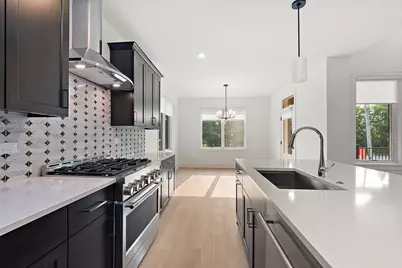
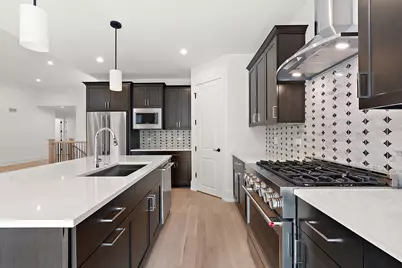
- Appliances: Range, Microwave, Dishwasher, Refrigerator, Disposal, Range Hood, Humidifier
- Flooring: Hardwood
Rooms
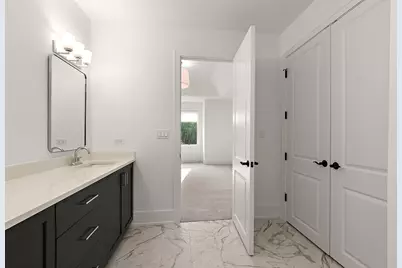
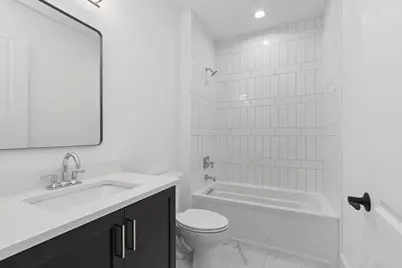
- Total Bathrooms: 2
- Full Bathrooms: 2
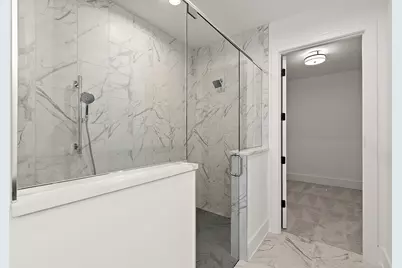
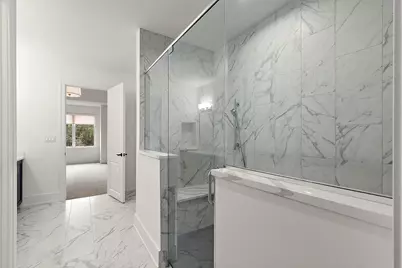
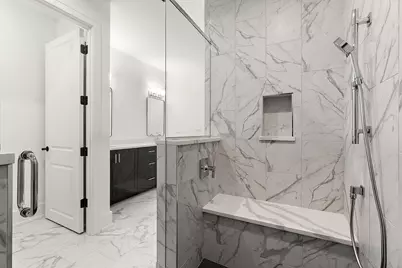
- Bathroom Features: Separate Shower, Double Shower
Additional Information
- Shared Amenities: Park
- Equipment: Carbon Monoxide Detectors, Ceiling Fan(s), Sump Pump, Lawn Sprinkler
- Other Features: School Bus Service, Commuter Bus, Commuter Train
Parking
- Garage: Yes
- Attached garage: Yes
- Garage Spaces: 2
- Total Spaces: 2
- Parking Features: Concrete, Garage Door Opener, Yes, Garage Owned, Attached, Garage
Location
- Area: Orland Park
- County: Cook
- Township: Orland
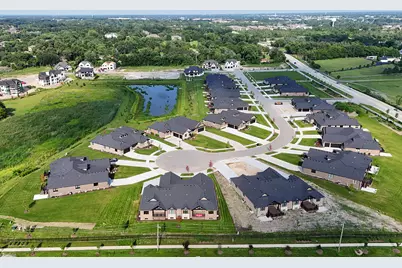
- Subdivision: Waterford Pointe Villas
- Driving Directions: Located on the Northeast corner of 153rd and Wolf Road
School Information
- School District: 135
- Elem School District: 135
- Midd School District: 135
- High School District: 230
- High School: Carl Sandburg High School
- Private School: Carl Sandburg High School
Community
- Assoc. Fees Include: Lawn Care, Snow Removal
- Pets Allowed: Yes
- Pets: Cats OK, Dogs OK
- Pet Restrictions: Cats OK, Dogs OK, / 999lbs.
- Mgmt. Company: Developer
Heating & Cooling
- Cooling Type: Central Air Conditioning
- Heating Type: Natural Gas, Forced Air
Utilities
- Sewer: Public Sewer
- Water: Lake Michigan
Structural Information
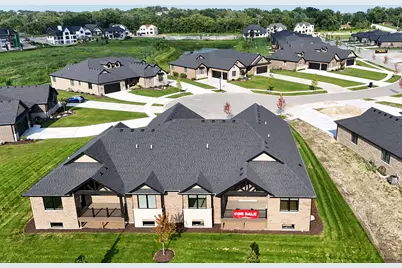
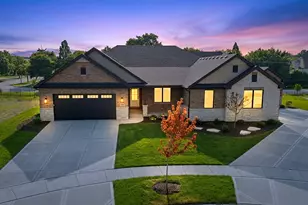
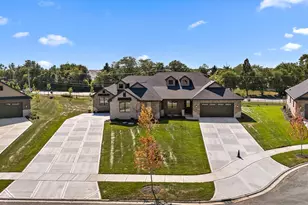
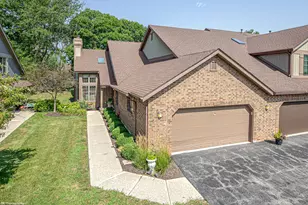
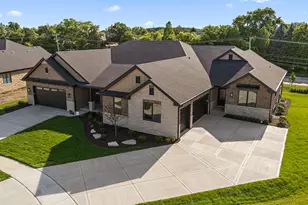
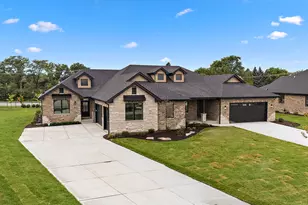
- Structure Type: Half Duplex, Townhouse (Ranch)
- Model: Ranch Duplex
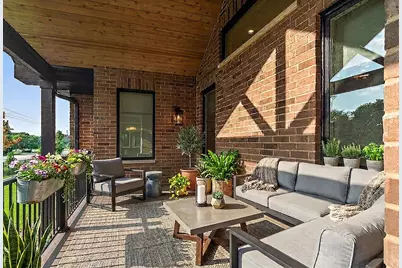
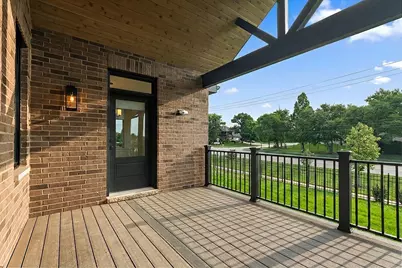
- Construction: Brick, Stone
- Exterior Const.: Brick, Stone
- Basement: Yes
- Basement Desc.: Unfinished, Bath/Stubbed, Partial Exposure, Full, Daylight
- Foundation: Concrete Perimeter
- Roof: Asphalt
- Windows: Window Treatments
- Sub-Flooring: Hardwood
- Entry Floor Number: 1
- Stories/Levels: 1
- Square Feet: 2,400
- Sq. Ft. Source: Estimated
- Year Built: 2026
Unit Information
Manufactured Home
Lot Features
- Lot Dimensions: 90 x 176 x 57 x 132
- Lot Features: Cul-De-Sac, Landscaped
- Animals Allowed: Cats OK, Dogs OK
Financial Considerations
- Master Assoc. Fee: $90
- Association Fee: $310
- Assoc Fee Freq.: Monthly
- Assoc Fee Desc.: 90
- Transfer Fees: $90
- Other Assoc Fees: $90
- Parking Included: Yes
- Assessment Year: 2026
- Tax Year: 2024
- Pays Sewer: Public Sewer
Disclosures and Reports
- Ownership: Fee Simple with Homeowners Association
- Special Conditions: Home Warranty
- Property ID: 27171100270000
Listed by Century 21 Circle