This is a carousel with tiles that activate property listing cards. Use the previous and next buttons to navigate.
1/1
$230,000
This is a carousel with tiles that activate property listing cards. Use the previous and next buttons to navigate.
1/1
Property Description
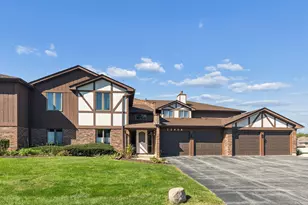
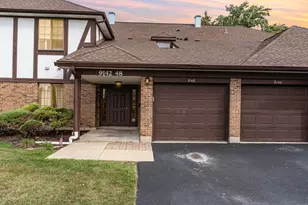
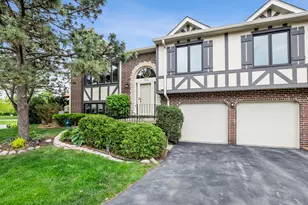
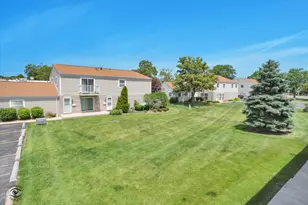
Price drop! Investor friendly. Rents go for $2100 and up. New washer dryer to be installed in-unit. Excellent for cash investors or make it your permanent home. Low HOA fees. Self managed building in an excellent neighbourhood. 2 Bedroom, 2 Bath Condo - Completely Renovated in 2021! * This Beautiful Condo Boasts A Fully Updated Kitchen With Quartz Countertops, Stainless Steel Appliances (including A Gas Stove), A Stylish Tile Backsplash, 42" White Cabinets, And A Center Island/Eating Area With Pendant Lighting. The Kitchen Opens Up To A Spacious Dining Room, Perfect For Entertaining. * The Bright And Cozy Living Room Features Recessed Lighting and A Sliding Door That Leads To A Charming Private Covered Patio. The Condo Offers Two Spacious Bedrooms With Ample Closet Space. The Primary Bathroom Includes A Large Walk-In Shower, And Both Bathrooms Have Been Tastefully Renovated. * Newer CoreLuxe Commercial Strength, Wood-Look Vinyl Flooring (Rattan Maple) Runs Throughout The Condo. The Home Also Features Newer Windows, Doors. A Detached One-Car Garage Is Included. * Don't Miss This Opportunity To Own A Completely Renovated Condo With Modern Amenities And Stylish Finishes! Pets allowed.
Full Property Details
Full Property Details for 14949 Lakeview Dr #101
General
- Sold For: $230,000
- HOA FEE: $220/month
- Taxes: $2,213 (2023)
- Status: Closed
- Type: Condo
- Source: MRED
- MLS ID: 12650611
- Added to Site: 103 day(s) ago
Interior
- Flooring: Laminate
Rooms
Bathrooms
- Total Bathrooms: 2
- Full Bathrooms: 2
Bedrooms
- Total Bedrooms: 2
Additional Information
- Equipment: Cable TV, Carbon Monoxide Detectors, Ceiling Fan(s)
- Other Features: School Bus Service, Non-Smoking Building
Exterior
- Exterior Features: Balcony
Parking
- Garage: Yes
- Garage Spaces: 1
- Total Spaces: 1
- Parking Features: Asphalt, Garage Door Opener, Yes, Garage Owned, Detached, Garage
Location
- Area: Orland Park
- County: Cook
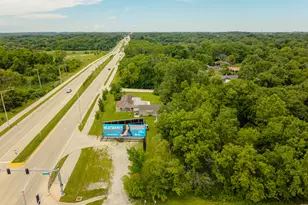
- Driving Directions: 151ST STREET TO LAKEVIEW DRIVE (9000 W) NORTH TO ADDRESS
School Information
- School District: 135
- Midd School District: 135
Community
- Assoc. Fees Include: Water, Insurance, Exterior Maintenance, Lawn Care, Scavenger, Snow Removal
- Pets Allowed: Yes
- Pet Restrictions: Cats OK, Dogs OK, / 999lbs.
- Mgmt. Company: Self Managed
Heating & Cooling
- Cooling Type: Other
- Heating Type: Natural Gas, Electric
Utilities
- Water: Lake Michigan
- Onsite: Cable Available
Structural Information
- Structure Type: Condo
- Construction: Brick
- Exterior Const.: Brick
- Basement Desc.: None
- Roof: Asphalt
- Common Walls: End Unit
- Sub-Flooring: Laminate
- Entry Floor Number: 1
- Stories/Levels: 3
- Square Feet: 1,150
- Sq. Ft. Source: Landlord/Tenant/Seller
- Year Built: 1981
Unit Information
- Units in Building: 6
Lot Features
- Lot Dimensions: Common
Financial Considerations
- Association Fee: $220
- Assoc Fee Freq.: Monthly
- Parking Included: Yes
- Assessment Year: 1981
- Tax Amount: $2,213
- Tax Year: 2023
Disclosures and Reports
- Ownership: Condo
- Property ID: 27104140071001
Listed by Circle One Realty
Sold by Re/Max Metropolitan LLC

Get Pre-Approved Today
Price & Sales History for 14949 Lakeview Dr #101
Date
Details
Price
Change
Source
8/17/2026
Sold
$230,000
-2.34%
MLS
7/13/2026
Price Reduced
$235,500
-1.67%
MLS
5/17/2026
Listed
$239,500
—
MLS
Disclaimer: Historical sales information is derived from public records provided by the county offices. Information is not guaranteed and should be independently verified.
14949 Lakeview Drive #101, Orland Park, IL 60462 (MLS# 12650611) is a Condo property that was sold at $230,000 on August 17, 2026. Want to learn more about 14949 Lakeview Drive #101? Do you have questions about finding other Condo real estate for sale in Orland Park? You can browse all Orland Park real estate or contact a Coldwell Banker agent to request more information.