No photo available
$459,900 Just Listed
Property Description
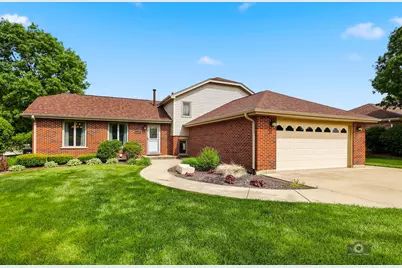
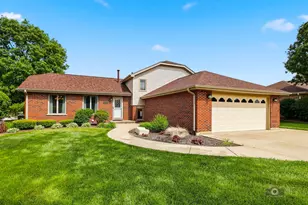
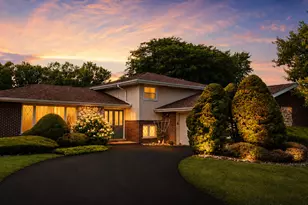
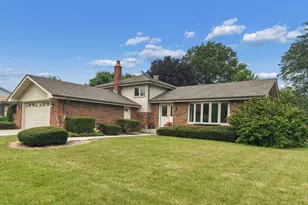
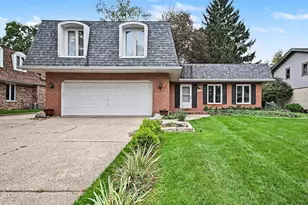
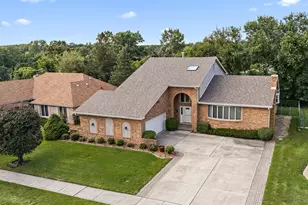
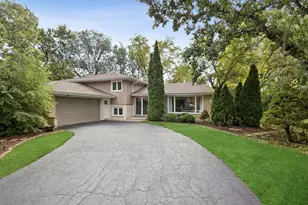
What a Gem! Situated on a corner lot this quad-level home has been meticulously maintained inside and out. Beautiful hardwood flooring flows thru the entire main level from the wide open living room and dining room combo into the professionally designed and spacious kitchen featuring solid oak cabinetry, lots of countertop space, stainless appliances, a tiled back-splash and an ample size eating area plus a sliding patio door leading to the outdoor patio. Open to the lower level complete with an expanded family room boasting a stunning stone fireplace surrounded by custom built-in cabinetry, book cases and shelves, the 4th bedroom and a convenient mud room off the entrance to the garage along with a nicely decorated full bathroom. The upper level provides 3 additional bedrooms, all with overhead lighting and ceiling fans including the master suite with dual closets and direct access to the bathroom. Enjoy the full dry basement waiting for you to finish or use as excellent storage. The outdoors offer a large deck great for entertaining or relaxing, a maintenance free storage shed and plenty of greenspace. Roof, siding, gutters and downspouts new in 2024. This is truly a wonderful home that has been lovingly cared for. Come take a look today!
Full Property Details
Full Property Details for 15333 Yorkshire Ln
General
- Price: $459,900
- Taxes: $6,856 (2024)
- Status: Active
- Type: Single Family
- Source: MRED
- MLS ID: 12657296
- Updated: 5/28/2026
- Added to Site: 1 day(s) ago
Rental Information
- Complex Features: Park, Curbs, Sidewalks, Street Lights, Street Paved
Interior
- Basement: Unfinished
- Interior Features: Built-in Features
- Fireplace: Yes
- Number of Fireplaces: 1
- Fireplace(s): Family Room, Attached Fireplace Doors/Screen, Gas Log
- Appliances: Range, Microwave, Dishwasher, Refrigerator, Disposal
- Flooring: Hardwood
Rooms
Bathrooms
- Total Bathrooms: 2
- Full Bathrooms: 2
Bedrooms
- Total Bedrooms: 4
Additional Information
- Equipment: Ceiling Fan(s), Whole-House Fan, Sump Pump, Backup Sump Pump, Water Heater-Gas
- Other Features: School Bus Service, Commuter Bus
Parking
- Garage: Yes
- Attached garage: Yes
- Garage Spaces: 2.5
- Total Spaces: 2
- Parking Features: Concrete, Garage Door Opener, Yes, Garage Owned, Attached, Garage
Location
- Area: Orland Park
- County: Cook
- Township: Orland
- Driving Directions: 151st Street to Regent, South to Windsor, East to Yorkshire.
School Information
- School District: 135
- Elem School District: 135
- Midd School District: 135
- High School District: 230
- High School: Carl Sandburg High School
- Private School: Carl Sandburg High School
Community
- Assoc. Fees Include: None
Heating & Cooling
- Cooling Type: Central Air Conditioning
- Heating Type: Natural Gas, Forced Air
Utilities
- Sewer: Public Sewer
- Water: Lake Michigan
Structural Information
- Construction: Vinyl Siding, Brick
- Exterior Const.: Vinyl Siding, Brick
- Basement: Yes
- Basement Desc.: Unfinished, Full
- Foundation: Concrete Perimeter
- Roof: Asphalt
- Windows: Screens
- Sub-Flooring: Hardwood
- Square Feet: 1,444
- Sq. Ft. Source: Assessor
- Year Built: 1987
Additional Structures
- Other Structures: Shed(s)
Lot Features
- Lot Size (Acres): 0.249
- Lot Size Range: Less than .25 Acre
- Lot Dimensions: 136 x 117 x 87 x 96
- Lot Features: Corner Lot, Landscaped
Financial Considerations
- Parking Included: Yes
- Assessment Year: 1987
- Tax Amount: $6,856.3
- Tax Year: 2024
- Pays Sewer: Public Sewer
Disclosures and Reports
- Ownership: Fee Simple
- Property ID: 27152080020000
Listed by Village Realty, Inc.
Get Pre-Approved Today
Get a Great Insurance Rate
Schools
Schools serving 15333 Yorkshire Ln
School Districts:Orland School District 135, Consolidated High School District 230
| Name | Grades | Distance |
|---|---|---|
Liberty Elementary School, Orland Park, IL 8801 West 151st Street, Orland Park, IL 60462 | 3-5 | 0.4 mi |
Orland Center School 9407 151st Street, Orland Park, IL 60462 | K-2 | 0.5 mi |
Jerling Junior High School 8851 151st Street, Orland Park, IL 60462 | 6-8 | 0.5 mi |
Carl Sandburg High School 13300 LaGrange Road, Orland Park, IL 60462 | 9-12 | 2.8 mi |
Disclaimer:
School attendance boundaries provided by ATTOM Data Solutions and are for reference only. Contact the school directly to verify enrollment eligibility.
Price & Sales History for 15333 Yorkshire Ln
Date
Details
Price
Change
Source
5/28/2026
Listed
$459,900
—
MLS
Disclaimer: Historical sales information is derived from public records provided by the county offices. Information is not guaranteed and should be independently verified.
Tax History
Tax History for 15333 Yorkshire Ln
Year
Property Taxes
Change
Tax Assessment
Change
2023
$4,104
-16%
$32,595
41%
2022
$4,863
2%
$23,073
—
2021
$4,748
-15%
$23,073
-10%
2020
$5,590
13%
$25,660
6%
2019
$4,965
3%
$24,261
—
2018
$4,826
2%
$24,261
—
2017
$4,745
-5%
$24,261
9%
2016
$5,018
-8%
$22,266
—
2015
$5,428
1%
$22,266
—
2014
$5,363
15%
$22,266
7%
2013
$4,662
-1%
$20,820
—
2012
$4,693
—
$20,820
—
Disclaimer: Historical tax information is derived from public records provided by the county offices. Information is not guaranteed and should be independently verified.
Estimate the Cost
Estimate the Cost for 15333 Yorkshire Ln
15333 Yorkshire Lane, Orland Park, IL 60462 (MLS# 12657296) is a Single Family property with 4 bedrooms and 2 full bathrooms. 15333 Yorkshire Lane is currently listed for $459,900 and was received on May 28, 2026. Want to learn more about 15333 Yorkshire Lane? Do you have questions about finding other Single Family real estate for sale in Orland Park? You can browse all Orland Park real estate or contact a Coldwell Banker agent to request more information.