No photo available
$550,000 Just Listed
Property Description
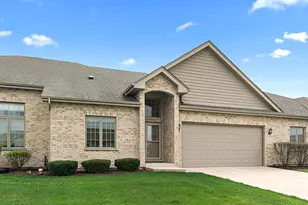
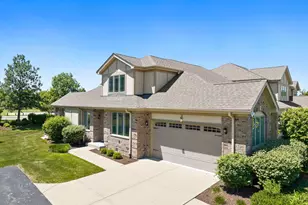
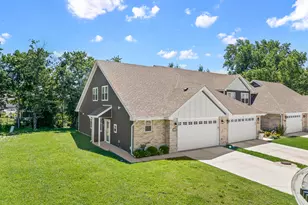
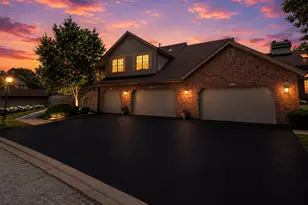
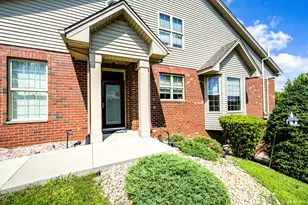
STUNNING, Ultra upgraded END UNIT RANCH townhome nestled on a premium lot that backs to a beautiful, serene pond with a waterfall feature. This unit boasts a highly functional, open floor plan that is great for entertaining and features generous room sizes. A formal dining room offers plenty of extra seating. Incredible family room includes soaring vaulted ceilings and a gorgeous fireplace. Exceptional kitchen has granite countertops, stainless steel appliances, 42-inch cabinetry and a lovely breakfast room with access to the extended deck, allowing for indoor and outdoor entertaining. MAIN LEVEL master sanctuary is the ultimate space to reset, featuring vaulted ceilings, gleaming hardwood flooring and a custom walk-in closet. Posh like ensuite bathroom has a dual vanity, whirlpool tub and separate shower. A second bedroom is also on the main level with access to its own full bathroom. FULL WALKOUT lower level is the ideal space to entertain with access to your own private patio, a third bedroom, a full bathroom, laundry area, storage and more! Prime Orland Park location, close to walking paths, a basketball court, shopping, dining, expressways and world renowned golf courses more! Great opportunity for privacy and tranquil views.
Full Property Details
Full Property Details for 18106 Waterside Cir
General
- Price: $550,000
- HOA FEE: $326/month
- Taxes: $8,485 (2024)
- Status: Active
- Type: Townhouse
- Source: MRED
- MLS ID: 12682033
Interior
- Basement: Finished, E
- Interior Features: Vaulted Ceiling(s), 1st-Floor Bedroom, 1st-Floor Bath, Storage, Walk-In Closet(s), Open Floorplan
- Fireplace: Yes
- Number of Fireplaces: 1
- Fireplace(s): Family Room, Gas Log, Gas Starter
- Appliances: Range, Microwave, Dishwasher, Refrigerator, Washer, Dryer, Stainless Steel Appliance(s), Humidifier
- Flooring: Hardwood
Rooms
Bathrooms
- Total Bathrooms: 3
- Full Bathrooms: 3
- Basement Baths: Yes
- Bathroom Features: Whirlpool, Separate Shower, Double Sink
Bedrooms
- Total Bedrooms: 3
Additional Information
- Shared Amenities: Trail(s)
- Equipment: Security System, Ceiling Fan(s), Sump Pump
- Other Features: Commuter Train, Interstate Access
Parking
- Garage: Yes
- Attached garage: Yes
- Garage Spaces: 2.5
- Total Spaces: 2
- Parking Features: Asphalt, Garage Door Opener, Yes, Garage Owned, Attached, Garage
Location
- Area: Orland Park
- County: Cook
- Township: Orland
- Subdivision: Preserves of Marley Creek
- Driving Directions: Wolf Rd and 179th to Marley Creek Blvd to Lake Shore Dr to Waterside Dr (follow the street around the cul-de-sac to the first driveway on your right) unit is tucked away in the back corner
School Information
- School District: 135
- Elem School District: 135
- Midd School District: 135
- High School District: 230
Community
- Assoc. Fees Include: Insurance, Exterior Maintenance, Lawn Care, Snow Removal
- Pets Allowed: Yes
- Pets: Cats OK, Dogs OK
- Pet Restrictions: Cats OK, Dogs OK, / 999lbs.
- Mgmt. Company: First Service Residential
Heating & Cooling
- Cooling Type: Central Air Conditioning
- Heating Type: Natural Gas, Forced Air
Utilities
- Sewer: Public Sewer
- Water: Lake Michigan
Structural Information
- Structure Type: Townhouse (Ranch)
- Model: Ranch
- Construction: Brick
- Exterior Const.: Brick
- Basement: Yes
- Basement Desc.: Finished, Exterior Entry, Full, Walk-Out Access
- Foundation: Concrete Perimeter
- Roof: Asphalt
- Common Walls: End Unit
- Windows: Screens
- Sub-Flooring: Hardwood
- Entry Floor Number: 1
- Stories/Levels: 1
- Square Feet: 1,888
- Sq. Ft. Source: Assessor
- Year Built: 1998
Unit Information
- Units in Building: 4
Manufactured Home
- Model: Ranch
Lot Features
- Lot Dimensions: 38 x 80
- Lot Features: Landscaped
Animals
- Animals Allowed: Cats OK, Dogs OK
Water Features
- Water Front: Yes
- Water Front Desc.: Pond
- Water Front View: Back of Property
Financial Considerations
- Association Fee: $326
- Assoc Fee Freq.: Monthly
- Parking Included: Yes
- Assessment Year: 1998
- Tax Amount: $8,485.25
- Tax Year: 2024
- Pays Sewer: Public Sewer
Disclosures and Reports
- Ownership: Fee Simple with Homeowners Association
- Property ID: 27314060300000
Listed by Realty Executives Elite

Get Pre-Approved Today
Get a Great Insurance Rate
Schools
Schools serving 18106 Waterside Cir
School Districts:Orland School District 135, Consolidated High School District 230
| Name | Grades | Distance |
|---|---|---|
Meadow Ridge School 10959 West 159th Street, Orland Park, IL 60467 | 3-5 | 2.8 mi |
Orland Center School 9407 151st Street, Orland Park, IL 60462 | K-2 | 4.6 mi |
Century Junior High School 10801 West 159th Street, Orland Park, IL 60467 | 6-8 | 2.8 mi |
Carl Sandburg High School 13300 LaGrange Road, Orland Park, IL 60462 | 9-12 | 6.6 mi |
Disclaimer:
School attendance boundaries provided by ATTOM Data Solutions and are for reference only. Contact the school directly to verify enrollment eligibility.
Tax History
Tax History for 18106 Waterside Cir
Year
Property Taxes
Change
Tax Assessment
Change
2023
$8,258
—
$33,000
—
2023
$8,258
19%
$32,999
42%
2022
$6,956
4%
$23,219
—
2021
$6,718
4%
$23,219
—
2020
$6,466
-16%
$23,219
-17%
2019
$7,706
3%
$28,073
—
2018
$7,494
1%
$28,073
-1%
2017
$7,391
1%
$28,326
8%
2016
$7,350
1%
$26,342
—
2015
$7,280
2%
$26,342
—
2014
$7,172
11%
$26,342
5%
2013
$6,454
—
$25,048
—
2012
$6,449
—
$25,048
—
Disclaimer: Historical tax information is derived from public records provided by the county offices. Information is not guaranteed and should be independently verified.
Estimate the Cost
Estimate the Cost for 18106 Waterside Cir
18106 Waterside Circle, Orland Park, IL 60467 (MLS# 12682033) is a Townhouse property with 3 bedrooms and 3 full bathrooms. 18106 Waterside Circle is currently listed for $550,000 and was received on July 09, 2026. Want to learn more about 18106 Waterside Circle? Do you have questions about finding other Townhouse real estate for sale in Orland Park? You can browse all Orland Park real estate or contact a Coldwell Banker agent to request more information.