This is a carousel with tiles that activate property listing cards. Use the previous and next buttons to navigate.
1/1
$590,000
This is a carousel with tiles that activate property listing cards. Use the previous and next buttons to navigate.
1/1
Property Description
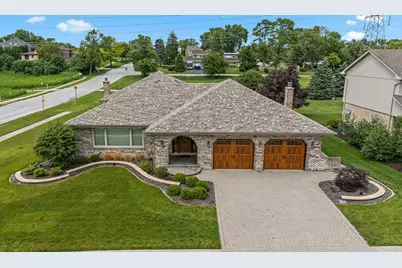
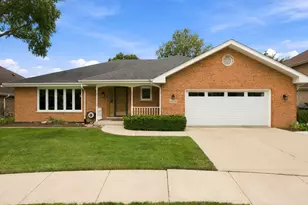
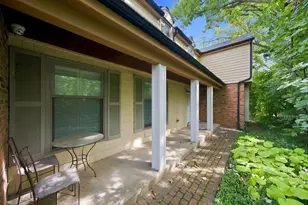
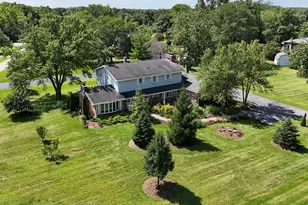
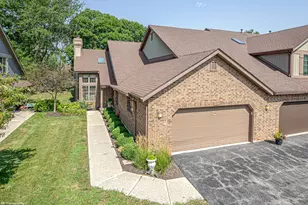
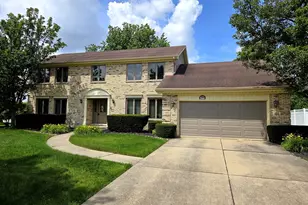
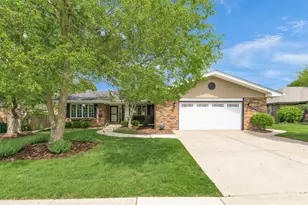
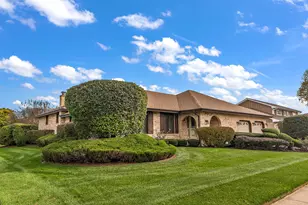
Welcome to this impeccably maintained and beautifully updated 2-step all-brick RANCH, where pride of ownership is evident throughout. This immaculate home has great curb appeal as a corner lot with lush landscaping, newer roof, windows, a paver drive, walkway and front porch. Spacious and functional layout with stunning upgrades at every turn. Formal living and dining rooms with neutral carpeting greet guests upon entry. Much of the remaining living areas are hardwood. The heart of the home is the recently updated kitchen featuring custom cabinetry, granite countertops, center island, stainless steel appliances, double oven, and skylight that fills the space with natural light. Relax in the cozy family room featuring a gas fireplace, ideal for gatherings or quiet evenings at home. Large backyard with stamped concrete patio backs to open space and walking path. Just two steps up, you'll find three generously sized bedrooms, all with hardwood flooring, including a private primary suite with its own ensuite bath. Additional skylights brighten the bathroom, creating a warm and inviting atmosphere. The finished basement provides exceptional living space and is perfect for entertaining, complete with a custom wet-bar. Paver driveway to a 2-car front-load garage adds convenience, while the beautifully maintained interior and exterior make this home truly move-in ready. Ideally located just one mile from Silver Lakes Golf Course and close to shopping, dining, and major expressways, this home combines comfort, style, and an unbeatable location. Award winning Carl Sandburg High School. A rare opportunity to own a meticulously cared-for home in a highly desirable Orland Park.
Full Property Details
Full Property Details for 8000 Binford Dr
General
- Sold For: $590,000
- Taxes: $7,317 (2024)
- Status: Closed
- Type: Single Family
- Source: MRED
- MLS ID: 12678966
- Added to Site: 66 day(s) ago
Interior
- Interior Features: Wet Bar, 1st-Floor Bedroom, 1st-Floor Bath, Built-in Features, Walk-In Closet(s)
- Fireplace: Yes
- Fireplace(s): Family Room, Gas Log, Gas Starter
- Appliances: Double Oven, Range, Microwave, Dishwasher, Refrigerator, Washer, Dryer, Disposal, Stainless Steel Appliance(s), Humidifier
- Flooring: Hardwood
Rooms
Bathrooms
- Total Bathrooms: 3
- Full Bathrooms: 2
- Half Bathrooms: 1
Bedrooms
- Total Bedrooms: 3
Additional Information
- Equipment: Carbon Monoxide Detectors, Ceiling Fan(s), Sump Pump, Lawn Sprinkler, Water Heater-Gas
- Other Features: School Bus Service, Commuter Bus, Commuter Train, Interstate Access
Parking
- Garage: Yes
- Attached garage: Yes
- Garage Spaces: 2.5
- Total Spaces: 2
- Parking Features: Brick Driveway, Garage Door Opener, Yes, Garage Owned, Attached, Garage
Location
- Area: Orland Park
- County: Cook
- Subdivision: Ishnala Woods
- Driving Directions: From La Grange Rd, E on 143rd St, N on 80th Ave, E on Binford Dr
School Information
- School District: 135
- Midd School District: 135
- Elementary School: Prairie Elementary School
- Middle School: Jerling Junior High School
- High School: Carl Sandburg High School
- Private School: Carl Sandburg High School
Community
- Assoc. Fees Include: None
Heating & Cooling
- Cooling Type: Central Air Conditioning
- Heating Type: Natural Gas, Forced Air
Utilities
- Water: Lake Michigan, Public
Structural Information
- Architectural Style: Step Ranch
- Construction: Brick
- Exterior Const.: Brick
- Basement Desc.: Finished, Partial
- Foundation: Concrete Perimeter
- Roof: Asphalt
- Windows: Screens, Skylight(s)
- Sub-Flooring: Hardwood
- Square Feet: 2,218
- Sq. Ft. Source: Assessor
- Year Built: 1988
- Remodeled/Updated: 2013
Manufactured Home
- Model: Step Ranch
Additional Structures
- Other Structures: None
Lot Features
- Lot Size (Acres): 0.2583
- Lot Size Range: .25 to .49 Acre
- Lot Dimensions: 85 x 120
- Lot Features: Corner Lot, Landscaped
Financial Considerations
- Parking Included: Yes
- Assessment Year: 1988
- Tax Amount: $7,317.63
- Tax Year: 2024
Disclosures and Reports
- Ownership: Fee Simple
- Property ID: 27013020010000
Listed by Century 21 Circle
Sold by O'Shaughnessy Real Estate LLC

Get Pre-Approved Today
Schools
Schools serving 8000 Binford Dr
School Districts:Consolidated High School District 230, Orland School District 135
| Name | Grades | Distance |
|---|---|---|
Prairie Elementary School, Orland Park, IL 14200 South 82nd Avenue, Orland Park, IL 60462 | K-2 | 0.4 mi |
Liberty Elementary School, Orland Park, IL 8801 West 151st Street, Orland Park, IL 60462 | 3-5 | 2 mi |
Jerling Junior High School 8851 151st Street, Orland Park, IL 60462 | 6-8 | 1.8 mi |
Carl Sandburg High School 13300 LaGrange Road, Orland Park, IL 60462 | 9-12 | 2.3 mi |
Disclaimer:
School attendance boundaries provided by ATTOM Data Solutions and are for reference only. Contact the school directly to verify enrollment eligibility.
Price & Sales History for 8000 Binford Dr
Date
Details
Price
Change
Source
8/17/2026
Sold
$590,000
-1.5%
MLS
6/19/2026
Listed
$599,000
—
MLS
Disclaimer: Historical sales information is derived from public records provided by the county offices. Information is not guaranteed and should be independently verified.
8000 Binford Drive, Orland Park, IL 60462 (MLS# 12678966) is a Single Family property that was sold at $590,000 on August 17, 2026. Want to learn more about 8000 Binford Drive? Do you have questions about finding other Single Family real estate for sale in Orland Park? You can browse all Orland Park real estate or contact a Coldwell Banker agent to request more information.