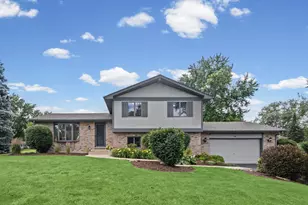
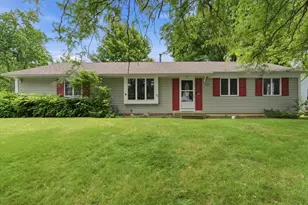
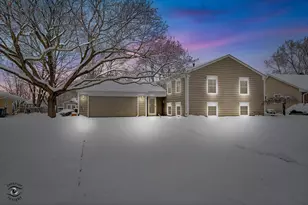
This is a carousel with tiles that activate property listing cards. Use the previous and next buttons to navigate.
1/45
$384,000 Just Listed
This is a carousel with tiles that activate property listing cards. Use the previous and next buttons to navigate.
1/45
Property Description
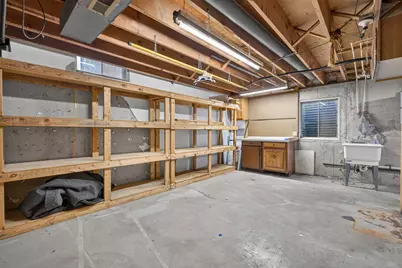
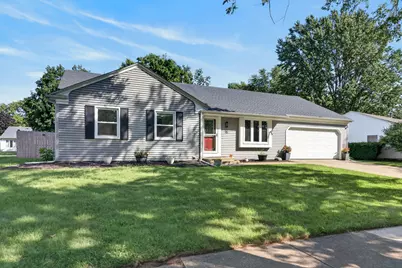
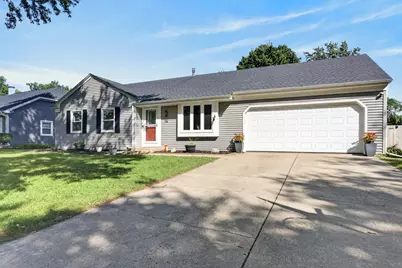
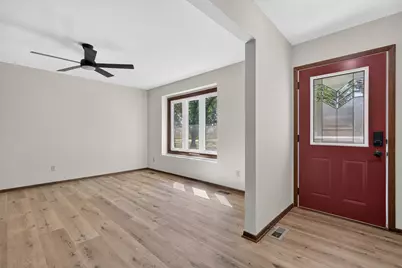
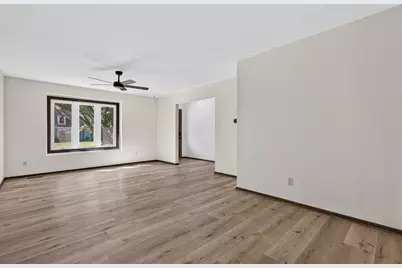
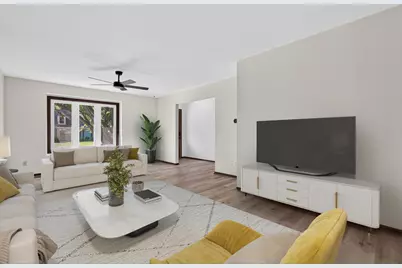
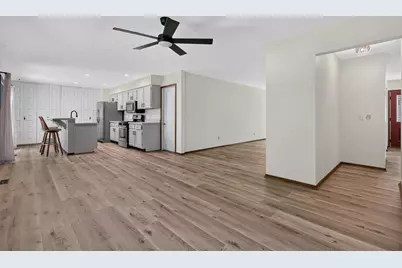
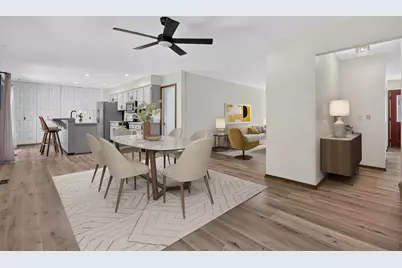
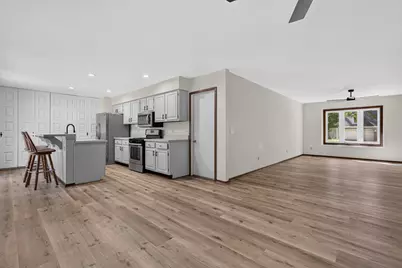
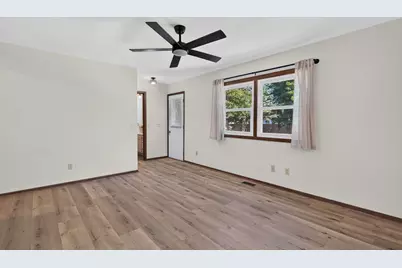
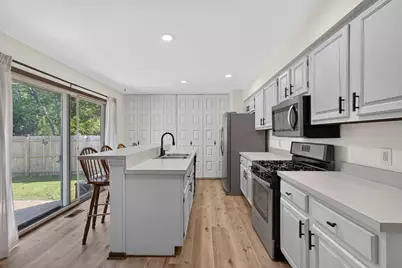
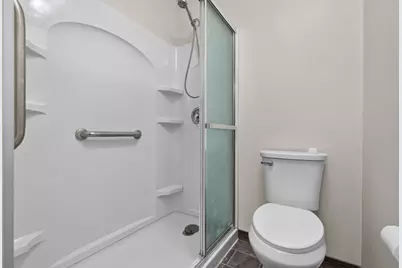
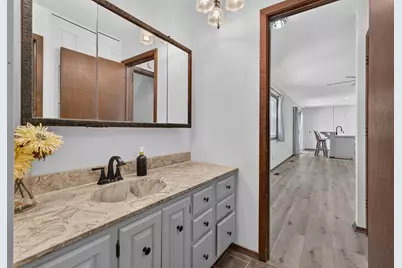
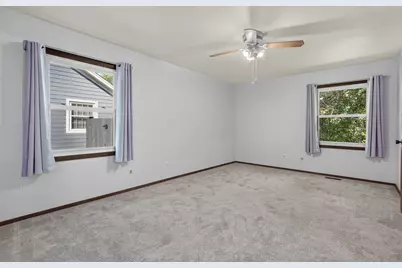
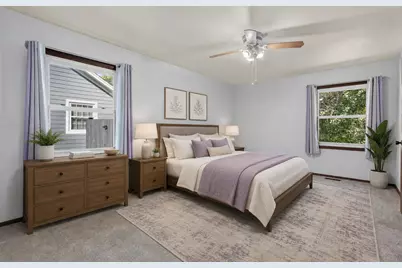
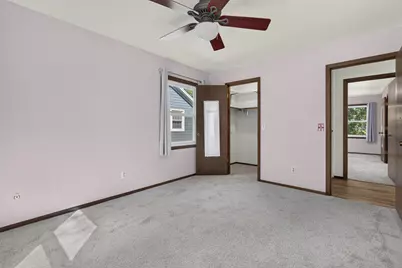
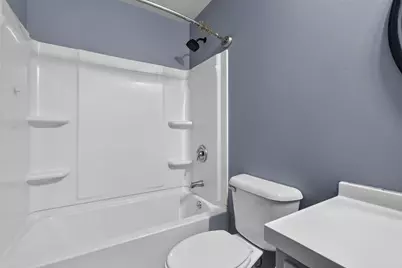
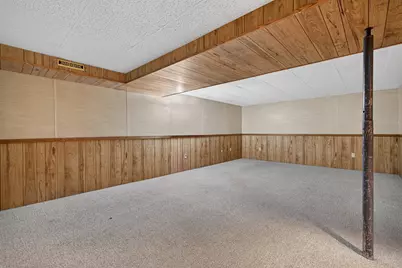
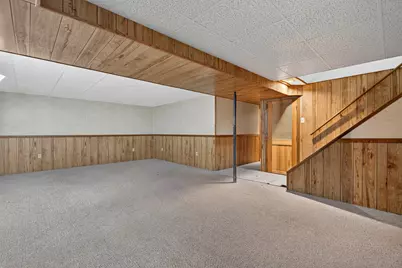
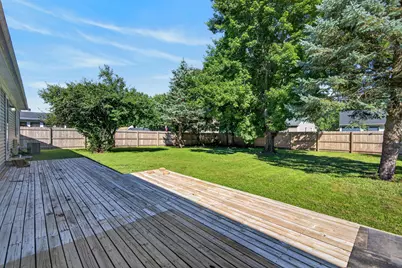
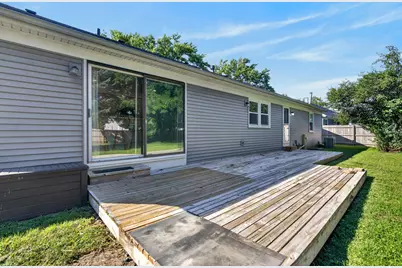
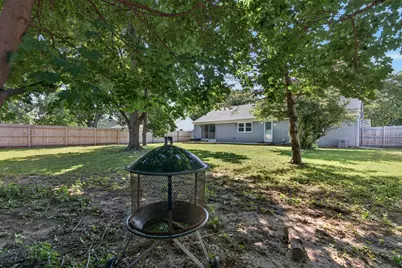
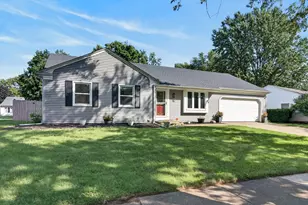
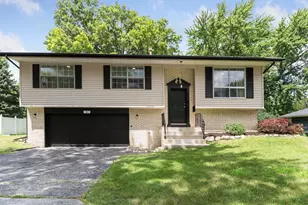
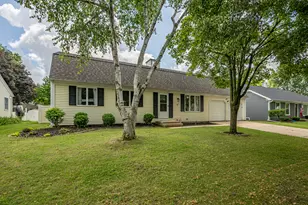
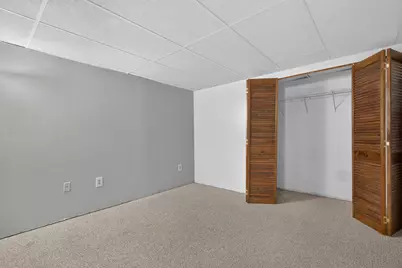
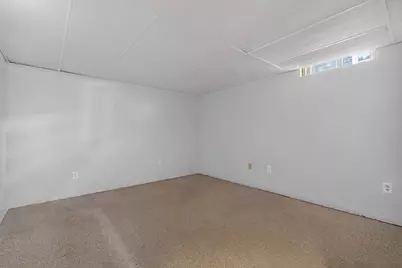
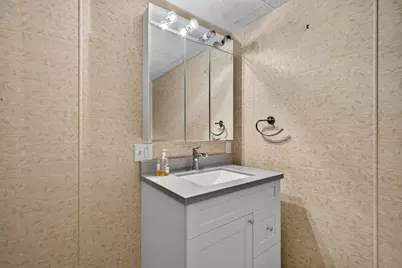
Welcome to 16 Sherwick Rd, a spacious and inviting 5-bedroom, 3-bathroom home nestled on a quiet street in Oswego, offering an open floor plan, abundant storage, and a peaceful setting surrounded by mature trees. This home offers a versatile layout designed for comfortable everyday living and entertaining. The main level features a bright living room, dining area, and kitchen with an eating area, breakfast bar, center island, and pantry, creating a welcoming space for gatherings. Three bedrooms are conveniently located across the main level, while the basement provides additional living space and two more bedrooms, offering excellent flexibility for guests, a home office, hobbies, you name it! Numerous improvements enhance the home's comfort and appeal. New luxury vinyl plank flooring was installed throughout most of the main level in June 2026. The main bathroom was updated and the main living areas received new paint in June 2026. A 6-foot cedar privacy fence was added in March 2025, creating a private outdoor setting, while all main-level windows were replaced in June 2025 with a transferable warranty to the next owner. Enjoy an exceptional location close to everyday conveniences and recreation. The home is mere minutes to the Civic Center and its pool and is less than a five-minute drive to the community center with indoor pool, golf course, Fox River, and downtown Oswego. Costco and Sam's Club are approximately 10 minutes away. Residents will also appreciate access to highly regarded local schools. This home combines a desirable location, thoughtful updates, flexible living space, and a peaceful neighborhood setting. Schedule your showing today!
Full Property Details
Full Property Details for 16 Sherwick Rd
General
- Price: $384,000
- Taxes: $8,118 (2025)
- Status: Active
- Type: Single Family
- Source: MRED
- MLS ID: 12749946
- Updated: 9/4/2026
- Added to Site: 2 day(s) ago
Rental Information
- Complex Features: Park, Pool, Lake, Curbs, Sidewalks, Street Lights, Street Paved
Interior
- Basement: Partially
- Interior Features: 1st-Floor Bedroom, 1st-Floor Bath, Walk-In Closet(s)
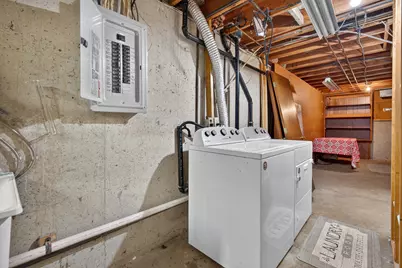
- Appliances: Range, Microwave, Dishwasher, Refrigerator, Washer, Dryer
Rooms
Bathrooms
- Total Bathrooms: 3
- Full Bathrooms: 3
- Basement Baths: Yes
Bedrooms
- Total Bedrooms: 5
- Bedrooms(Blw Grade): 2
Additional Information
- Equipment: Ceiling Fan(s), Whole-House Fan, Sump Pump
- Other Features: School Bus Service, Commuter Train
Parking
- Garage: Yes
- Attached garage: Yes
- Garage Spaces: 2
- Total Spaces: 2
- Parking Features: Garage Door Opener, Yes, Garage Owned, Attached, Garage
Location
- Area: Oswego
- County: Kendall
- Township: Oswego
- Driving Directions: From Hwy 34, north to Boulder Hills Pass, west to Brockway Dr, south to Sherwick Rd. Home is on east side of street.
School Information
- School District: 308
- Elem School District: 308
- Midd School District: 308
- High School District: 308
- Elementary School: Old Post Elementary School
- Middle School: Thompson Junior High School
- High School: Oswego High School
- Private School: Oswego High School
Community
- Assoc. Fees Include: None
Heating & Cooling
- Cooling Type: Central Air Conditioning
- Heating Type: Natural Gas
Utilities
- Sewer: Public Sewer
- Water: Public
Structural Information
- Construction: Vinyl Siding
- Exterior Const.: Vinyl Siding
- Basement: Yes
- Basement Desc.: Partially Finished, Full
- Windows: Double Pane Windows, ENERGY STAR Qualified Windows, Screens
- Doors: Sliding Doors
- Square Feet: 1,850
- Sq. Ft. Source: Estimated
- Year Built: 1977
- Built Before 1978: Yes
Lot Features
- Lot Size Range: Less than .25 Acre
- Lot Dimensions: 10757
Financial Considerations
- Assessment Year: 1977
- Tax Amount: $8,118
- Tax Year: 2025
- Pays Sewer: Public Sewer
Disclosures and Reports
- Ownership: Fee Simple
- Property ID: 308431010
Listed by Redfin Corporation

Get Pre-Approved Today
Get a Great Insurance Rate
Schools
Schools serving 16 Sherwick Rd
School District:Oswego Community Unit School District 308
| Name | Grades | Distance |
|---|---|---|
Old Post Elementary School 100 Old Post Road, Oswego, IL 60543 | K-5 | 0.7 mi |
Thompson Jr High School 440 Boulder Hill Pass, Oswego, IL 60543 | 6-8 | 0.3 mi |
Oswego High School 4250 State Route 71, Oswego, IL 60543 | 9-12 | 1.1 mi |
Disclaimer:
School attendance boundaries provided by ATTOM Data Solutions and are for reference only. Contact the school directly to verify enrollment eligibility.
Price & Sales History for 16 Sherwick Rd
Date
Details
Price
Change
Source
9/04/2026
Listed
$384,000
23.08%
MLS
11/15/2024
Sold
$312,000
—
Public Record
Disclaimer: Historical sales information is derived from public records provided by the county offices. Information is not guaranteed and should be independently verified.
Tax History
Tax History for 16 Sherwick Rd
Year
Property Taxes
Change
Tax Assessment
Change
2024
$7,374
—
$107,396
10%
2024
$7,374
-5%
$97,633
3%
2023
$7,776
100%
$94,789
7%
2022
-100%
$88,588
7%
2021
$6,717
4%
$82,792
4%
2020
$6,483
7%
$79,607
8%
2019
$6,044
7%
$73,964
10%
2018
$5,647
8%
$67,491
9%
2017
$5,249
10%
$62,203
9%
2016
$4,791
-6%
$57,067
8%
2015
$5,110
-1%
$52,840
4%
2014
$5,180
-4%
$50,808
-5%
2013
$5,422
-3%
$53,482
-8%
2012
$5,572
—
$58,450
—
Disclaimer: Historical tax information is derived from public records provided by the county offices. Information is not guaranteed and should be independently verified.
Estimate the Cost
Estimate the Cost for 16 Sherwick Rd
16 Sherwick Road, Oswego, IL 60543 (MLS# 12749946) is a Single Family property with 5 bedrooms and 3 full bathrooms. 16 Sherwick Road is currently listed for $384,000 and was received on September 04, 2026. Want to learn more about 16 Sherwick Road? Do you have questions about finding other Single Family real estate for sale in Oswego? You can browse all Oswego real estate or contact a Coldwell Banker agent to request more information.