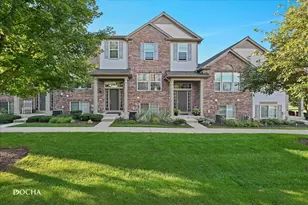
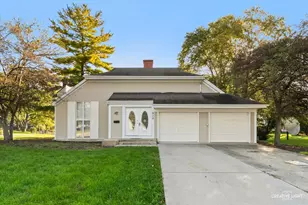
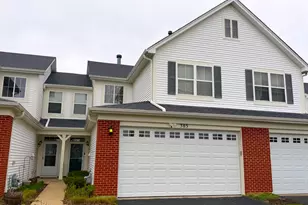
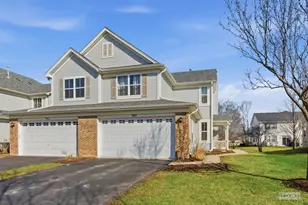
This is a carousel with tiles that activate property listing cards. Use the previous and next buttons to navigate.
1/1
$340,000
This is a carousel with tiles that activate property listing cards. Use the previous and next buttons to navigate.
1/1
Property Description
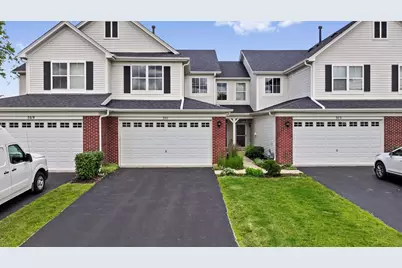
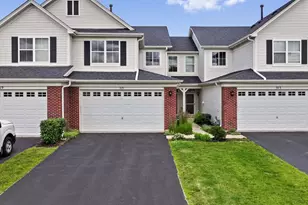
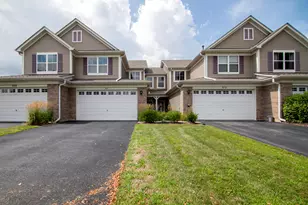
Welcome to this beautifully updated townhome in Oswego's highly sought-after Churchill Club community. Perfectly positioned on a premium lot overlooking expansive open green space and tucked away from traffic and road noise, this move-in-ready home offers the ideal combination of comfort, convenience, and modern upgrades. Step inside to a bright, open-concept floor plan filled with natural light and designed for today's lifestyle. Recent improvements include stunning quartz countertops, luxury plank flooring throughout, refreshed bathrooms, updated lighting fixtures, and an EV charging station in the attached two-car garage. The spacious kitchen flows seamlessly into the dining and living areas, creating an inviting space for everyday living and entertaining. Upstairs, you'll find three generously sized bedrooms, two full baths, and a versatile loft that works perfectly as a home office, study area, or additional living space. The primary suite offers a private retreat, while the convenient second-floor layout keeps everything within easy reach. Enjoy morning coffee or evening sunsets from the private rear deck overlooking a beautifully maintained greenbelt, providing peaceful views and added privacy rarely found in townhome living. Major mechanical and exterior improvements add exceptional value, including a newer roof, gutters, driveway, furnace, water heater, and washer. This home has been meticulously maintained and thoughtfully updated throughout. Residents of Churchill Club enjoy access to resort-style amenities including a clubhouse, outdoor pool with waterslide, splash pad, tennis courts, sand volleyball court, playgrounds, parks, walking trails, and more. Highly regarded District 308 schools-including Churchill Elementary, Plank Junior High, and the Brokaw Early Learning Center-are located within the community, while Oswego East High School is just minutes away. Shopping, dining, entertainment, and everyday conveniences are all nearby. Offering modern updates, a premium location, top-rated amenities, and true move-in-ready condition, this exceptional home is a rare opportunity in one of Oswego's most desirable communities.
Full Property Details
Full Property Details for 371 McGrath Dr
General
- Sold For: $340,000
- HOA FEE: $192/month
- Taxes: $7,118 (2025)
- Status: Closed
- Type: Townhouse
- Source: MRED
- MLS ID: 12701200
- Added to Site: 92 day(s) ago
Interior
- Appliances: Range, Microwave, Dishwasher, Refrigerator, Washer, Dryer
Rooms
Bathrooms
- Total Bathrooms: 3
- Full Bathrooms: 2
- Half Bathrooms: 1
Bedrooms
- Total Bedrooms: 3
Additional Information
- Shared Amenities: Bike Room/Bike Trails, Exercise Room, Party Room, Sundeck, Pool, Tennis Court(s)
- Equipment: Cable TV, Carbon Monoxide Detectors, Ceiling Fan(s)
- Other Features: School Bus Service
Parking
- Garage: Yes
- Attached garage: Yes
- Garage Spaces: 2
- Total Spaces: 2
- Parking Features: Asphalt, Garage Door Opener, EV Ready, Electric Vehicle Charging Station(s), Yes, Garage Owned, Attached, Garage
Location
- Area: Oswego
- County: Kendall
- Subdivision: Churchill Club
- Driving Directions: Wolf to 5th to Chesapeake right to Dancer left to Mcgrath
School Information
- School District: 308
- Midd School District: 308
- Elementary School: Churchill Elementary School
- Middle School: Plank Junior High School
- High School: Oswego East High School
- Private School: Oswego East High School
Community
- Assoc. Fees Include: Insurance, Clubhouse, Exercise Facilities, Pool, Exterior Maintenance, Lawn Care, Snow Removal
- Pets Allowed: Yes
- Pet Restrictions: Cats OK, Dogs OK
- Mgmt. Company: Foster Premier
Heating & Cooling
- Cooling Type: Central Air Conditioning
- Heating Type: Natural Gas, Forced Air
Utilities
- Water: Public
Structural Information
- Structure Type: Townhouse (2-Story)
- Construction: Vinyl Siding, Brick
- Exterior Const.: Vinyl Siding, Brick
- Basement Desc.: None
- Foundation: Concrete Perimeter
- Roof: Asphalt
- Entry Floor Number: 2
- Stories/Levels: 2
- Square Feet: 1,700
- Sq. Ft. Source: Estimated
- Year Built: 2007
- Remodeled/Updated: 2026
Unit Information
- Units in Building: 6
Manufactured Home
- Model: SWALE
Lot Features
- Lot Dimensions: COMMON
- Lot Features: Common Grounds
Financial Considerations
- Association Fee: $192
- Assoc Fee Freq.: Monthly
- Other Assoc Fees: $51
- Parking Included: Yes
- Assessment Year: 2007
- Tax Amount: $7,118.35
- Tax Year: 2025
Disclosures and Reports
- Ownership: Condo
- Property ID: 311377012
Listed by RE/MAX of Naperville
Sold by Bluebird Realty, Inc.

Get Pre-Approved Today
Schools
Schools serving 371 McGrath Dr
School District:Oswego Community Unit School District 308
| Name | Grades | Distance |
|---|---|---|
Churchill Elementary School, Oswego, IL 520 Secretariat Lane, Oswego, IL 60543 | K-5 | 0.3 mi |
Plank Junior High School 510 Secretariat Lane, Oswego, IL 60543 | 6-8 | 0.3 mi |
Oswego East High School 1525 Harvey Road, Oswego, IL 60543 | 9-12 | 0.7 mi |
Disclaimer:
School attendance boundaries provided by ATTOM Data Solutions and are for reference only. Contact the school directly to verify enrollment eligibility.
Price & Sales History for 371 McGrath Dr
Date
Details
Price
Change
Source
9/29/2026
Sold
$340,000
—
MLS
7/30/2026
Price Reduced
$340,000
-1.45%
MLS
7/10/2026
Listed
$345,000
—
MLS
Disclaimer: Historical sales information is derived from public records provided by the county offices. Information is not guaranteed and should be independently verified.
371 McGrath Drive, Oswego, IL 60543 (MLS# 12701200) is a Townhouse property that was sold at $340,000 on September 29, 2026. Want to learn more about 371 McGrath Drive? Do you have questions about finding other Townhouse real estate for sale in Oswego? You can browse all Oswego real estate or contact a Coldwell Banker agent to request more information.