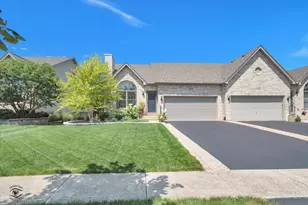
This is a carousel with tiles that activate property listing cards. Use the previous and next buttons to navigate.
1/37
$400,000 Contingent
This is a carousel with tiles that activate property listing cards. Use the previous and next buttons to navigate.
1/37
Property Description
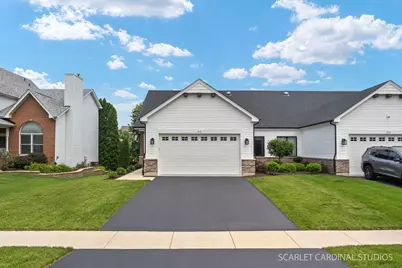
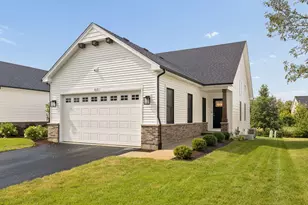
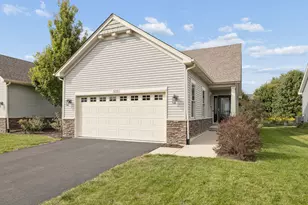
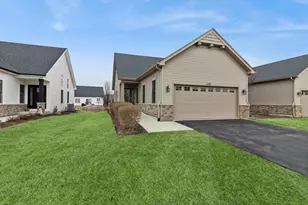
Welcome home to this stunning duplex by Baumgartner Custom Homes, where thoughtful design meets easy living. Built in 2022 and backing to peaceful prairie views, this light-filled home offers the perfect blend of style, comfort, and functionality. Step inside to the dramatic two-story family room filled with natural light that connects to the custom kitchen and dining area, creating an ideal space for both everyday living and entertaining. The spacious main-floor primary suite is a true retreat, featuring a custom ensuite bath and oversized walk-in closet. The main level also includes a second bedroom, full hall bath, dedicated office, and convenient laundry/mudroom with modern finishes. Upstairs, you'll find a large loft overlooking the family room below, offering endless possibilities for a second living area, guest space, hobby room, or additional workspace. Need even more room? The full unfinished basement with rough-in plumbing is ready for your future finishing ideas. Outside, relax on the expanded concrete patio while enjoying unobstructed prairie views. An oversized garage offers plenty of room for larger vehicles, trucks, storage, and more. This is low-maintenance living without sacrificing space, style, or quality. Better than new and loaded with custom touches throughout, this home is one you won't want to miss.
Full Property Details
Full Property Details for 515 Sudbury Cir
General
- Price: $400,000
- HOA FEE: $78/month
- HOA FEE FREQ.: Quarterly
- Taxes: $9,511 (2024)
- Status: Contingent
- Type: Condo /Townhouse
- Source: MRED
- MLS ID: 12691813
- Updated: 7/9/2026
- Added to Site: 11 day(s) ago
Interior
- Basement: Unfinished
- Interior Features: Vaulted Ceiling(s), 1st-Floor Bedroom, 1st-Floor Bath, Walk-In Closet(s), Open Floorplan
- Fireplace: Yes
- Number of Fireplaces: 1
- Fireplace(s): Family Room
- Appliances: Humidifier
Rooms
Bathrooms
- Total Bathrooms: 2
- Full Bathrooms: 2
Bedrooms
- Total Bedrooms: 2
Additional Information
- Equipment: Ceiling Fan(s), Sump Pump, Radon Mitigation System, Water Heater-Gas
- Other Features: School Bus Service
Parking
- Garage: Yes
- Attached garage: Yes
- Garage Spaces: 2
- Total Spaces: 2
- Parking Features: Garage Door Opener, Yes, Attached, Garage
Location
- Area: Oswego
- County: Kendall
- Township: Oswego
- Driving Directions: Grove to Collins to Blue Heron Dr. to Sudbury to home
School Information
- School District: 308
- Elem School District: 308
- Midd School District: 308
- High School District: 308
- Elementary School: Prairie Point Elementary School
- Middle School: Thompson Junior High School
- High School: Oswego High School
- Private School: Oswego High School
Community
- Assoc. Fees Include: Insurance
- Pets Allowed: Yes
- Pets: Cats OK, Dogs OK
- Pet Restrictions: Cats OK, Dogs OK, / 999lbs.
- Mgmt. Company: Villas of Deerpath Creek
Heating & Cooling
- Cooling Type: Central Air Conditioning
- Heating Type: Natural Gas
Utilities
- Sewer: Public Sewer
- Water: Public
Structural Information
- Structure Type: Half Duplex
- Construction: Vinyl Siding
- Exterior Const.: Vinyl Siding
- Basement: Yes
- Basement Desc.: Unfinished, Bath/Stubbed, Full
- Windows: Skylight(s)
- Entry Floor Number: 1
- Stories/Levels: 2
- Square Feet: 1,603
- Sq. Ft. Source: Assessor
- Year Built: 2022
Unit Information
- Units in Building: 2
Lot Features
- Lot Dimensions: 45 x 120
Animals
- Animals Allowed: Cats OK, Dogs OK
Financial Considerations
- Master Assoc. Fee: $185
- Association Fee: $235
- Assoc Fee Freq.: Quarterly
- Assoc Fee Desc.: 185
- Transfer Fees: $185
- Other Assoc Fees: $185
- Assessment Year: 2022
- Tax Amount: $9,511
- Tax Year: 2024
- Pays Sewer: Public Sewer
Disclosures and Reports
- Ownership: Fee Simple with Homeowners Association
- Property ID: 329114065
Listed by john greene, Realtor
Get Pre-Approved Today
Get a Great Insurance Rate
Schools
Schools serving 515 Sudbury Cir
School District:Oswego Community Unit School District 308
| Name | Grades | Distance |
|---|---|---|
Prairie Point Elementary School 3650 Grove Road, Oswego, IL 60543 | K-5 | 0.9 mi |
Traughber Jr High School 570 Colchester Drive, Oswego, IL 60543 | 6-8 | 1.5 mi |
Oswego High School 4250 State Route 71, Oswego, IL 60543 | 9-12 | 1.8 mi |
Disclaimer:
School attendance boundaries provided by ATTOM Data Solutions and are for reference only. Contact the school directly to verify enrollment eligibility.
Price & Sales History for 515 Sudbury Cir
Date
Details
Price
Change
Source
6/30/2026
Listed
$400,000
14.61%
MLS
7/15/2022
Sold
$349,000
—
Public Record
Disclaimer: Historical sales information is derived from public records provided by the county offices. Information is not guaranteed and should be independently verified.
Tax History
Tax History for 515 Sudbury Cir
Year
Property Taxes
Change
Tax Assessment
Change
2024
$9,511
—
$126,670
2%
2024
$9,511
3%
$124,186
11%
2023
$9,277
100%
$111,879
127%
2022
—
$49,271
—
Disclaimer: Historical tax information is derived from public records provided by the county offices. Information is not guaranteed and should be independently verified.
Estimate the Cost
Estimate the Cost for 515 Sudbury Cir
515 Sudbury Circle, Oswego, IL 60543 (MLS# 12691813) is a Condo / Townhouse property with 2 bedrooms and 2 full bathrooms. 515 Sudbury Circle is currently listed for $400,000 and was received on June 30, 2026. Want to learn more about 515 Sudbury Circle? Do you have questions about finding other Condo / Townhouse real estate for sale in Oswego? You can browse all Oswego real estate or contact a Coldwell Banker agent to request more information.