This is a carousel with tiles that activate property listing cards. Use the previous and next buttons to navigate.
1/1
$320,000
This is a carousel with tiles that activate property listing cards. Use the previous and next buttons to navigate.
1/1
Property Description
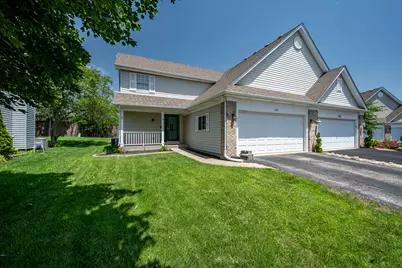
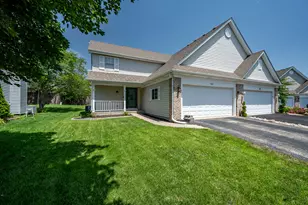
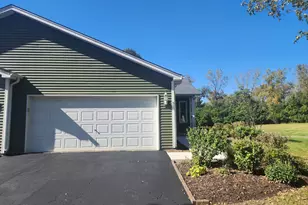
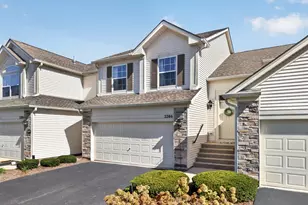
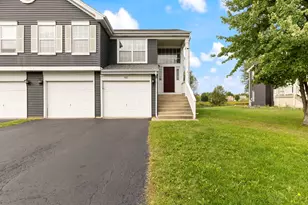
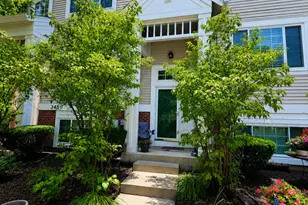
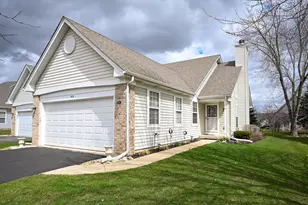
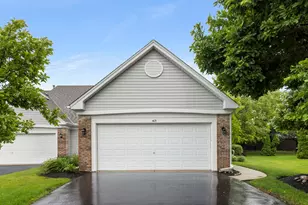
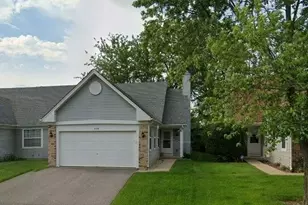
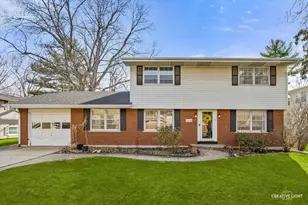
Comfort, convenience, and modern living come together in this beautifully maintained 2-bedroom, 2.5-bath home. Featuring an open-concept floor plan, gorgeous wood floors, a finished basement, and 6-panel doors throughout. This home offers exceptional value and is ready for its next owner. Newer front door, newer back slider, newer carpeting!!! Step inside to a bright and inviting living room filled with natural light that flows seamlessly into the dining area, creating the perfect space for everyday living and entertaining. The well-appointed kitchen features stainless steel appliances, abundant cabinetry, and plenty of workspace. Upstairs, you'll find two generously sized bedrooms, including a spacious primary suite with a vaulted ceiling, walk-in closet, and private ensuite bath. There is an additional full bathroom upstairs and a convenient main-level powder room. The finished basement expands your living space and is perfect for a family room, recreation area, home office, fitness room, or media room. It currently features children's play fort, creating the perfect play space for little adventurers. If preferred, the seller is willing to remove the fort prior to closing. Step outside to enjoy the private patio, ideal for grilling, relaxing, or entertaining on warm summer evenings with minimal exterior maintenance. Whether you're a first-time home buyer, looking to downsize, or simply searching for a move-in ready home, this property checks all the boxes. Enjoy nearby parks, walking paths, shopping, restaurants, and highly rated schools, all while being just minutes from major highways for an easy commute. This is the perfect combination of style, functionality, and location.
Full Property Details
Full Property Details for 527 Northgate Cir
General
- Sold For: $320,000
- HOA FEE: $20/month
- HOA FEE FREQ.: Quarterly
- Taxes: $5,220 (2024)
- Status: Closed
- Type: Condo /Townhouse
- Source: MRED
- MLS ID: 12693817
- Added to Site: 54 day(s) ago
Interior
- Appliances: Range, Microwave, Dishwasher, Refrigerator, Washer, Dryer
Rooms
Bathrooms
- Total Bathrooms: 3
- Full Bathrooms: 2
- Half Bathrooms: 1
Bedrooms
- Total Bedrooms: 2
Additional Information
- Other Features: School Bus Service
Parking
- Garage: Yes
- Attached garage: Yes
- Garage Spaces: 2
- Total Spaces: 2
- Parking Features: Asphalt, Garage Door Opener, Yes, Garage Owned, Attached, Garage
Location
- Area: Oswego
- County: Kendall
- Driving Directions: Rt 71 to Forest to Prairieview to Northgate
School Information
- School District: 308
- Midd School District: 308
- Elementary School: Prairie Point Elementary School
- Middle School: Traughber Junior High School
- High School: Oswego High School
- Private School: Oswego High School
Community
- Assoc. Fees Include: Insurance
- Pets Allowed: Yes
- Pet Restrictions: Cats OK, Dogs OK, / 999lbs.
- Mgmt. Company: Lakeview Estates West
Heating & Cooling
- Cooling Type: Central Air Conditioning
- Heating Type: Natural Gas
Utilities
- Water: Public
Structural Information
- Structure Type: Half Duplex
- Construction: Vinyl Siding
- Exterior Const.: Vinyl Siding
- Basement Desc.: Finished, Full
- Foundation: Concrete Perimeter
- Roof: Asphalt
- Entry Floor Number: 1
- Stories/Levels: 2
- Square Feet: 1,350
- Sq. Ft. Source: Estimated
- Year Built: 1997
Unit Information
- Units in Building: 2
Lot Features
- Lot Dimensions: 44 x 140 x 88 x 140
- Lot Features: Mature Trees
Financial Considerations
- Association Fee: $60
- Assoc Fee Freq.: Quarterly
- Other Assoc Fees: $60
- Parking Included: Yes
- Assessment Year: 1997
- Tax Amount: $5,220
- Tax Year: 2024
Disclosures and Reports
- Ownership: Fee Simple with Homeowners Association
- Property ID: 319276056
Listed by Re/Max Ultimate Professionals
Sold by Results Realty ERA Powered

Get Pre-Approved Today
Schools
Schools serving 527 Northgate Cir
School District:Oswego Community Unit School District 308
| Name | Grades | Distance |
|---|---|---|
Prairie Point Elementary School 3650 Grove Road, Oswego, IL 60543 | K-5 | 0.7 mi |
Traughber Jr High School 570 Colchester Drive, Oswego, IL 60543 | 6-8 | 1.4 mi |
Oswego High School 4250 State Route 71, Oswego, IL 60543 | 9-12 | 1 mi |
Disclaimer:
School attendance boundaries provided by ATTOM Data Solutions and are for reference only. Contact the school directly to verify enrollment eligibility.
Price & Sales History for 527 Northgate Cir
Date
Details
Price
Change
Source
7/23/2026
Sold
$320,000
1.75%
MLS
7/02/2026
Listed
$314,500
—
MLS
Disclaimer: Historical sales information is derived from public records provided by the county offices. Information is not guaranteed and should be independently verified.
527 Northgate Circle, Oswego, IL 60543 (MLS# 12693817) is a Condo / Townhouse property that was sold at $320,000 on July 23, 2026. Want to learn more about 527 Northgate Circle? Do you have questions about finding other Condo / Townhouse real estate for sale in Oswego? You can browse all Oswego real estate or contact a Coldwell Banker agent to request more information.