This is a carousel with tiles that activate property listing cards. Use the previous and next buttons to navigate.
1/1
$480,000
This is a carousel with tiles that activate property listing cards. Use the previous and next buttons to navigate.
1/1
Property Description
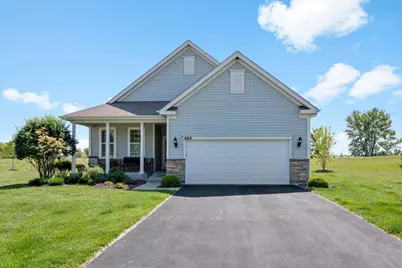
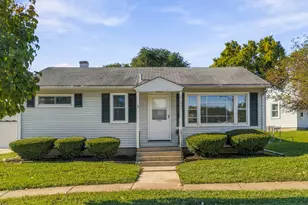
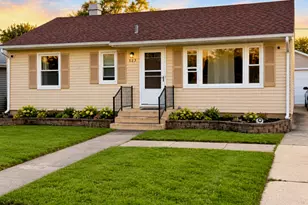
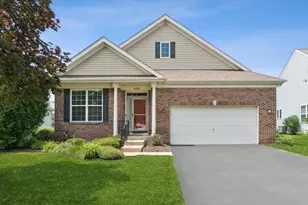
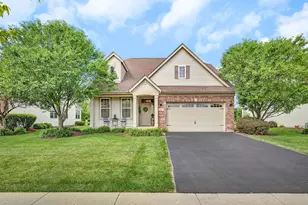
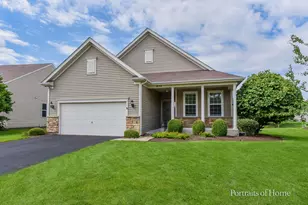
This is the home you've been waiting for. Nestled on a quiet cul-de-sac, this roomy three-bedroom ranch makes life simple with two full bathrooms and gleaming hardwood floors. The open-concept kitchen boasts a large island and ample cabinet space, perfect for entertaining guests. The expansive 17 x 13 master suite boasts a roomy walk-in closet, a full walk-in shower, a separate toilet room featuring a large window, and an additional closet. The bathroom floor in the master suite has been upgraded to Mohawk's top-of-the-line 12 mm waterproof, non-slip luxury flooring. The first-floor laundry room is equipped with ceramic tile flooring and front-loading Kenmore washer and dryer with pedestals. Beautiful plantation shutters adorn the front bedroom. The unfinished basement with crawl provides abundant storage space. An underground, programmable sprinkler system comes with the property, and lawn care as well as snow removal are included. There is a walking/biking path throughout the property that runs behind this home for you or your furry friends! Watch sunsets on your large front porch with plenty of room for chairs, plants and friends! Enjoy the lush green space behind the massive, 12 x 24' composite, maintenance-free deck, shaded by majestic mature trees and overlooking expansive farmland. Two vibrant Autumn Blaze Maples were recently planted to provide brilliant fall color, while a large River Birch offers refreshing summer shade beside the deck. Landscaping, mowing, trimming, mulching, irrigation and snow removal are all done for you! The Villas at Southbury is a vibrant 55+ community where residents enjoy a resort-style pool, an active clubhouse with regular social events, courts for pickleball, and scenic walking trails for relaxation and exercise. Come see this beautifully kept, wonderfully designed home!
Full Property Details
Full Property Details for 692 Canton Ct
General
- Sold For: $480,000
- HOA FEE: $150/month
- Taxes: $9,242 (2025)
- Status: Closed
- Type: Single Family
- Source: MRED
- MLS ID: 12661376
- Added to Site: 46 day(s) ago
Interior
- Interior Features: 1st-Floor Bedroom, 1st-Floor Bath
- Appliances: Range, Microwave, Dishwasher, Refrigerator, Freezer, Washer, Dryer, Humidifier
- Flooring: Laminate
Rooms
Bathrooms
- Total Bathrooms: 2
- Full Bathrooms: 2
- Bathroom Features: Separate Shower, Double Sink
Bedrooms
- Total Bedrooms: 3
Additional Information
- Equipment: Water Softener (Owned), Security System, Carbon Monoxide Detectors, Ceiling Fan(s), Sump Pump, Lawn Sprinkler
- Other Features: Adult Community
Parking
- Garage: Yes
- Attached garage: Yes
- Garage Spaces: 2.5
- Total Spaces: 2
- Parking Features: Asphalt, Garage Door Opener, Yes, Garage Owned, Attached, Garage
Location
- Area: Oswego
- County: Kendall
- Subdivision: The Villas at Southbury Village
- Driving Directions: FROM IL RTE 71, TAKE KENDALL COUNTY HWY 22 (PLAINFIELD RD) SOUTHEAST TO WOOLLEY RD. EAST ON WOOLLEY RD TO COLCHESTER DR. LEFT ON COLCHESTER DR TO CANTON CT
School Information
- School District: 308
- Midd School District: 308
- Elementary School: Southbury Elementary School
- Middle School: Traughber Junior High School
- High School: Oswego High School
- Private School: Oswego High School
Community
- Assoc. Fees Include: Clubhouse, Exercise Facilities, Pool, Exterior Maintenance, Lawn Care, Snow Removal
- Mgmt. Company: Self Managed
Heating & Cooling
- Cooling Type: Central Air Conditioning
- Heating Type: Natural Gas
Utilities
- Water: Shared Well
Structural Information
- Architectural Style: Ranch
- Construction: Vinyl Siding
- Exterior Const.: Vinyl Siding
- Basement Desc.: Unfinished, Crawl Space, Partial
- Foundation: Concrete Perimeter
- Roof: Asphalt
- Sub-Flooring: Laminate
- Square Feet: 1,729
- Sq. Ft. Source: Landlord/Tenant/Seller
- Year Built: 2015
Lot Features
- Lot Size (Acres): 0.21
- Lot Size Range: Less than .25 Acre
- Lot Dimensions: .21
- Lot Features: Cul-De-Sac, Landscaped
Financial Considerations
- Association Fee: $150
- Assoc Fee Freq.: Monthly
- Parking Included: Yes
- Assessment Year: 2015
- Tax Amount: $9,242.2
- Tax Year: 2025
Disclosures and Reports
- Ownership: Fee Simple with Homeowners Association
- Property ID: 321227006
Listed by Circle One Realty
Sold by Coldwell Banker Real Estate Group

Get Pre-Approved Today
Schools
Schools serving 692 Canton Ct
School District:Oswego Community Unit School District 308
| Name | Grades | Distance |
|---|---|---|
Southbury Elementary School 820 Preston Lane, Oswego, IL 60543 | K-5 | 0.3 mi |
Traughber Jr High School 570 Colchester Drive, Oswego, IL 60543 | 6-8 | 0.5 mi |
Oswego High School 4250 State Route 71, Oswego, IL 60543 | 9-12 | 0.7 mi |
Disclaimer:
School attendance boundaries provided by ATTOM Data Solutions and are for reference only. Contact the school directly to verify enrollment eligibility.
Price & Sales History for 692 Canton Ct
Date
Details
Price
Change
Source
7/02/2026
Sold
$480,000
-1.03%
MLS
5/28/2026
Listed
$485,000
—
MLS
Disclaimer: Historical sales information is derived from public records provided by the county offices. Information is not guaranteed and should be independently verified.
692 Canton Court, Oswego, IL 60543 (MLS# 12661376) is a Single Family property that was sold at $480,000 on July 02, 2026. Want to learn more about 692 Canton Court? Do you have questions about finding other Single Family real estate for sale in Oswego? You can browse all Oswego real estate or contact a Coldwell Banker agent to request more information.