This is a carousel with tiles that activate property listing cards. Use the previous and next buttons to navigate.
1/52
$749,900
This is a carousel with tiles that activate property listing cards. Use the previous and next buttons to navigate.
1/52
Property Description
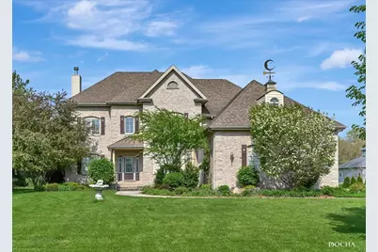
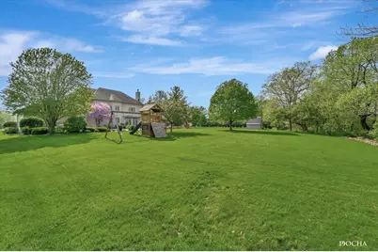
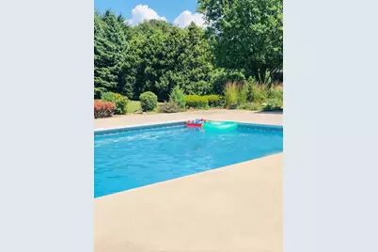
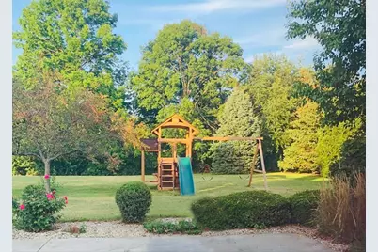
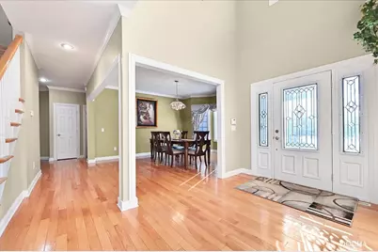
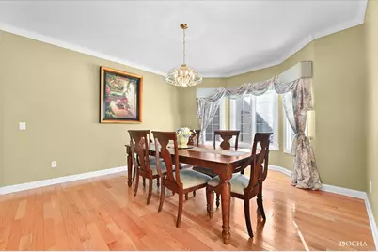
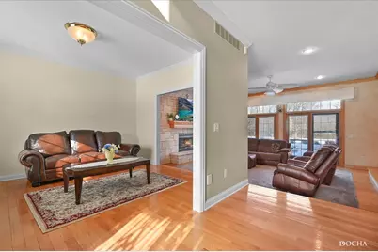
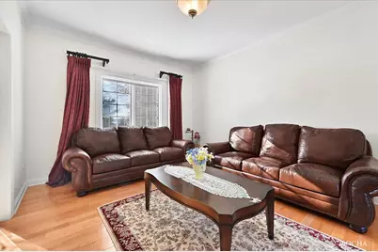
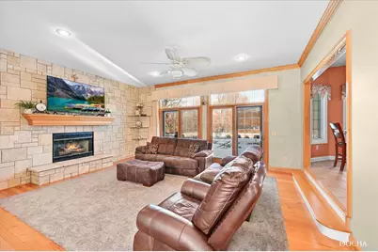
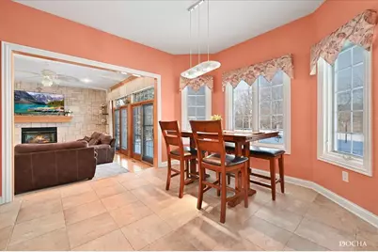
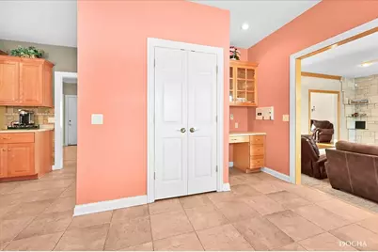
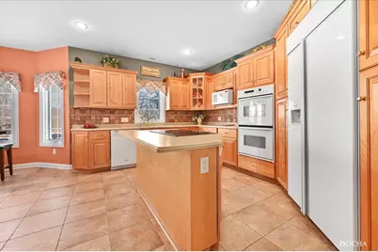
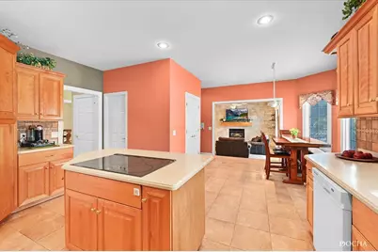
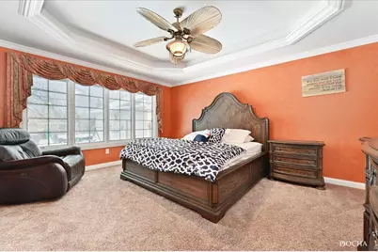
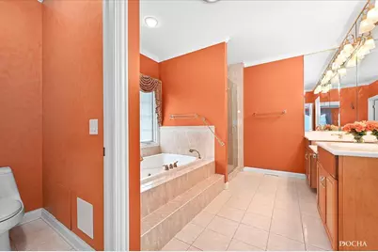
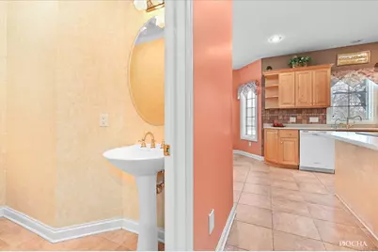
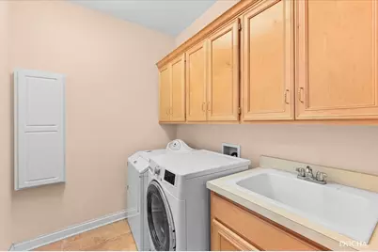
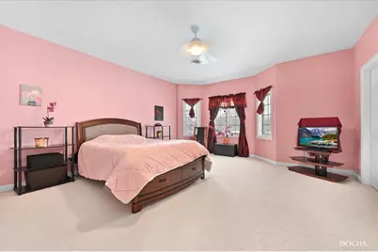
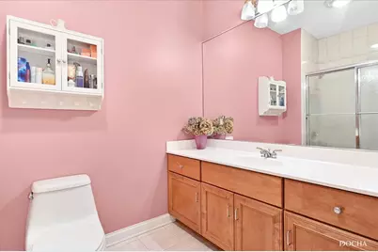
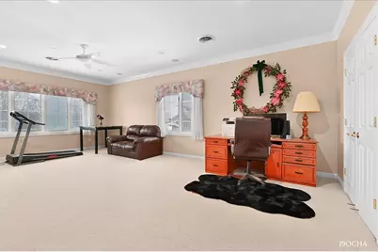
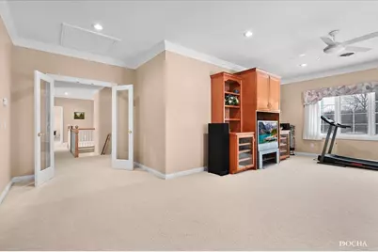
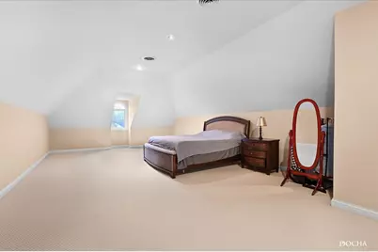
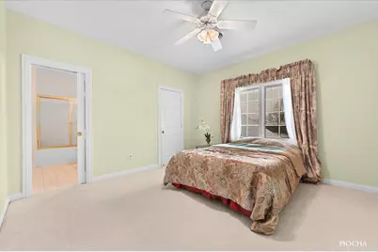
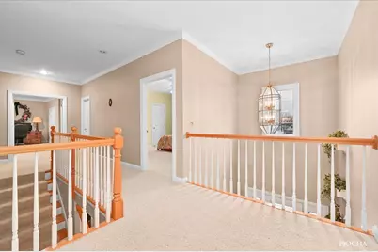
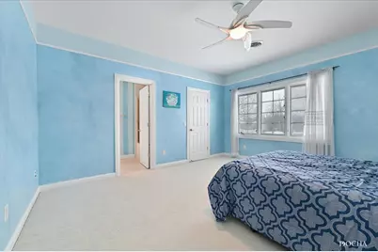
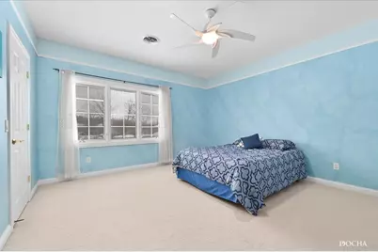
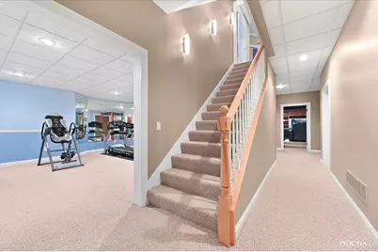
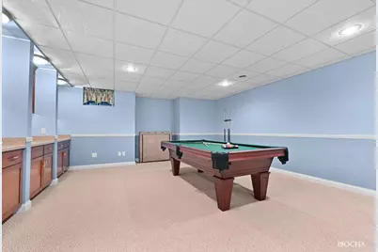
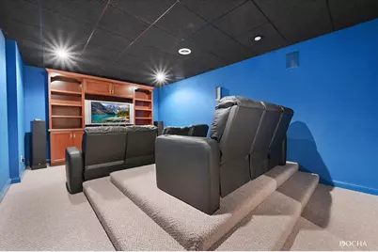
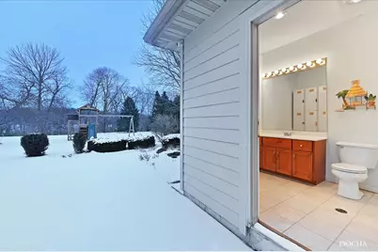
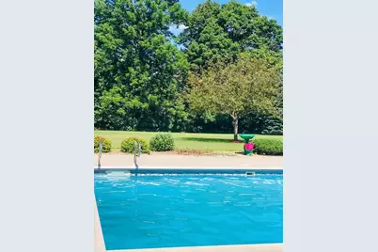
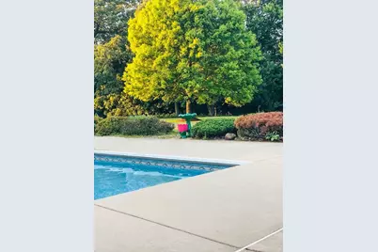
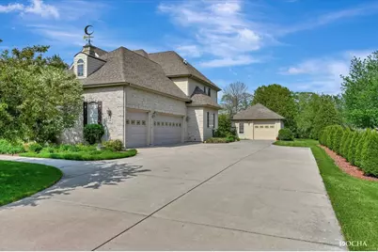
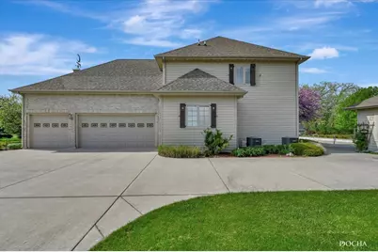
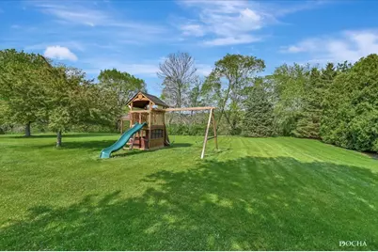
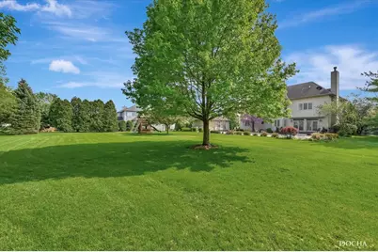
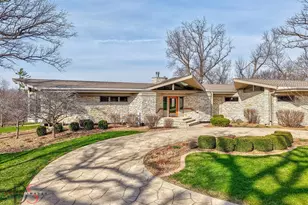
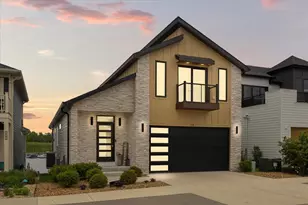
Welcome to a realm of unparalleled comfort and elegance in this custom-designed, custom-built home nestled on over 2 acres of professionally landscaped grounds, adorned with mature trees. Spanning over 4,595 sq ft, this property boasts amenities too numerous to list, promising a lifestyle of luxury and convenience. The first floor unveils a sunken family room featuring a striking stone wall gas fireplace with remote control, creating a warm and inviting ambiance. The chef's kitchen is a culinary dream, showcasing maple cabinetry, Corian countertops, double pantry, and more. Retreat to the first-floor Master Suite with a private bath, marble floor, Jacuzzi, oversized shower, and walk-in closet. The second floor offers a Guest suite along with additional bedrooms and baths. Entertain in the lower level, complete with a Rec. room with a wet bar, work out room, (pool table included), and a theater room with elevated seating. Enjoy the 20x40 heated in-ground pool with a remote control cover and attached heated 3 car garage and 20x24 detached heated 2 car garage, with pool bath. With volume ceilings, 2 HVAC systems-with automatic dust pan and heated basement and garage floors, comfort is paramount. Don't miss the opportunity to own this exceptional property, as the seller is motivated! (POOL LINER AND MOTOR 2024/HEATER IS 5 YRS OLD). Added features not mentioned, whole house intercom system, double oven, laundry chute, sprinkler system for the full 2 acre lot, heated garage and basement floors, Resin deck.
Full Property Details
Full Property Details for 3068 E 1879th Rd
General
- Price: $749,900
- Taxes: $14,852 (2023)
- Status: Active
- Type: Single Family
- Source: MRED
- MLS ID: 12663231
- Updated: 6/13/2026
- Added to Site: 41 day(s) ago
Rental Information
- Complex Features: Street Paved
Interior
- Basement: Finished, F
- Interior Features: Cathedral Ceiling(s), Wet Bar, 1st-Floor Bedroom, 1st-Floor Bath
- Fireplace: Yes
- Number of Fireplaces: 1
- Fireplace(s): Living Room, Gas Log
- Appliances: Range, Microwave, Dishwasher, Refrigerator, Washer, Dryer, Disposal
- Flooring: Hardwood
Rooms
Bathrooms
- Total Bathrooms: 7
- Full Bathrooms: 6
- Half Bathrooms: 1
- Basement Baths: Yes
- Bathroom Features: Whirlpool, Separate Shower, Double Sink
Bedrooms
- Total Bedrooms: 6
Additional Information
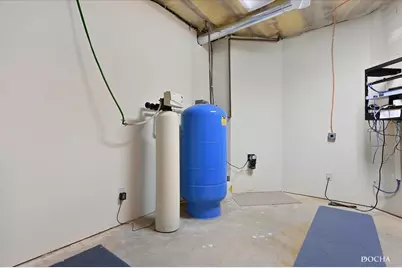
- Equipment: Water Softener (Rented), Central Vacuum, Intercom, Ceiling Fan(s), Sump Pump, Lawn Sprinkler
- Other Features: School Bus Service, Interstate Access
Parking
- Garage: Yes
- Attached garage: Yes
- Garage Spaces: 5
- Total Spaces: 5
- Parking Features: Concrete, Garage Door Opener, Heated Garage, Yes, Garage Owned, Attached, Garage
Location
- Area: Danway / Dayton / Naplate / Ottawa / Prairie Center
- County: LaSalle
- Township: Dayton
- Driving Directions: Rt 23 south to N. 31st road east to E. 1888Th Rd south to N. 3051st Rd west to E. 1879th (FoxFire)
School Information
- School District: 195
- Elem School District: 195
- Midd School District: 195
- High School District: 140
- Elementary School: Wallace Elementary School
- Middle School: Wallace Elementary School
- High School: Ottawa Township High School
- Private School: Ottawa Township High School
Community
- Assoc. Fees Include: None
Heating & Cooling
- Cooling Type: Central Air Conditioning
- Heating Type: Natural Gas, Radiant, Sep Heating Systems - 2+, Zoned
Utilities
- Sewer: Septic Tank
- Water: Well
Structural Information
- Construction: Brick, Other
- Exterior Const.: Brick, Other
- Basement: Yes
- Basement Desc.: Finished, Full
- Roof: Asphalt
- Sub-Flooring: Hardwood
- Square Feet: 4,595
- Sq. Ft. Source: Appraiser
- Year Built: 2002
Lot Features
- Lot Size (Acres): 2.16
- Lot Size Range: 2.0 to 2.99 Acres
- Lot Dimensions: 142 x 514 x 162 x 542
- Lot Features: Irregular Lot, Landscaped, Wooded
Financial Considerations
- Parking Included: Yes
- Assessment Year: 2002
- Tax Amount: $14,852
- Tax Year: 2023
- Pays Sewer: Septic Tank
Disclosures and Reports
- Ownership: Fee Simple
- Property ID: 1431211005
Listed by Diamond Real Estate Inc

Get Pre-Approved Today
Get a Great Insurance Rate
Schools
Schools serving 3068 E 1879th Rd
School Districts:Grand Ridge Community Consolidated School District 95, Ottawa Township High School District 140
| Name | Grades | Distance |
|---|---|---|
Grand Ridge School 400 West Main Street, Grand Ridge, IL 61325 | K-8 | 3.5 mi |
Ottawa Township High School 211 East Main Street, Ottawa, IL 61350 | 9-12 | 4.7 mi |
Disclaimer:
School attendance boundaries provided by ATTOM Data Solutions and are for reference only. Contact the school directly to verify enrollment eligibility.
Price & Sales History for 3068 E 1879th Rd
Date
Details
Price
Change
Source
5/31/2026
Listed
$749,900
74.4%
MLS
1/26/2018
Sold
$430,000
—
Public Record
Disclaimer: Historical sales information is derived from public records provided by the county offices. Information is not guaranteed and should be independently verified.
Tax History
Tax History for 3068 E 1879th Rd
Year
Property Taxes
Change
Tax Assessment
Change
2025
$15,581
5%
$210,926
4%
2024
$14,852
11%
$202,308
13%
2023
$13,338
100%
$178,701
9%
2022
-100%
$163,811
8%
2021
$11,559
—
$151,424
—
2020
$11,519
—
$151,424
1%
2019
$11,492
—
$149,362
7%
2019
$11,492
8%
$139,656
5%
2017
$10,685
39%
$132,867
30%
2016
$7,707
—
$102,440
3%
2016
$7,707
—
$99,718
—
Disclaimer: Historical tax information is derived from public records provided by the county offices. Information is not guaranteed and should be independently verified.
Estimate the Cost
Estimate the Cost for 3068 E 1879th Rd
3068 E 1879th Road, Ottawa, IL 61350 (MLS# 12663231) is a Single Family property with 6 bedrooms, 6 full bathrooms and 1 partial bathroom. 3068 E 1879th Road is currently listed for $749,900 and was received on May 31, 2026. Want to learn more about 3068 E 1879th Road? Do you have questions about finding other Single Family real estate for sale in Ottawa? You can browse all Ottawa real estate or contact a Coldwell Banker agent to request more information.