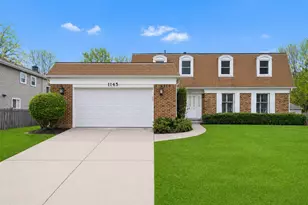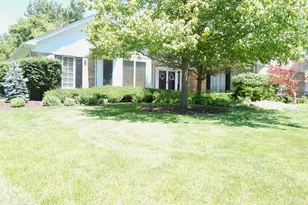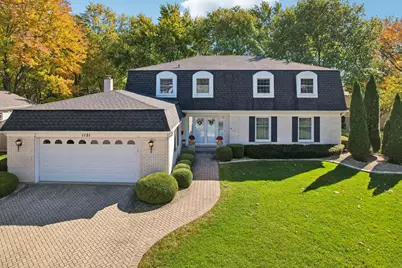
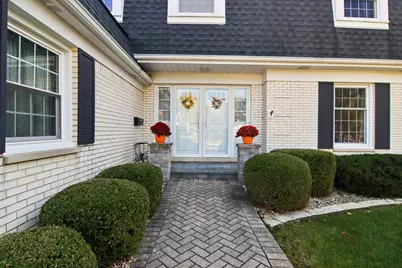
This is a carousel with tiles that activate property listing cards. Use the previous and next buttons to navigate.
1/47
$829,000 Just Listed
This is a carousel with tiles that activate property listing cards. Use the previous and next buttons to navigate.
1/47
Property Description
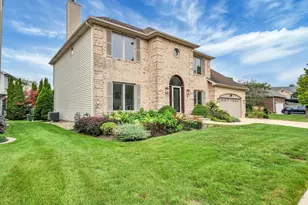
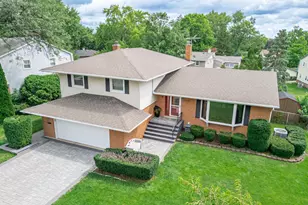
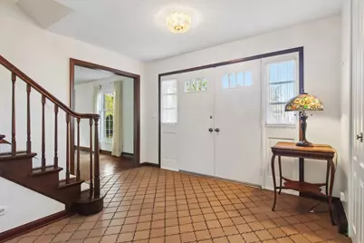
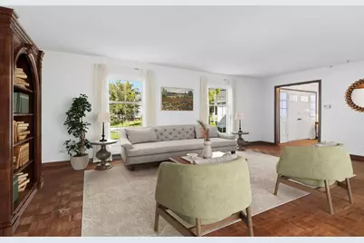
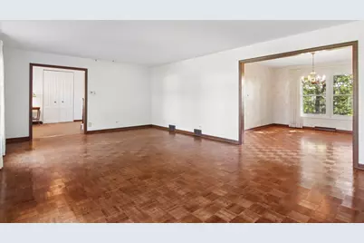
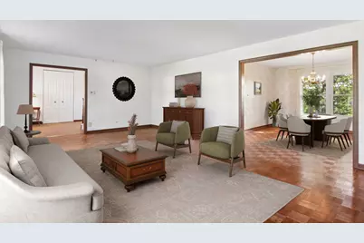
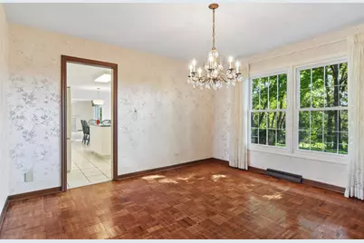
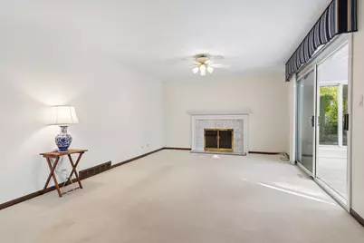
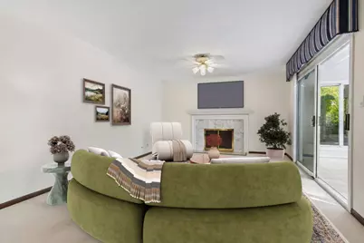
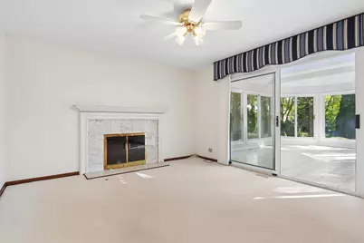
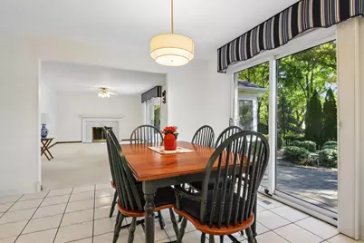
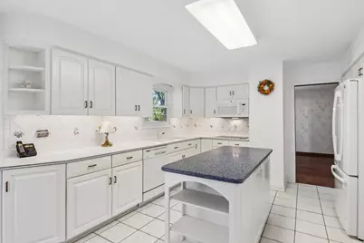
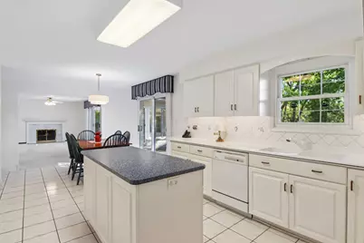
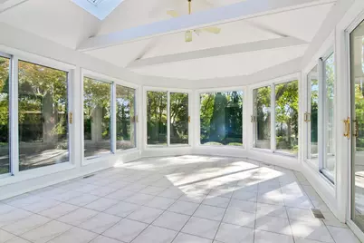
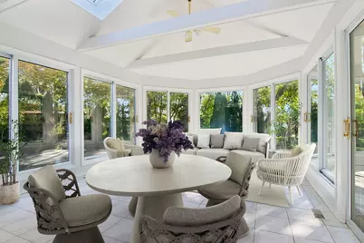
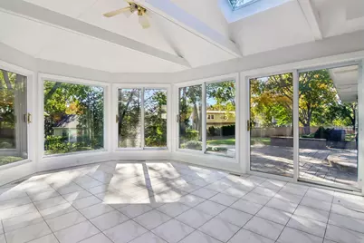
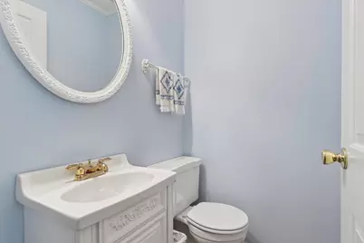
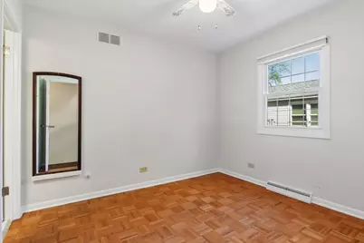
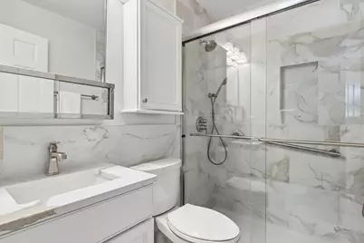
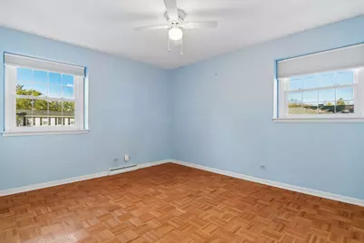
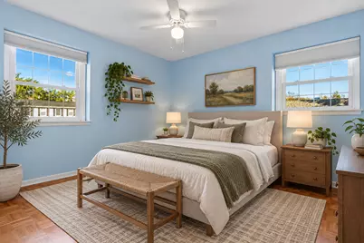
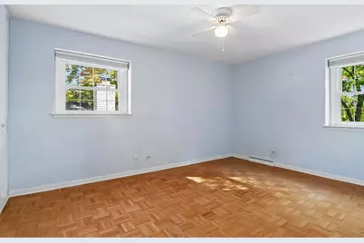
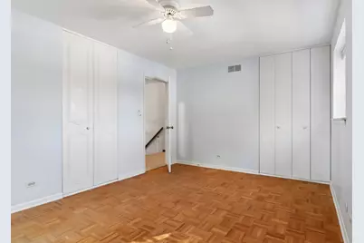
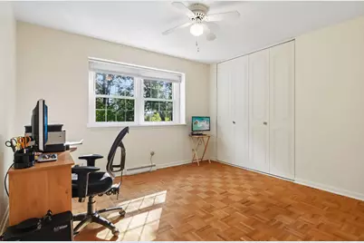
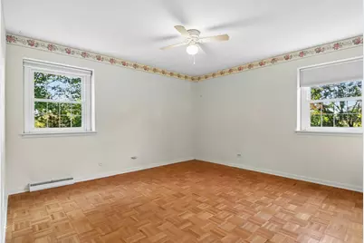
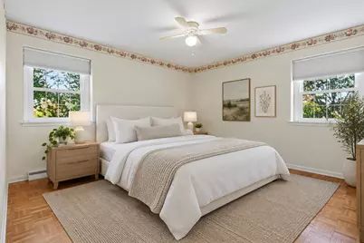
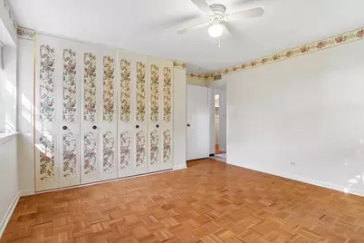
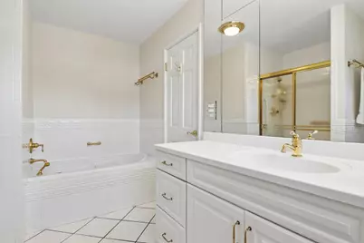
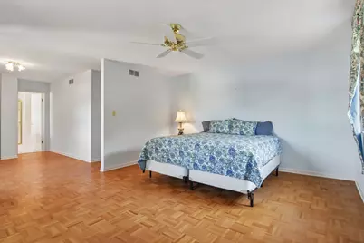
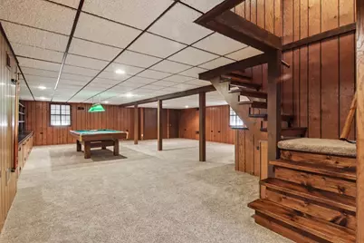
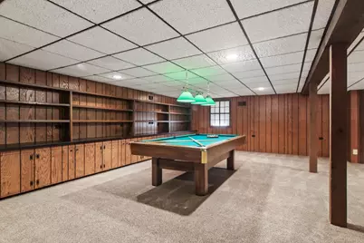
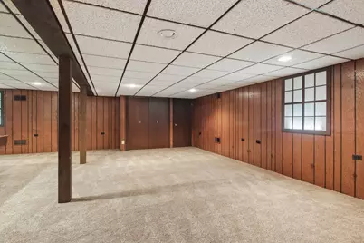
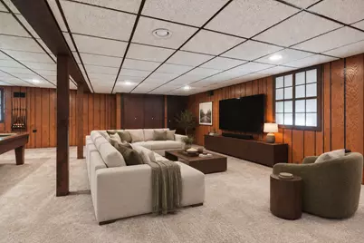
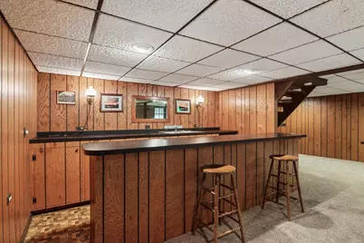
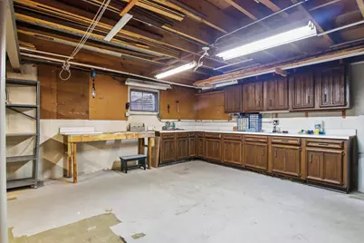
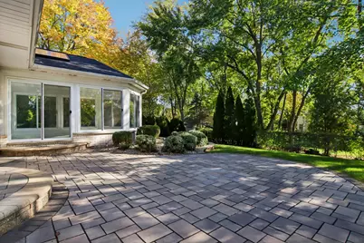
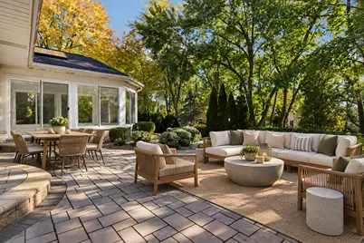
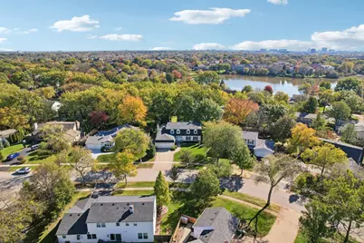
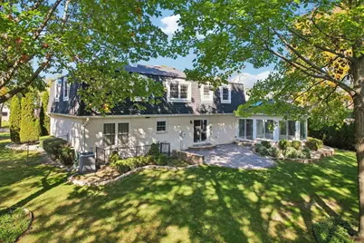
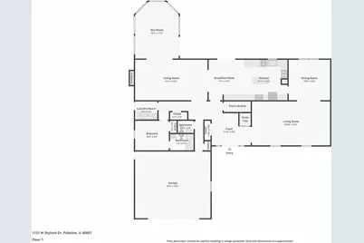
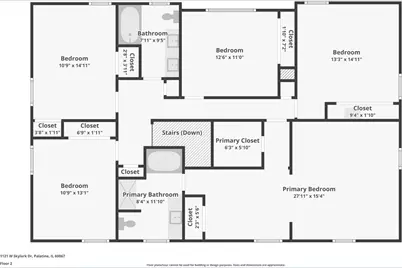
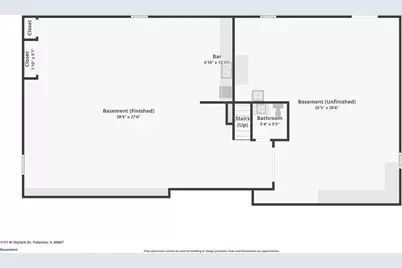
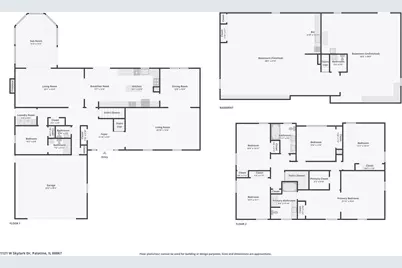
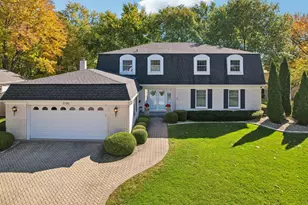
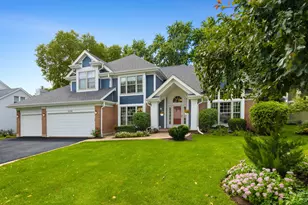
Space, versatility, and timeless Colonial charm come together in this exceptional 6-bedroom home offering 3 full baths, 2 half baths, and a floor plan designed for both everyday living and effortless entertaining. The largest model in the neighborhood, plus a beautiful sunroom addition, this home offers abundant living space and the rare convenience of two en-suite bedrooms, including one on the main level, ideal for multigenerational living or extended guests. Beautiful hardwood flooring welcomes you into the spacious living and dining rooms, which flow seamlessly together to accommodate everything from intimate gatherings to large celebrations. The heart of the home is the generously sized kitchen, featuring classic white cabinetry, a large center island, and a spacious eating area that opens to the inviting family room. A cozy gas fireplace anchors the family room, while the adjoining sunroom addition extends the living space. Filled with natural light, this inviting retreat offers the perfect place to relax, entertain, or simply enjoy views of the backyard. A sought-after first-floor bedroom with its own private en-suite bath provides exceptional flexibility as a second primary suite, comfortable guest accommodations, or a private retreat. Upstairs, the expansive primary suite is truly impressive, offering ample room for substantial bedroom furnishings, a comfortable sitting area, and a private en-suite bath. Four additional generously sized bedrooms share a well-appointed hall bath, providing plenty of room for everyone. Hardwood flooring extends throughout all six bedrooms, the living room, dining room, and family room, with additional hardwood beneath the upstairs hallway carpeting. The finished lower level takes entertaining to another level! Gather around the walk-up bar with seating, enjoy a game of pool on the included billiards table, or take advantage of the expansive open recreation space for movie nights, games, and gatherings. Abundant storage and a dedicated workshop area add even more functionality. Outside, enjoy a fully fenced backyard, attractive paver driveway and walkway, and an oversized two-car garage. Comfortable to enjoy as it is, this home also presents a wonderful opportunity to personalize and update over time. With its exceptional square footage, flexible living arrangements, beautiful sunroom addition, and generous entertaining spaces, this is a home designed to accommodate changing needs for years to come. A rare opportunity to enjoy one of the neighborhood's most spacious homes!
Full Property Details
Full Property Details for 1121 W Skylark Dr
General
- Price: $829,000
- Taxes: $14,298 (2023)
- Status: Active
- Type: Single Family
- Source: MRED
- MLS ID: 12791377
Rental Information
- Complex Features: Curbs, Sidewalks, Street Lights, Street Paved
Interior
- Basement: Finished, F
- Fireplace: Yes
- Number of Fireplaces: 1
- Fireplace(s): Family Room, Gas Starter
- Appliances: Double Oven, Microwave, Disposal, Humidifier
Rooms
Bathrooms
- Total Bathrooms: 5
- Full Bathrooms: 3
- Half Bathrooms: 2
- Basement Baths: Yes
- Bathroom Features: Whirlpool
Bedrooms
- Total Bedrooms: 6
Additional Information
- Equipment: Sump Pump
Parking
- Garage: Yes
- Attached garage: Yes
- Garage Spaces: 2
- Total Spaces: 2
- Parking Features: Brick Driveway, Garage Door Opener, Yes, Garage Owned, Attached, Garage
Location
- Area: Palatine
- County: Cook
- Township: Palatine
- Driving Directions: N on Quentin from Euclid to Peregrine, W on Peregrine to Skylark
School Information
- School District: 15
- Elem School District: 15
- Midd School District: 15
- High School District: 211
- Elementary School: Hunting Ridge Elementary School
- Middle School: Plum Grove Middle School
- High School: Wm Fremd High School
- Private School: Wm Fremd High School
Community
- Assoc. Fees Include: None
Heating & Cooling
- Cooling Type: Central Air Conditioning
- Heating Type: Gas, Forced Air
Utilities
- Sewer: Public Sewer
- Water: Public
Structural Information
- Construction: Brick
- Exterior Const.: Brick
- Basement: Yes
- Basement Desc.: Finished, Full
- Foundation: Concrete Perimeter
- Roof: Asphalt
- Windows: Window Treatments
- Square Feet: 3,546
- Sq. Ft. Source: Assessor
- Year Built: 1972
- Built Before 1978: Yes
Lot Features
- Lot Size (Acres): 0.269
- Lot Size Range: .25 to .49 Acre
- Lot Dimensions: 78 x 133 x 91 x 23 x 137
- Fence: Yes
- Lot Features: Landscaped
- Fencing (Description): Fenced
Financial Considerations
- Assessment Year: 1972
- Tax Amount: $14,298
- Tax Year: 2023
- Pays Sewer: Public Sewer
Disclosures and Reports
- Ownership: Fee Simple
- Property ID: 2282090040000
Listed by Compass
Get Pre-Approved Today
Get a Great Insurance Rate
Schools
Schools serving 1121 W Skylark Dr
School Districts:Palatine Community Consolidated School District 15, Township High School District 211
| Name | Grades | Distance |
|---|---|---|
Hunting Ridge Elementary School 1105 West Illinois Avenue, Palatine, IL 60067 | K-5 | 0.4 mi |
Plum Grove Jr High School 2600 Plum Grove Road, Rolling Meadows, IL 60008 | 6-8 | 1.4 mi |
Wm Fremd High School 1000 South Quentin Road, Palatine, IL 60067 | 9-12 | 0.4 mi |
Disclaimer:
School attendance boundaries provided by ATTOM Data Solutions and are for reference only. Contact the school directly to verify enrollment eligibility.
Tax History
Tax History for 1121 W Skylark Dr
Year
Property Taxes
Change
Tax Assessment
Change
2023
$14,298
—
$72,000
33%
2023
$14,298
4%
$54,264
—
2022
$13,778
3%
$54,264
15%
2021
$13,322
1%
$47,014
—
2020
$13,254
1%
$47,014
-10%
2019
$13,178
-7%
$52,122
1%
2018
$14,175
2%
$51,795
—
2017
$13,939
3%
$51,795
—
2016
$13,472
1%
$51,795
9%
2015
$13,285
1%
$47,735
—
2014
$13,152
3%
$47,735
—
2013
$12,785
-9%
$47,735
-16%
2012
$14,008
—
$56,527
—
Disclaimer: Historical tax information is derived from public records provided by the county offices. Information is not guaranteed and should be independently verified.
Estimate the Cost
Estimate the Cost for 1121 W Skylark Dr
1121 W Skylark Drive, Palatine, IL 60067 (MLS# 12791377) is a Single Family property with 6 bedrooms, 3 full bathrooms and 2 partial bathrooms. 1121 W Skylark Drive is currently listed for $829,000 and was received on October 26, 2026. Want to learn more about 1121 W Skylark Drive? Do you have questions about finding other Single Family real estate for sale in Palatine? You can browse all Palatine real estate or contact a Coldwell Banker agent to request more information.