No photo available
$1,200,000
Property Description
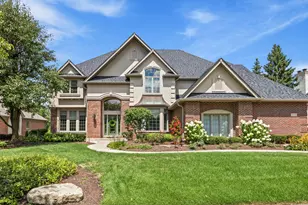
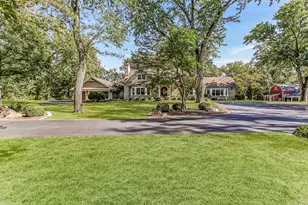
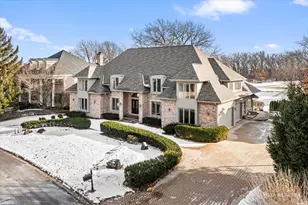
Prepare to be impressed by this all-brick estate, privately situated on a pristine 0.975-acre wooded lot. Every inch of the interior has been thoughtfully updated and renovated, from the hardwood floors throughout to the kitchen and baths, fireplaces, lighting, finishes, and show-stopping walk-out lower level. Renovated down to the studs with no expense spared, the home features an extensive whole-home smart automation system with effortless control via iPads. Step inside the grand two-story foyer, where a dramatic wraparound staircase introduces the impressive scale and open flow found throughout. At the heart of the main level is a fully renovated kitchen featuring premium quartz countertops, high-end stainless steel appliances, a dedicated wine and coffee station, and spacious walk-in pantry. The kitchen opens to an expansive family room with sliding doors leading to an oversized composite deck spanning the length of the home, ideal for indoor-outdoor living and entertaining. Upstairs, the primary suite offers a private retreat with its own fireplace, sitting area, oversized walk-in closet, and spa-like bath featuring a steam shower, separate bath, separate vanities, and dedicated makeup station. The walk-out lower level is a true show-stopper and the perfect entertainer's space. Situated above grade and filled with natural light from floor-to-ceiling windows, it feels like an extension of the main living space rather than a traditional basement. Heated floors run throughout, complemented by a spectacular custom-built bar, walk-in wine room, guest room, and full bath. Sliding doors open to a covered patio overlooking the expansive, tree-lined backyard. Complete with a three-car garage, nearly an acre of privacy, top-rated schools, and nearby biking and walking paths, this completely reimagined estate delivers the space, privacy, technology, and finishes of modern luxury living.
Full Property Details
Full Property Details for 11548 S Walnut Ridge Dr
General
- Sold For: $1,200,000
- Taxes: $15,935 (2025)
- Status: Closed
- Type: Single Family
- Source: MRED
- MLS ID: 12733534
- Added to Site: 2 day(s) ago
Interior
- Interior Features: Cathedral Ceiling(s), Dry Bar, 1st-Floor Bedroom
- Fireplace: Yes
- Fireplace(s): Family Room, Master Bedroom, Attached Fireplace Doors/Screen, Gas Log, Gas Starter
- Appliances: Range, Microwave, Dishwasher, Refrigerator, Washer, Dryer, Disposal, Stainless Steel Appliance(s), Wine Refrigerator, Range Hood
- Flooring: Hardwood
Rooms
Bathrooms
- Total Bathrooms: 4
- Full Bathrooms: 3
- Half Bathrooms: 1
- Basement Baths: Yes
- Bathroom Features: Whirlpool, Separate Shower, Double Sink
Bedrooms
- Total Bedrooms: 5
Additional Information
- Equipment: Central Vacuum, Cable TV, Security System, Carbon Monoxide Detectors, Ceiling Fan(s), Sump Pump, Lawn Sprinkler
- Other Features: School Bus Service, Commuter Train
Parking
- Garage: Yes
- Attached garage: Yes
- Garage Spaces: 3
- Total Spaces: 3
- Parking Features: Asphalt, Garage Door Opener, Yes, Garage Owned, Attached, Garage
Location
- Area: Palos Park
- County: Cook
- Driving Directions: LaGrange to 119th, East to 84th, North, follow right curve. becomes Walnut Ridge. Follow to end.
School Information
- School District: 118
- Midd School District: 118
- Elementary School: Palos East Elementary School
- Middle School: Palos South Middle School
- High School: Amos Alonzo Stagg High School
- Private School: Amos Alonzo Stagg High School
Community
- Assoc. Fees Include: None
Heating & Cooling
- Cooling Type: Central Air Conditioning, Zoned
- Heating Type: Gas, Forced Air, Sep Heating Systems - 2+, Individual Controls, Zoned
Utilities
- Water: Lake Michigan
Structural Information
- Architectural Style: Traditional
- Construction: Brick
- Exterior Const.: Brick
- Basement Desc.: Finished, Sub-Basement, Exterior Entry, Full, Walk-Out Access
- Foundation: Concrete Perimeter
- Roof: Asphalt
- Windows: Screens, Skylight(s)
- Sub-Flooring: Hardwood
- Square Feet: 4,380
- Sq. Ft. Source: Assessor
- Year Built: 1988
- Remodeled/Updated: 2020
Manufactured Home
- Model: 2 STORY W/ WALKOUT.
Additional Structures
- Other Structures: Shed(s)
Lot Features
- Lot Size (Acres): 0.9755
- Lot Size Range: .50 to .99 Acre
- Lot Dimensions: 130 x 83 x 333 x 185 x 216
- Lot Features: Cul-De-Sac, Irregular Lot, Landscaped, Wooded
Financial Considerations
- Parking Included: Yes
- Assessment Year: 1988
- Tax Amount: $15,935
- Tax Year: 2025
Disclosures and Reports
- Ownership: Fee Simple
- Property ID: 23234080090000
Listed by Jameson Sotheby's International Realty
Sold by Chicagoland Brokers, Inc
Get Pre-Approved Today
Schools
Schools serving 11548 S Walnut Ridge Dr
School Districts:Palos Community Consolidated School District 118, Consolidated High School District 230
| Name | Grades | Distance |
|---|---|---|
Palos East Elementary School 7700 West 127th Street, Palos Heights, IL 60463 | K-5 | 1.6 mi |
Palos South Middle School 13100 South 82nd Avenue, Palos Park, IL 60464 | 6-8 | 2.1 mi |
Amos Alonzo Stagg High School 8015 West 111th Street, Palos Hills, IL 60465 | 9-12 | 0.6 mi |
Disclaimer:
School attendance boundaries provided by ATTOM Data Solutions and are for reference only. Contact the school directly to verify enrollment eligibility.
Price & Sales History for 11548 S Walnut Ridge Dr
Date
Details
Price
Change
Source
10/16/2026
Sold
$1,200,000
—
MLS
Disclaimer: Historical sales information is derived from public records provided by the county offices. Information is not guaranteed and should be independently verified.
11548 S Walnut Ridge Drive, Palos Park, IL 60464 (MLS# 12733534) is a Single Family property that was sold at $1,200,000 on October 16, 2026. Want to learn more about 11548 S Walnut Ridge Drive? Do you have questions about finding other Single Family real estate for sale in Palos Park? You can browse all Palos Park real estate or contact a Coldwell Banker agent to request more information.