


This is a carousel with tiles that activate property listing cards. Use the previous and next buttons to navigate.
1/29
$449,000
This is a carousel with tiles that activate property listing cards. Use the previous and next buttons to navigate.
1/29
Property Description
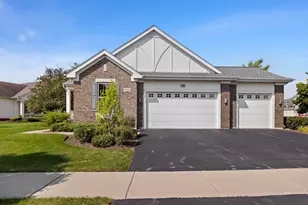
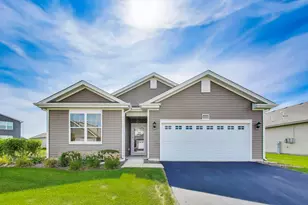
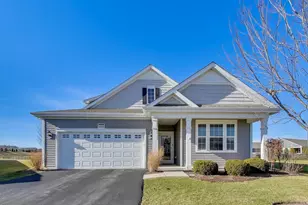
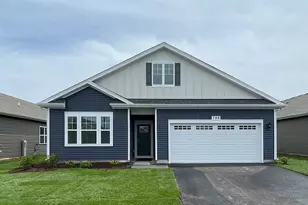
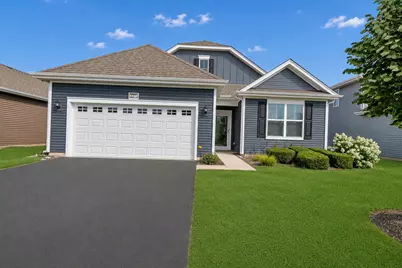
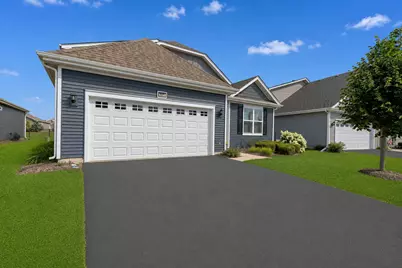
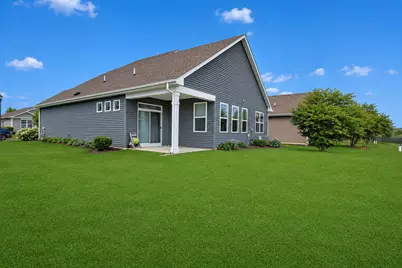
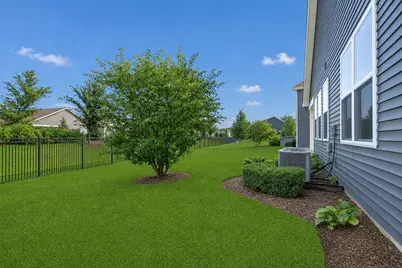
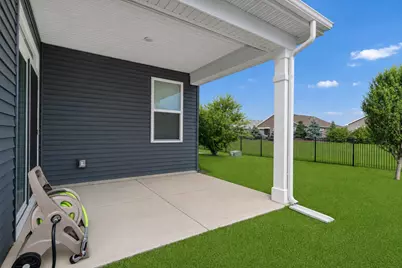
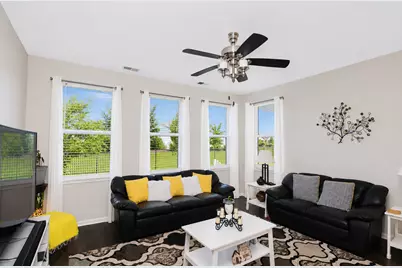
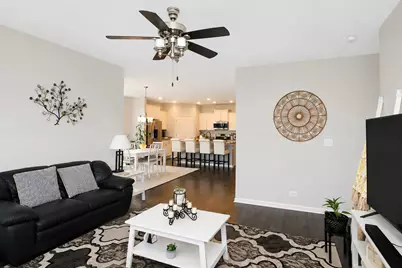
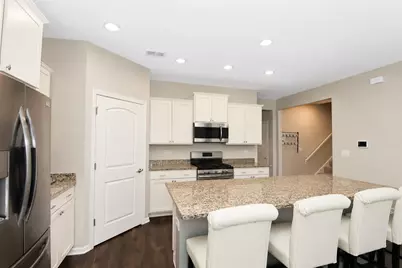
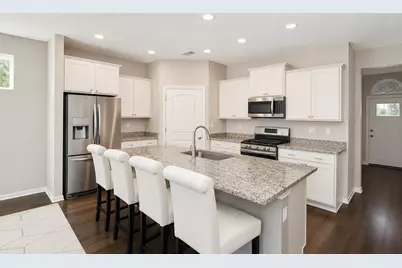
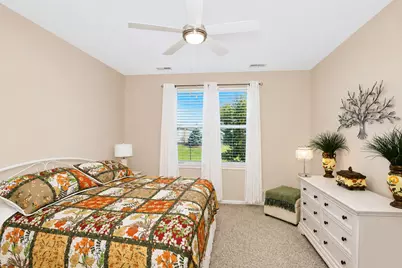
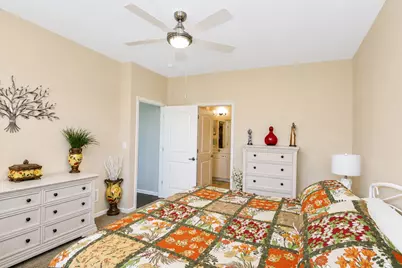
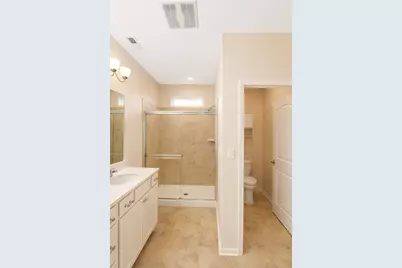
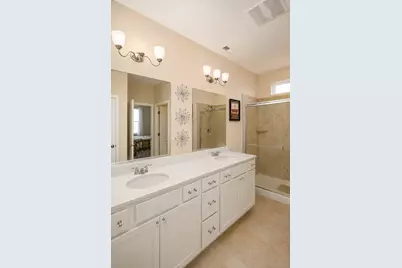
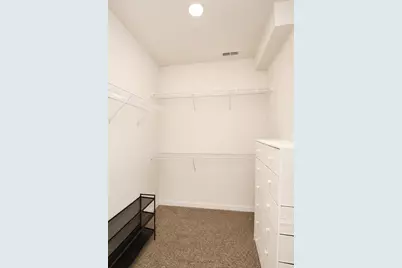
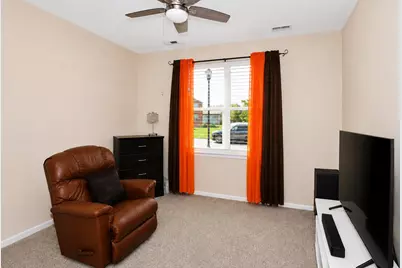
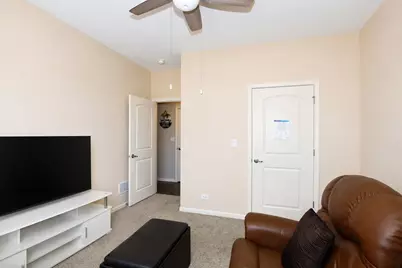
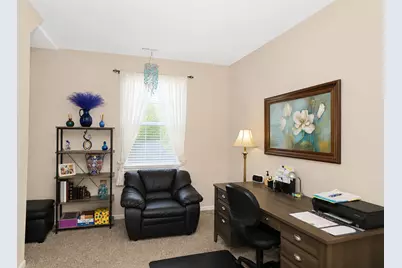
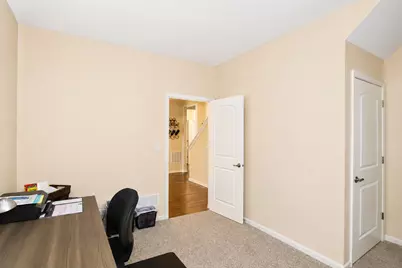
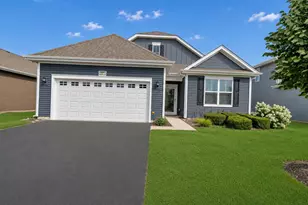
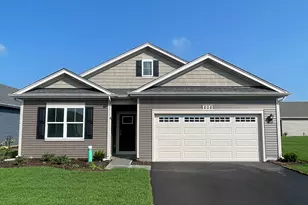
Impeccable 1664 sq ft Arlington ranch home plan boasts three bedrooms, an Office on the second floor, 2 baths, a 2-car garage, gorgeous wood laminate flooring, and an oversized covered patio! Luxurious open concept kitchen features tall designer white cabinets with crown molding, abundant granite counter space, walk-in pantry, and expansive island overlooking huge great room- the perfect setup for entertaining guests! Master suite features double walk-in closets. Master bath includes dual-bowl vanity and ceramic tile! Elegant architectural shingles beautify the exterior. Enjoy lifestyle living on a low-maintenance, professionally landscaped home site in Carillon at Cambridge Lakes- a wonderful active adult community with fabulous clubhouse, indoor and outdoor pools, tennis, fitness center, lounge/billiards room, and so much more!
Full Property Details
Full Property Details for 2371 Cannon Dr
General
- Price: $449,000
- HOA FEE: $239/month
- Taxes: $4,668 (2025)
- Status: Active
- Type: Single Family
- Source: MRED
- MLS ID: 12703447
- Updated: 7/20/2026
- Added to Site: 8 day(s) ago
Rental Information
- Complex Features: Clubhouse, Lake, Gated, Sidewalks, Street Lights, Street Paved
Interior
- Basement: None
- Appliances: Double Oven, Range, Microwave, Dishwasher, Refrigerator, Washer, Dryer
- Flooring: Laminate
Rooms
Bathrooms
- Total Bathrooms: 2
- Full Bathrooms: 2
- Bathroom Features: Double Sink
Bedrooms
- Total Bedrooms: 3
Additional Information
- Equipment: Carbon Monoxide Detectors
- Other Features: Adult Community
Parking
- Garage: Yes
- Attached garage: Yes
- Garage Spaces: 2
- Total Spaces: 2
- Parking Features: Asphalt, Garage Door Opener, Yes, Garage Owned, Attached, Garage
Location
- Area: Hampshire / Pingree Grove
- County: Kane
- Township: Rutland
- Subdivision: Carillon at Cambridge Lakes
- Driving Directions: E on Rte 72 from Rte 47, N on Reinking, E on Andrew
School Information
- School District: 300
- Elem School District: 300
- Midd School District: 300
- High School District: 300
Community
- Assoc. Fees Include: Insurance, Security, Clubhouse, Exercise Facilities, Pool, Lawn Care, Snow Removal, Other
- Mgmt. Company: HODA
Heating & Cooling
- Cooling Type: Central Air Conditioning
- Heating Type: Natural Gas, Forced Air
Utilities
- Sewer: Public Sewer
- Water: Public
Structural Information
- Architectural Info: Ranch
- Architectural Style: Ranch
- Model: ARLINGTON
- Construction: Vinyl Siding
- Exterior Const.: Vinyl Siding
- Basement Desc.: None
- Foundation: Concrete Perimeter
- Roof: Asphalt
- Windows: All, Blinds, Double Pane Windows, Drapes, Shutters, Vinyl Frames
- Doors: Sliding Doors, Storm Door(s), Panel Door(s), 6 Panel Door(s)
- Sub-Flooring: Laminate
- Square Feet: 1,664
- Sq. Ft. Source: Builder
- Year Built: 2019
Manufactured Home
- Model: ARLINGTON
Lot Features
- Lot Size (Acres): 0.1573
- Lot Size Range: Less than .25 Acre
- Lot Dimensions: 59 x 120
- Lot Features: Landscaped
Financial Considerations
- Association Fee: $239
- Assoc Fee Freq.: Monthly
- Parking Included: Yes
- Assessment Year: 2019
- Tax Amount: $4,668
- Tax Year: 2025
- Pays Sewer: Public Sewer
Disclosures and Reports
- Ownership: Fee Simple with Homeowners Association
- Property ID: 221322006
Listed by RE/MAX Horizon
Get Pre-Approved Today
Get a Great Insurance Rate
Schools
Schools serving 2371 Cannon Dr
School District:Community Unit School District 300
| Name | Grades | Distance |
|---|---|---|
Gilberts Elementary School 729 Paperbark Lane, Gilberts, IL 60136 | K-5 | 3.2 mi |
Dundee Middle School, Dundee, IL 4200 West Main Street, Dundee, IL 60118 | 6-8 | 4.4 mi |
Hampshire High School 1600 Big Timber Road, Hampshire, IL 60140 | 9-12 | 3.8 mi |
Disclaimer:
School attendance boundaries provided by ATTOM Data Solutions and are for reference only. Contact the school directly to verify enrollment eligibility.
Price & Sales History for 2371 Cannon Dr
Date
Details
Price
Change
Source
7/13/2026
Listed
$449,000
120.1%
MLS
4/23/2020
Sold
$204,000
—
Public Record
Disclaimer: Historical sales information is derived from public records provided by the county offices. Information is not guaranteed and should be independently verified.
Tax History
Tax History for 2371 Cannon Dr
Year
Property Taxes
Change
Tax Assessment
Change
2024
$6,077
16%
$108,966
11%
2023
$5,225
-8%
$98,540
8%
2022
$5,705
-12%
$90,854
-7%
2021
$6,454
—
$98,013
3%
2021
$6,454
28%
$95,511
45%
2019
$5,053
3224%
$65,925
3352%
2018
$152
—
$1,910
—
Disclaimer: Historical tax information is derived from public records provided by the county offices. Information is not guaranteed and should be independently verified.
Estimate the Cost
Estimate the Cost for 2371 Cannon Dr
2371 Cannon Drive, Pingree Grove, IL 60140 (MLS# 12703447) is a Single Family property with 3 bedrooms and 2 full bathrooms. 2371 Cannon Drive is currently listed for $449,000 and was received on July 13, 2026. Want to learn more about 2371 Cannon Drive? Do you have questions about finding other Single Family real estate for sale in Pingree Grove? You can browse all Pingree Grove real estate or contact a Coldwell Banker agent to request more information.