This is a carousel with tiles that activate property listing cards. Use the previous and next buttons to navigate.
1/47
$539,000 Just Listed
This is a carousel with tiles that activate property listing cards. Use the previous and next buttons to navigate.
1/47
Property Description
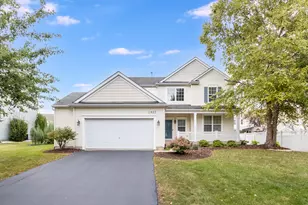
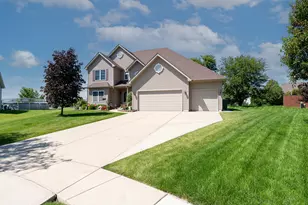
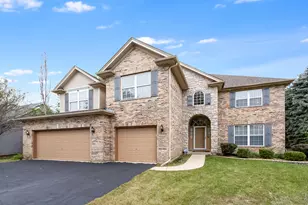
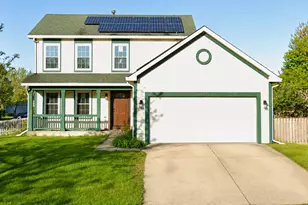
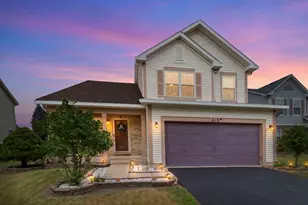
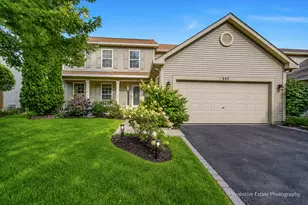
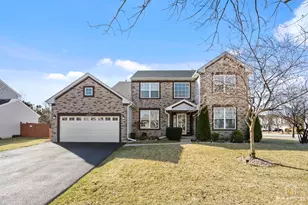
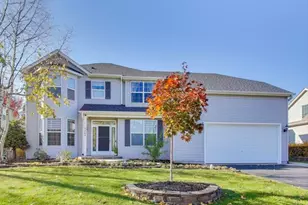
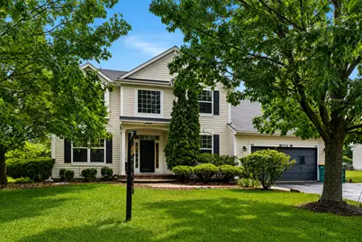
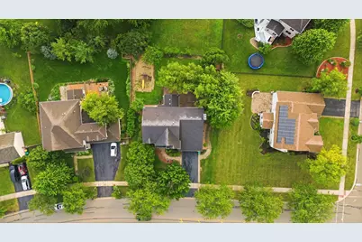
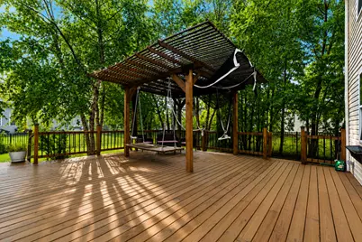
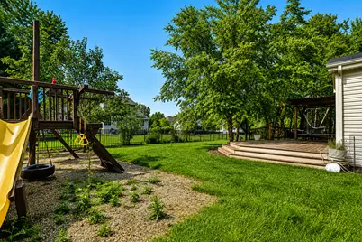
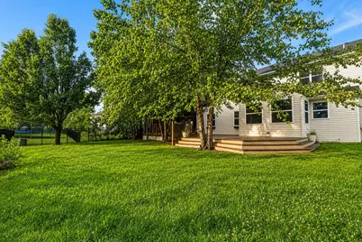
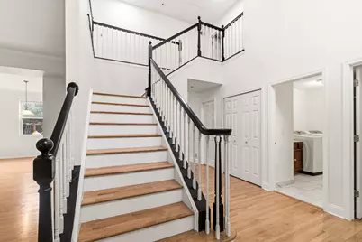
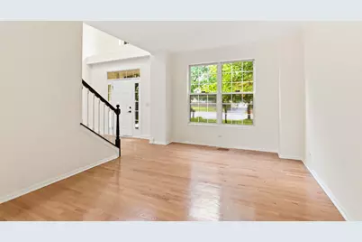
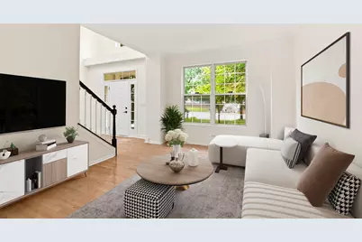
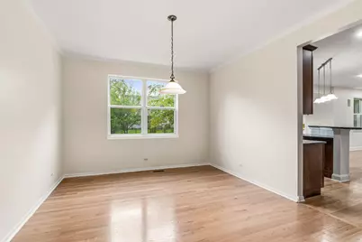
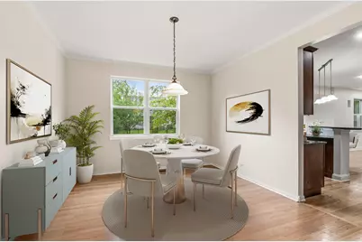
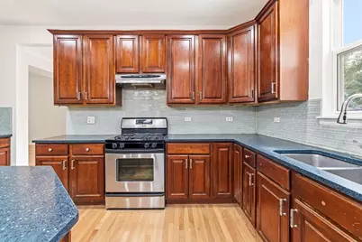
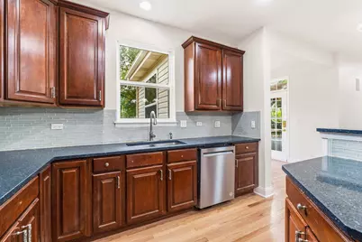
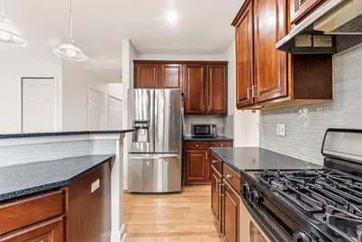
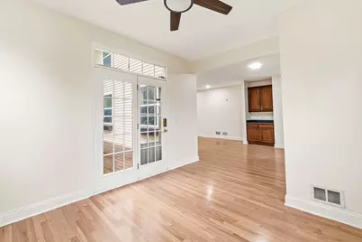
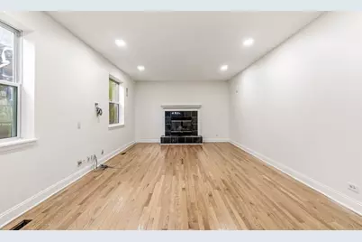
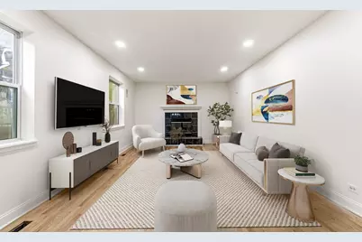
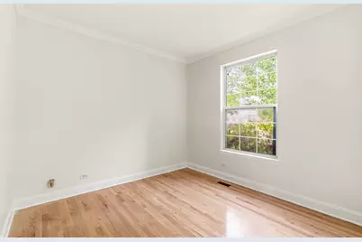
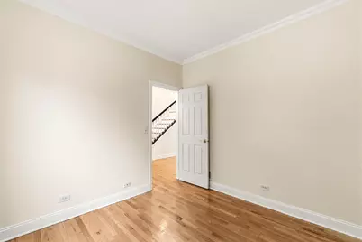
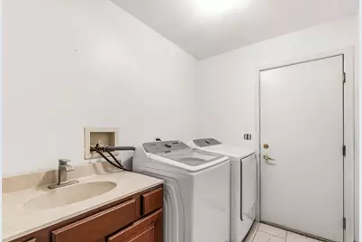
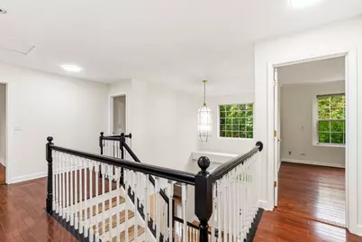
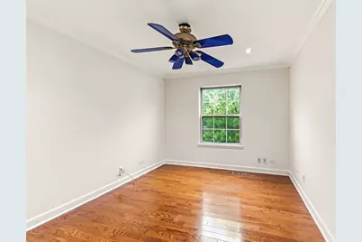
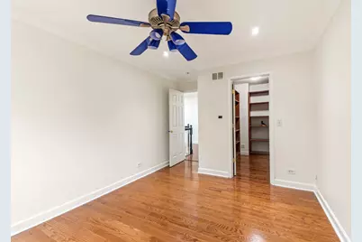
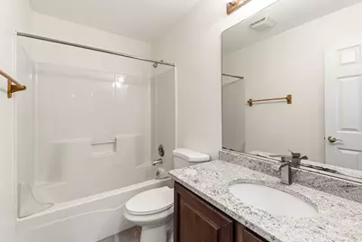
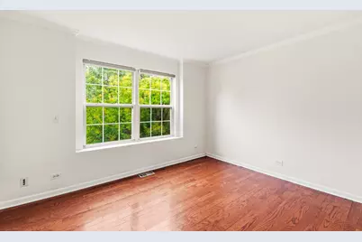
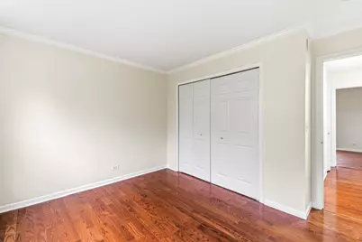
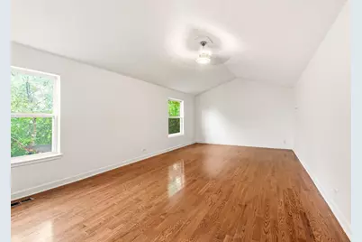
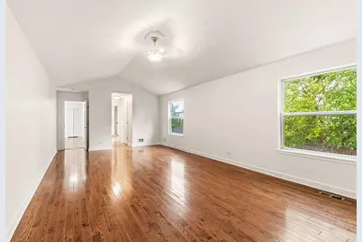
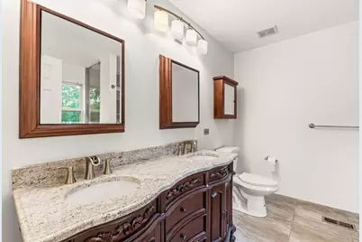
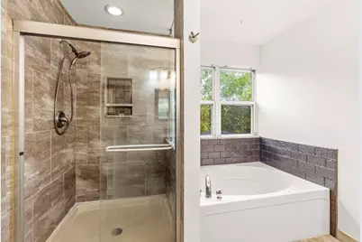
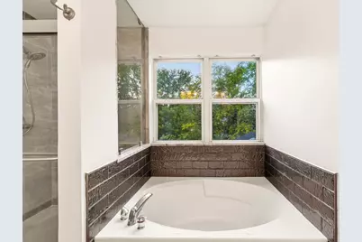
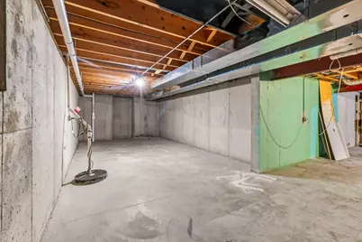
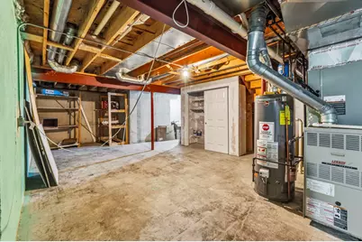
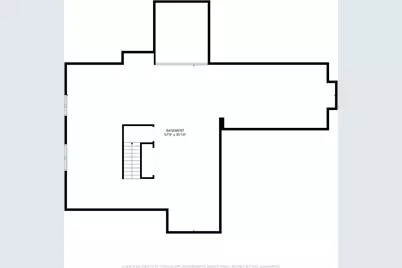
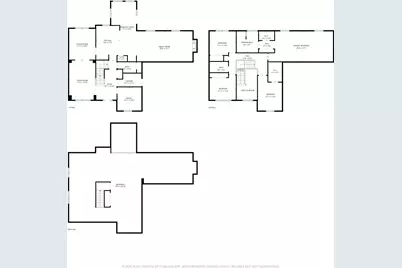
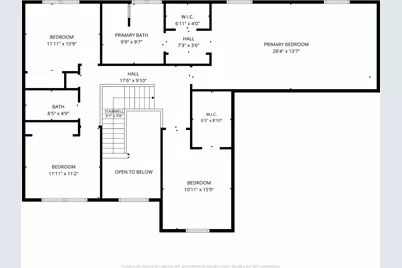
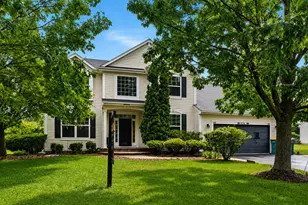
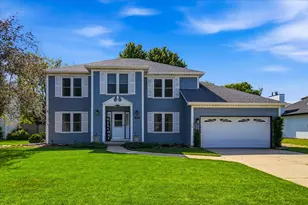
3,500 SQ FT, 5 BEDROOMS, 2.5 BATHS, a 2-CAR ATTACHED GARAGE, and a HUGE FENCED BACKYARD in Tuttle Estates on Plainfield's Northside. This FRESHLY PAINTED expanded Wisteria is MOVE-IN READY. Out back, a TWO-TIER DECK and a PERGOLA WITH A BUILT-IN SWING still leave plenty of yard for games, a garden, or big summer cookouts. Inside, a two-story foyer opens to HARDWOOD FLOORS ON BOTH LEVELS. The large family room has a FIREPLACE and opens to a bright SUNROOM and the kitchen. The kitchen has 42" CHERRY CABINETS, GRANITE COUNTERTOPS, a CENTER ISLAND with breakfast bar, table space, a pantry, and stainless appliances. The main floor also has a living room, formal dining room, updated powder room, laundry room with sink, and a FIRST-FLOOR 5TH BEDROOM for guests or a home office. Upstairs, the OVERSIZED PRIMARY SUITE has DUAL WALK-IN CLOSETS with California Closets systems and a full bath, plus three more bedrooms and a full hall bath. The FULL BASEMENT is ready to finish. Situated minutes from parks, walking paths, and ponds, and served by the highly regarded PLAINFIELD COMMUNITY CONSOLIDATED SCHOOL DISTRICT 202.
Full Property Details
Full Property Details for 12716 Meadow Ln
General
- Price: $539,000
- HOA FEE: $20/month
- HOA FEE FREQ.: Annually
- Taxes: $11,904 (2024)
- Status: Active
- Type: Single Family
- Source: MRED
- MLS ID: 12760832
- Updated: 9/16/2026
- Added to Site: 3 day(s) ago
Rental Information
- Complex Features: Park, Curbs, Sidewalks, Street Lights, Street Paved
Interior
- Basement: Unfinished
- Interior Features: Vaulted Ceiling(s), 1st-Floor Bedroom, Walk-In Closet(s), Granite Counters, Separate Dining Room
- Fireplace: Yes
- Number of Fireplaces: 1
- Fireplace(s): Family Room
- Appliances: Range, Microwave, Dishwasher, Refrigerator, Washer, Dryer, Disposal
- Flooring: Hardwood
Rooms
Bathrooms
- Total Bathrooms: 3
- Full Bathrooms: 2
- Half Bathrooms: 1
Bedrooms
- Total Bedrooms: 5
Additional Information
- Equipment: Ceiling Fan(s), Sump Pump, Radon Mitigation System
- Other Features: School Bus Service
Parking
- Garage: Yes
- Attached garage: Yes
- Garage Spaces: 2
- Total Spaces: 4
- Parking Features: Asphalt, Garage Door Opener, Yes, Garage Owned, Attached, Owned, Garage
Location
- Area: Plainfield
- County: Will
- Township: Wheatland
- Subdivision: Tuttle Estates
- Driving Directions: RT #30 or RT#59 to 127th W2 MEADOW
School Information
- School District: 202
- Elem School District: 202
- Midd School District: 202
- High School District: 202
- Elementary School: Lincoln Elementary School
- Middle School: Ira Jones Middle School
- High School: Plainfield North High School
- Private School: Plainfield North High School
Community
- Assoc. Fees Include: None
- Mgmt. Company: Tuttle Estate Community HOA
Heating & Cooling
- Cooling Type: Central Air Conditioning
- Heating Type: Natural Gas, Forced Air
Utilities
- Sewer: Public Sewer
- Water: Lake Michigan, Public
Structural Information
- Architectural Info: Traditional
- Architectural Style: Traditional
- Construction: Vinyl Siding
- Exterior Const.: Vinyl Siding
- Basement: Yes
- Basement Desc.: Unfinished, Full
- Foundation: Concrete Perimeter
- Roof: Asphalt
- Sub-Flooring: Hardwood
- Square Feet: 3,501
- Sq. Ft. Source: Assessor
- Year Built: 2003
Additional Structures
- Other Structures: Pergola
Lot Features
- Lot Size (Acres): 0.25
- Lot Size Range: Less than .25 Acre
- Lot Dimensions: 89 x 138 x 82 x 133
- Fence: Yes
- Fencing (Description): Fenced
Financial Considerations
- Association Fee: $240
- Assoc Fee Freq.: Annually
- Parking Included: Yes
- Assessment Year: 2003
- Tax Amount: $11,904
- Tax Year: 2024
- Pays Sewer: Public Sewer
Disclosures and Reports
- Ownership: Fee Simple with Homeowners Association
- Property ID: 701321020110000
Listed by eXp Realty
Get Pre-Approved Today
Get a Great Insurance Rate
Schools
Schools serving 12716 Meadow Ln
School District:Plainfield School District 202
| Name | Grades | Distance |
|---|---|---|
Lincoln Elementary School, Plainfield, IL 14740 Meadow Lane, Plainfield, IL 60544 | PK-5 | 2.5 mi |
Richard Ira Jones Middle School 15320 Wallin Drive, Plainfield, IL 60544 | 6-8 | 3.2 mi |
Plainfield North High School 12005 South 248th Street, Plainfield, IL 60585 | 9-12 | 1.2 mi |
Disclaimer:
School attendance boundaries provided by ATTOM Data Solutions and are for reference only. Contact the school directly to verify enrollment eligibility.
Price & Sales History for 12716 Meadow Ln
Date
Details
Price
Change
Source
9/16/2026
Listed
$539,000
43.73%
MLS
8/21/2021
Sold
$375,000
—
Public Record
Disclaimer: Historical sales information is derived from public records provided by the county offices. Information is not guaranteed and should be independently verified.
Tax History
Tax History for 12716 Meadow Ln
Year
Property Taxes
Change
Tax Assessment
Change
2025
$12,538
—
$188,632
10%
2025
$12,538
12%
$171,561
13%
2023
$11,146
9%
$151,556
14%
2022
$10,202
—
$133,293
5%
2022
$10,202
4%
$126,945
2%
2020
$9,819
2%
$124,933
3%
2019
$9,672
2%
$121,412
4%
2018
$9,517
1%
$117,288
3%
2017
$9,469
—
$114,260
2%
2016
$9,491
—
$111,800
4%
2015
$9,537
—
$107,500
—
2014
$9,561
2%
$107,157
—
2013
$9,419
6%
$107,157
—
2012
$8,886
—
$107,157
—
Disclaimer: Historical tax information is derived from public records provided by the county offices. Information is not guaranteed and should be independently verified.
Estimate the Cost
Estimate the Cost for 12716 Meadow Ln
12716 Meadow Lane, Plainfield, IL 60585 (MLS# 12760832) is a Single Family property with 5 bedrooms, 2 full bathrooms and 1 partial bathroom. 12716 Meadow Lane is currently listed for $539,000 and was received on September 16, 2026. Want to learn more about 12716 Meadow Lane? Do you have questions about finding other Single Family real estate for sale in Plainfield? You can browse all Plainfield real estate or contact a Coldwell Banker agent to request more information.