No photo available
$875,000 Just Listed
Property Description
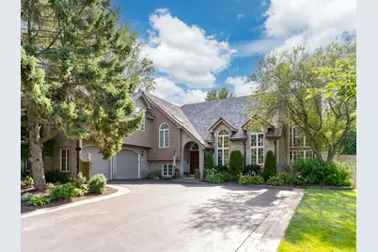
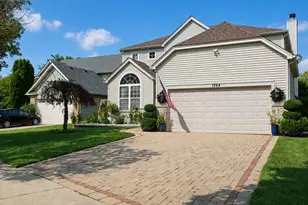
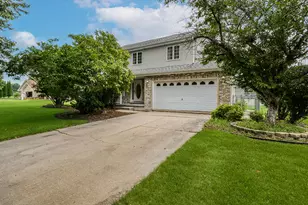
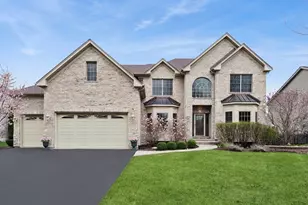
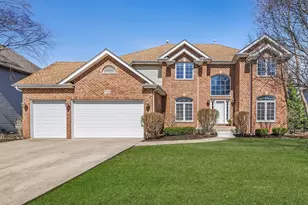
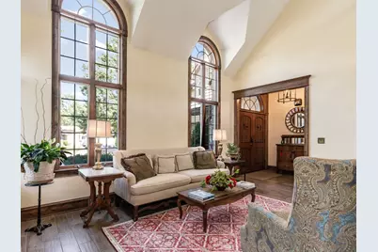
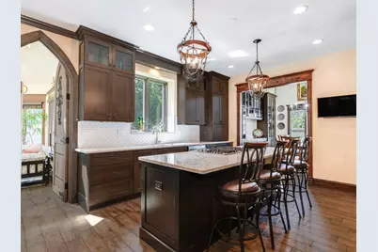
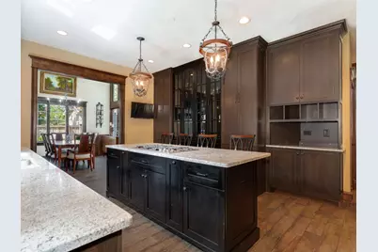
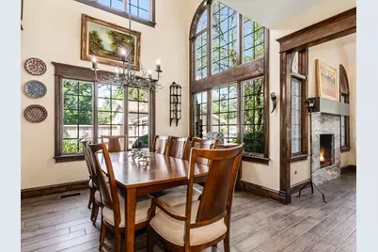
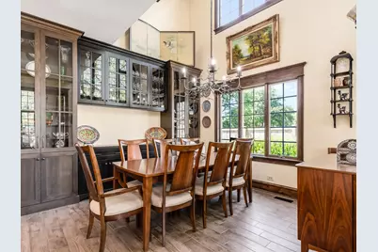
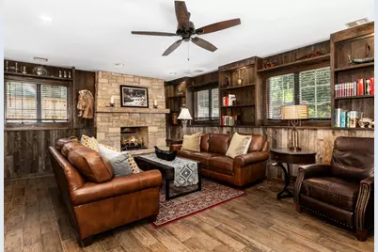
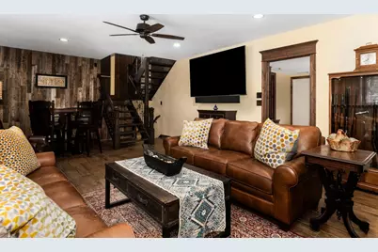
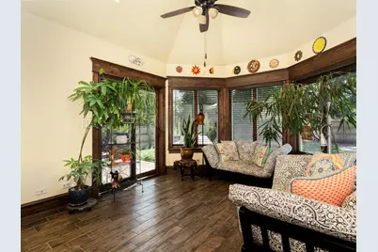
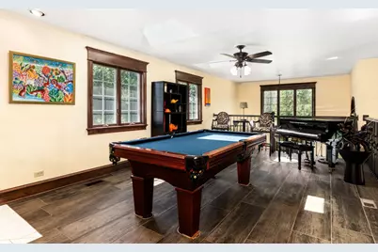
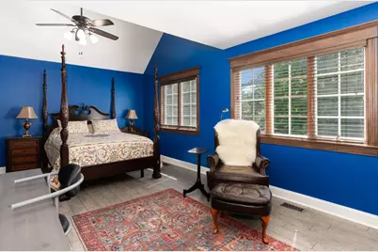
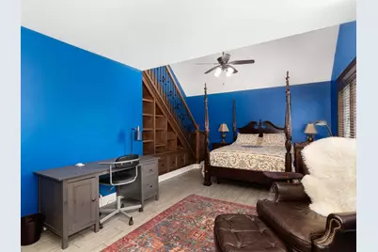
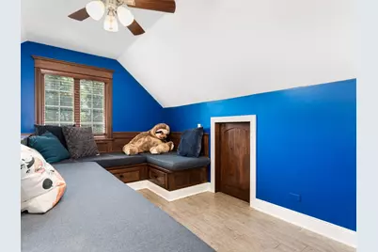
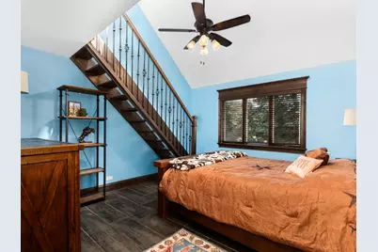
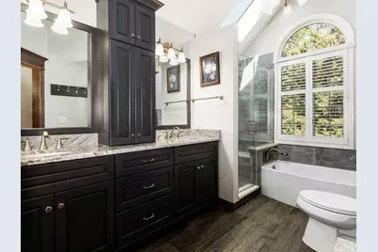
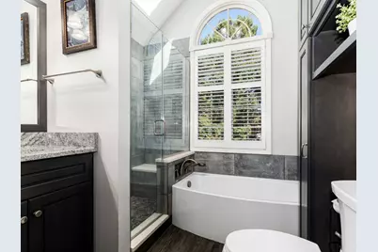
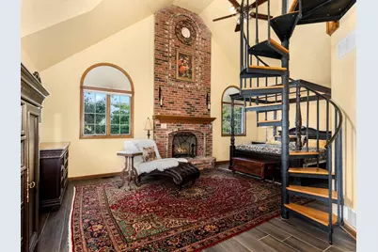
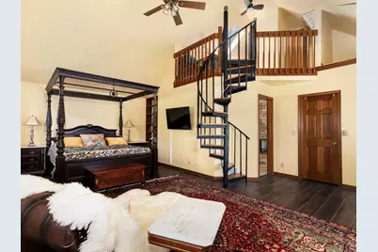
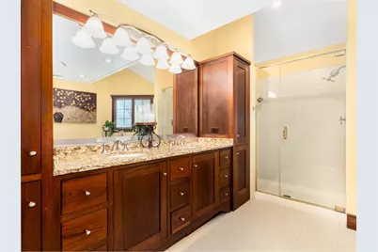
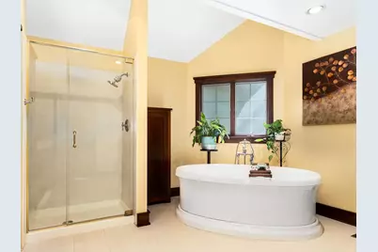
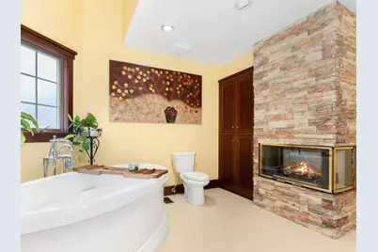
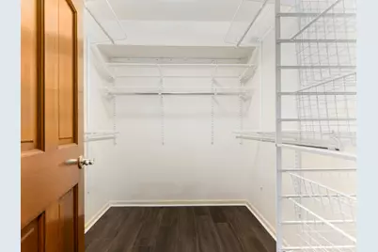
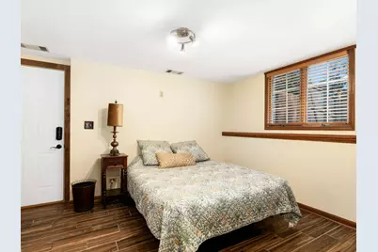
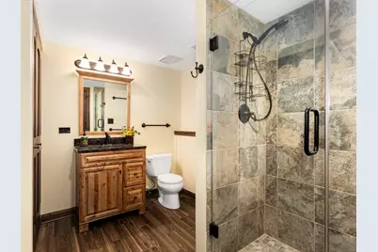
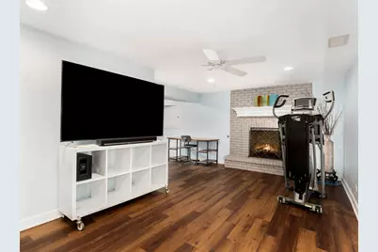
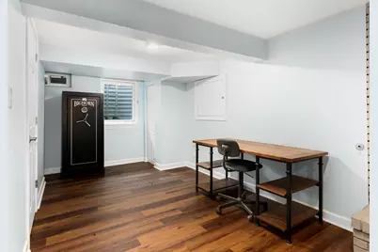
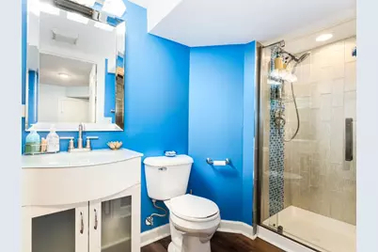
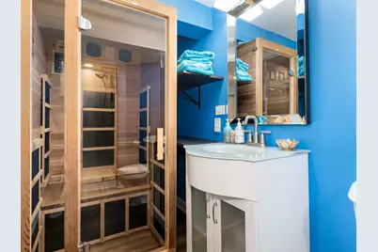
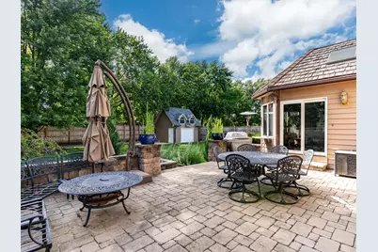
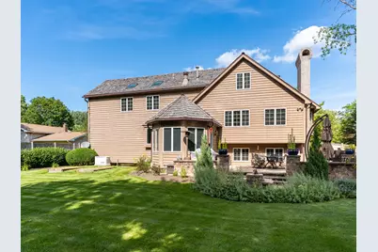
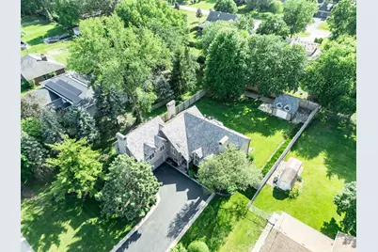
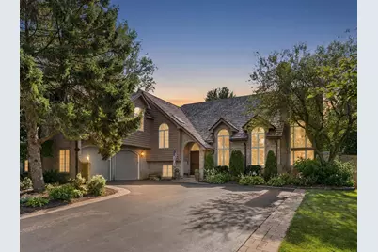
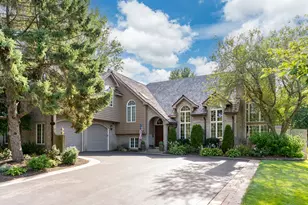
Welcome to this extraordinary custom luxury home where timeless craftsmanship meets modern elegance. Offering 4 bedrooms, 4 full baths, soaring 19-foot ceilings, six custom gas fireplaces, and exceptional architectural details throughout, this one-of-a-kind residence is designed for both everyday living and unforgettable entertaining. A stunning gourmet kitchen features custom Euro Tech cabinetry, granite countertops, soft-close drawers, and flows seamlessly into the formal dining room with illuminated built-in cabinetry. The dramatic family room showcases reclaimed 150-year-old barn wood, Vermont stone, and a striking floor-to-ceiling fireplace that creates an unforgettable focal point. The luxurious primary suite is a private retreat with its own fireplace, spa-inspired bath featuring a freestanding soaking tub, separate shower, dedicated tankless water heater, spacious walk-in closet, and a private loft ideal for a dressing room, reading nook, or home office. Two additional bedrooms each feature their own private lofts, while the spectacular third-floor loft offers endless possibilities as a game room, media lounge, or entertaining space. The finished lower level includes a spacious family room with fireplace, fourth bedroom with adjacent full bath, plus a finished basement complete with another full bath and built-in sauna. Luxury finishes throughout include knotty alder trim, custom built-ins, Turkish wood flooring in the sunroom, a heated garage with epoxy flooring, whole-house central vacuum, remodeled bath, and a newer cedar shake roof. Situated on an oversized and private fenced lot, the outdoor living space features a brick paver patio and a rare two-story outbuilding perfect for a studio, workshop, home gym, or additional entertainment space. This exceptional custom estate combines luxury, character, premium craftsmanship, and unmatched versatility in a truly unforgettable home.
Full Property Details
Full Property Details for 12910 S Hadfield Dr
General
- Price: $875,000
- Taxes: $11,092 (2024)
- Status: Active
- Type: Single Family
- Source: MRED
- MLS ID: 12697337
- Updated: 7/7/2026
- Added to Site: 5 day(s) ago
Interior
- Basement: Finished, D
- Interior Features: Cathedral Ceiling(s), Sauna, In-Law Floorplan, Built-in Features, Walk-In Closet(s), Bookcases, Special Millwork, Granite Counters
- Fireplace: Yes
- Number of Fireplaces: 6
- Fireplace(s): Family Room, Living Room, Master Bedroom, Basement, Other, Loft, Gas Log, Gas Starter
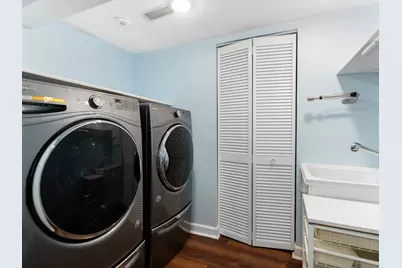
- Appliances: Double Oven, Microwave, Dishwasher, Refrigerator, Washer, Dryer, Stainless Steel Appliance(s), Gas Cooktop
Rooms
Bathrooms
- Total Bathrooms: 4
- Full Bathrooms: 4
- Basement Baths: Yes
- Bathroom Features: Whirlpool, Separate Shower, Double Sink, Soaking Tub
Bedrooms
- Total Bedrooms: 5
- Bedrooms(Blw Grade): 1
Additional Information
- Equipment: Central Vacuum, Carbon Monoxide Detectors, Ceiling Fan(s), Sump Pump, Lawn Sprinkler, Generator, Multiple Water Heaters, Water Heater-Gas
- Other Features: School Bus Service
Parking
- Garage: Yes
- Attached garage: Yes
- Garage Spaces: 2
- Total Spaces: 2
- Parking Features: Garage Door Opener, Heated Garage, Garage, Yes, Garage Owned, Attached
Location
- Area: Plainfield
- County: Will
- Township: Wheatland
- Driving Directions: East on 127th St to Elizabeth, South on Elizabeth; East on W 128; South on Hadfield Dr.
School Information
- School District: 202
- Elem School District: 202
- Midd School District: 202
- High School District: 202
- Elementary School: Walkers Grove Elementary School
- Middle School: Ira Jones Middle School
- High School: Plainfield North High School
- Private School: Plainfield North High School
Community
- Assoc. Fees Include: None
Heating & Cooling
- Cooling Type: Central Air Conditioning
- Heating Type: Natural Gas, Forced Air
Utilities
- Sewer: Septic Tank
- Water: Well
Structural Information
- Construction: Brick, Cedar
- Exterior Const.: Brick, Cedar
- Basement: Yes
- Basement Desc.: Finished, Daylight
- Foundation: Concrete Perimeter
- Roof: Shake
- Windows: Screens, Skylight(s), Drapes
- Square Feet: 4,530
- Sq. Ft. Source: Assessor
- Year Built: 1990
Additional Structures
- Other Structures: Shed(s)
Lot Features
- Lot Size Range: .50 to .99 Acre
- Lot Dimensions: 112 x 187
- Fence: Yes
- Lot Features: Landscaped
- Fencing (Description): Fenced
Green Features
- Energy Efficient: Water Heater
Financial Considerations
- Parking Included: Yes
- Assessment Year: 1990
- Tax Amount: $11,092
- Tax Year: 2024
- Pays Sewer: Septic Tank
Disclosures and Reports
- Ownership: Fee Simple
- Property ID: 701311040160000
Listed by Re/Max Ultimate Professionals
Get Pre-Approved Today
Get a Great Insurance Rate
Schools
Schools serving 12910 S Hadfield Dr
School District:Plainfield School District 202
| Name | Grades | Distance |
|---|---|---|
Walkers Grove Elementary School 24810 West 135th Street, Plainfield, IL 60544 | PK-5 | 1.8 mi |
Richard Ira Jones Middle School 15320 Wallin Drive, Plainfield, IL 60544 | 6-8 | 3.4 mi |
Plainfield North High School 12005 South 248th Street, Plainfield, IL 60585 | 9-12 | 2.2 mi |
Disclaimer:
School attendance boundaries provided by ATTOM Data Solutions and are for reference only. Contact the school directly to verify enrollment eligibility.
Price & Sales History for 12910 S Hadfield Dr
Date
Details
Price
Change
Source
7/07/2026
Listed
$875,000
—
MLS
Disclaimer: Historical sales information is derived from public records provided by the county offices. Information is not guaranteed and should be independently verified.

Tax History
Tax History for 12910 S Hadfield Dr
Year
Property Taxes
Change
Tax Assessment
Change
2025
$11,642
12%
$180,073
13%
2023
$10,433
15%
$159,075
19%
2022
$9,109
—
$133,959
5%
2022
$9,109
4%
$127,580
2%
2020
$8,791
1%
$125,559
3%
2019
$8,670
8%
$122,021
10%
2018
$8,028
—
$111,133
3%
2017
$8,010
—
$108,264
2%
2016
$8,049
-1%
$105,934
4%
2015
$8,107
-1%
$101,860
—
2014
$8,152
15%
$101,860
13%
2013
$7,063
6%
$90,189
—
2012
$6,646
—
$90,189
—
Disclaimer: Historical tax information is derived from public records provided by the county offices. Information is not guaranteed and should be independently verified.
Estimate the Cost
Estimate the Cost for 12910 S Hadfield Dr
12910 S Hadfield Drive, Plainfield, IL 60585 (MLS# 12697337) is a Single Family property with 5 bedrooms and 4 full bathrooms. 12910 S Hadfield Drive is currently listed for $875,000 and was received on July 07, 2026. Want to learn more about 12910 S Hadfield Drive? Do you have questions about finding other Single Family real estate for sale in Plainfield? You can browse all Plainfield real estate or contact a Coldwell Banker agent to request more information.