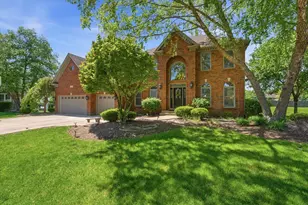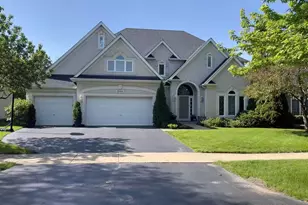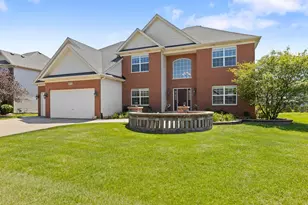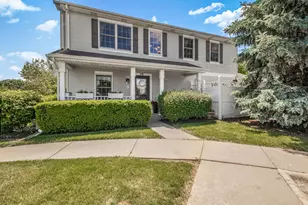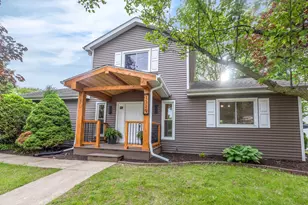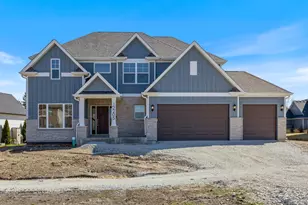
This is a carousel with tiles that activate property listing cards. Use the previous and next buttons to navigate.
1/54
$1,019,000
This is a carousel with tiles that activate property listing cards. Use the previous and next buttons to navigate.
1/54
Property Description
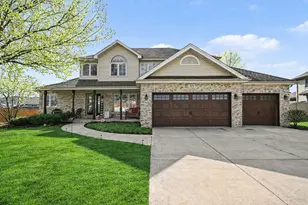
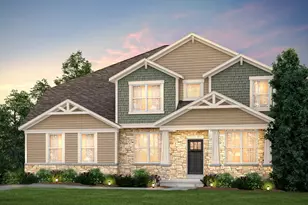
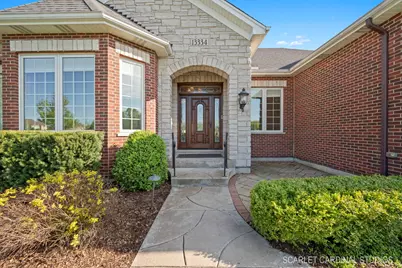
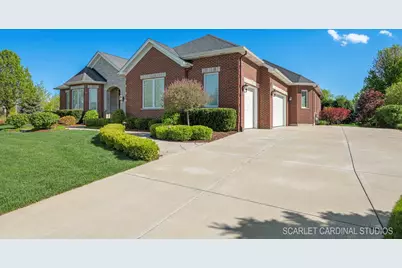
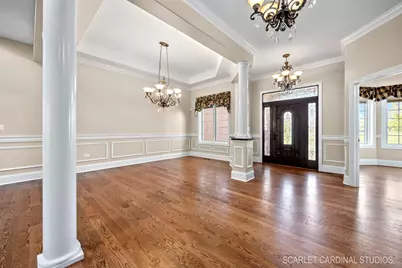
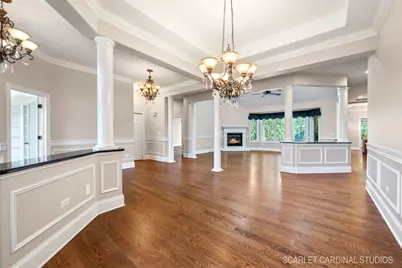
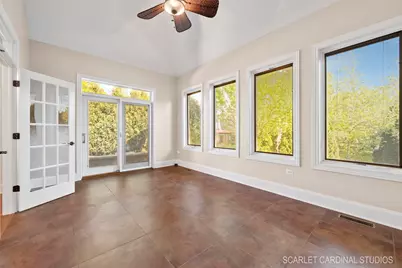
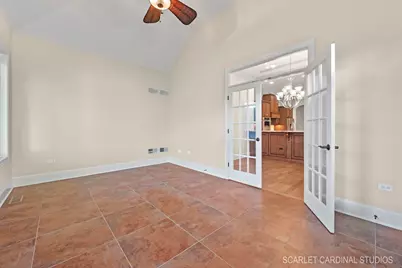
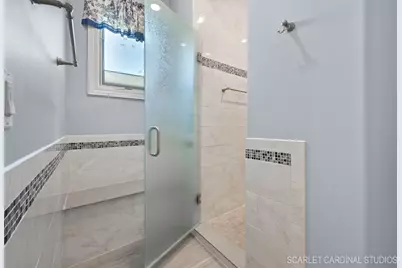
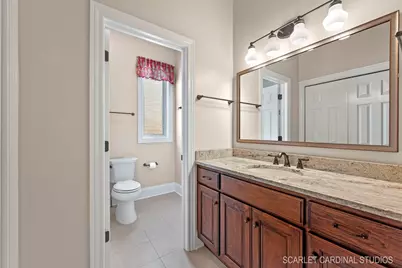
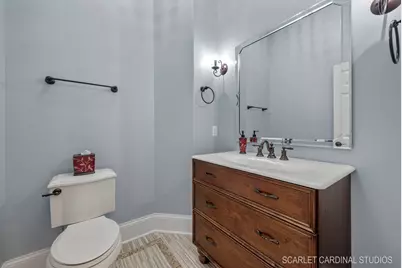
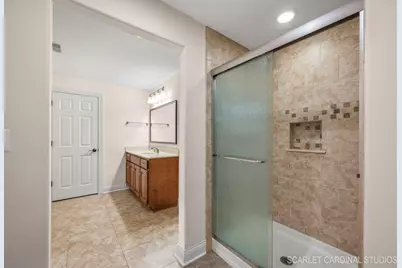
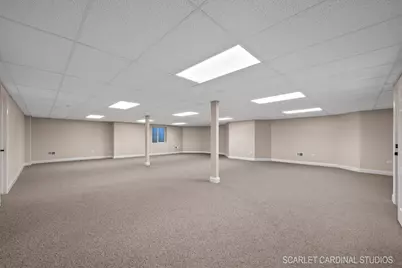
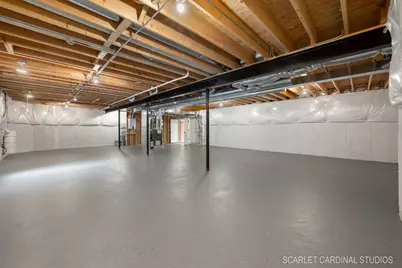
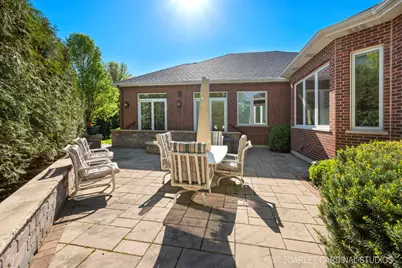
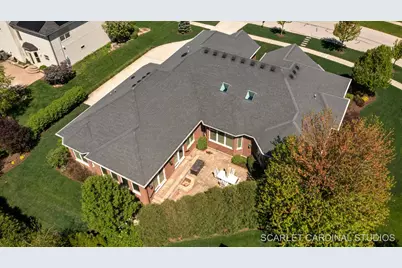
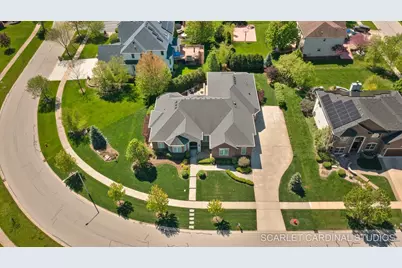
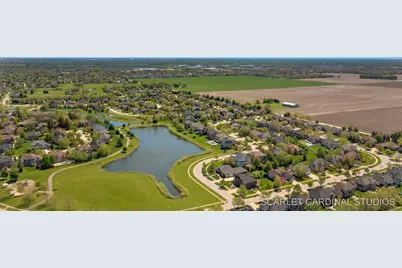
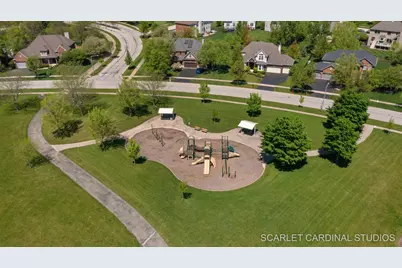
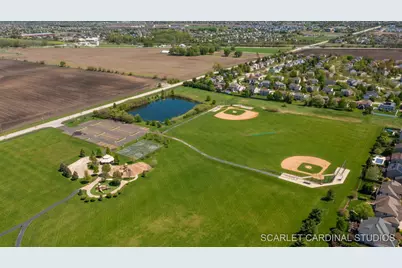

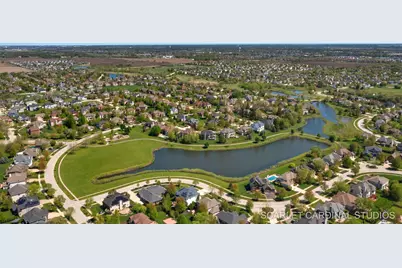
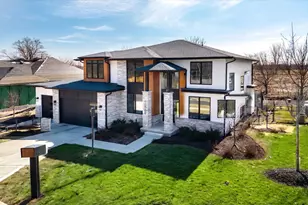
Why wait for new Construction! Nestled within the prestigious Dunmoor Estates, this exquisite one-of-a-kind Custom Ranch-style residence, crafted by Oak Hill Builders, stands as a testament to luxury living. Its captivating blend of All Brick and Stone exterior exudes timeless elegance, setting the stage for a truly remarkable home. With four bedrooms and three and a half bathrooms, this residence epitomizes spaciousness and comfort, showcasing meticulous attention to detail throughout, from the full finished basement to the 3 1/2 car heated garage. Step inside to discover an open floor plan seamlessly integrating the living spaces. The gourmet kitchen, the heart of the home, is a haven for culinary enthusiasts. Featuring Brakur custom cabinetry with custom built-ins and pull-out drawers, granite counters, a Center Island, breakfast bar, eat-in area, walk-in pantry, and top-of-the-line Thermador appliances including a dual oven, cooktop, and dishwasher, it epitomizes sophistication. Entertain guests effortlessly in the expansive family room, adorned with soaring ceilings, a custom stone gas log fireplace, dual oversized skylights, surround sound, and 4" hardwood Oak flooring. Find serenity in the sunroom, boasting French doors and a slider leading to the brick paver patio, perfect for moments of relaxation. The master suite offers a private retreat, complete with a voluminous ceiling, a generous walk-in closet, and a luxurious ensuite bath with a whirlpool tub, separate shower, elegant lighting, and dual vanities. Additional highlights include a first-floor office/den, a dining room adorned with an elegant chandelier, wainscotting, and hardwood flooring, as well as a laundry room for added convenience. The deep pour basement offers a fourth bedroom, a full bathroom, huge recreation area, and ample storage space. This home boasts numerous upgrades, including 10' ceilings on the first floor, 4" hardwood floors throughout the first floor (Except Sunroom) , crown molding, columns, 8" baseboards, tankless hot water tank, high-efficiency furnace with UV light protection, central vacuum, inground lawn sprinklers, and upgraded Pella windows. Home is professionally landscaped with a front brick paver patio as well. With impeccable craftsmanship and unparalleled amenities, it epitomizes luxury living at its finest. Don't miss the opportunity to make this your dream home, conveniently located near District #202 schools and overlooking the tranquil pond and park. Welcome Home!
Full Property Details
Full Property Details for 13334 Kerr St
General
- Price: $1,019,000
- HOA FEE: $47/month
- HOA FEE FREQ.: Annually
- Taxes: $16,676 (2024)
- Status: Active
- Type: Single Family
- Source: MRED
- MLS ID: 12614269
- Updated: 5/5/2026
- Added to Site: 48 day(s) ago
Rental Information
- Complex Features: Park, Lake, Sidewalks, Street Lights, Street Paved
Interior
- Basement: Finished, 9
- Interior Features: 1st-Floor Bedroom, In-Law Floorplan, 1st-Floor Bath, Built-in Features, Walk-In Closet(s), High Ceilings, Open Floorplan, Granite Counters, Pantry
- Fireplace: Yes
- Number of Fireplaces: 1
- Fireplace(s): Family Room, Gas Log
- Appliances: Double Oven, Microwave, Dishwasher, Refrigerator, Washer, Dryer, Disposal, Stainless Steel Appliance(s), Cooktop, Range Hood, Humidifier
- Flooring: Hardwood
Rooms
Bathrooms
- Total Bathrooms: 4
- Full Bathrooms: 3
- Half Bathrooms: 1
- Basement Baths: Yes
- Bathroom Features: Whirlpool, Separate Shower
Bedrooms
- Total Bedrooms: 4
- Bedrooms(Blw Grade): 1
Additional Information
- Equipment: Carbon Monoxide Detectors, Sump Pump, Backup Sump Pump, Radon Mitigation System, Water Heater-Gas
- Other Features: School Bus Service
Exterior
- Exterior Features: Fire Pit
Parking
- Garage: Yes
- Attached garage: Yes
- Garage Spaces: 3.5
- Total Spaces: 3
- Parking Features: Garage Door Opener, Heated Garage, Garage, Yes, Garage Owned, Attached
Location
- Area: Plainfield
- County: Will
- Township: Wheatland
- Subdivision: Dunmoor Estates
- Driving Directions: RT 59-West on 135th St. Right/North into Dunmoor Estates Subdivision on Kerr
School Information
- School District: 202
- Elem School District: 202
- Midd School District: 202
- High School District: 202
- Elementary School: Walkers Grove Elementary School
- Middle School: Ira Jones Middle School
- High School: Plainfield North High School
- Private School: Plainfield North High School
Community
- Assoc. Fees Include: Insurance
Heating & Cooling
- Cooling Type: Central Air Conditioning
- Heating Type: Natural Gas, Forced Air, Zoned
Utilities
- Sewer: Public Sewer
- Water: Lake Michigan
Structural Information
- Architectural Info: Ranch
- Architectural Style: Ranch
- Construction: Brick
- Exterior Const.: Brick
- Basement: Yes
- Basement Desc.: Finished, 9 ft + pour, Full
- Roof: Asphalt
- Windows: Skylight(s), Drapes
- Sub-Flooring: Hardwood
- Square Feet: 3,406
- Sq. Ft. Source: Builder
- Year Built: 2016
Lot Features
- Lot Size (Acres): 0.33
- Lot Size Range: .25 to .49 Acre
- Lot Dimensions: 145 x 36 x 91 x 35 x 154 x 38
Water Features
- Water Front: Yes
- Water Front View: Front of Property
Green Features
- Energy Efficient: Water Heater
Financial Considerations
- Association Fee: $560
- Assoc Fee Freq.: Annually
- Assessment Year: 2016
- Tax Amount: $16,676
- Tax Year: 2024
- Pays Sewer: Public Sewer
Disclosures and Reports
- Ownership: Fee Simple
- Property ID: 701314060080000
Listed by RE/MAX Action
Get Pre-Approved Today
Get a Great Insurance Rate
Schools
Schools serving 13334 Kerr St
School District:Plainfield School District 202
| Name | Grades | Distance |
|---|---|---|
Walkers Grove Elementary School 24810 West 135th Street, Plainfield, IL 60544 | PK-5 | 1.4 mi |
Richard Ira Jones Middle School 15320 Wallin Drive, Plainfield, IL 60544 | 6-8 | 2.7 mi |
Plainfield North High School 12005 South 248th Street, Plainfield, IL 60585 | 9-12 | 2.3 mi |
Disclaimer:
School attendance boundaries provided by ATTOM Data Solutions and are for reference only. Contact the school directly to verify enrollment eligibility.
Price & Sales History for 13334 Kerr St
Date
Details
Price
Change
Source
4/28/2026
Price Reduced
$1,019,000
-1.16%
MLS
4/09/2026
Listed
$1,031,000
9.45%
MLS
5/24/2024
Sold
$942,000
—
Public Record
Disclaimer: Historical sales information is derived from public records provided by the county offices. Information is not guaranteed and should be independently verified.
Tax History
Tax History for 13334 Kerr St
Year
Property Taxes
Change
Tax Assessment
Change
2025
$18,153
17%
$245,141
13%
2023
$15,571
—
$216,556
6%
2022
$15,536
—
$204,858
5%
2022
$15,536
4%
$195,103
2%
2020
$14,944
2%
$192,011
3%
2019
$14,716
-3%
$186,600
5%
2018
$15,182
7%
$177,531
3%
2017
$14,164
19%
$172,948
21%
2016
$11,877
532%
$142,641
613%
2015
$1,879
70%
$20,000
71%
2014
$1,103
2%
$11,666
—
2013
$1,086
6%
$11,666
-61%
2012
$1,025
—
$30,150
—
Disclaimer: Historical tax information is derived from public records provided by the county offices. Information is not guaranteed and should be independently verified.
Estimate the Cost
Estimate the Cost for 13334 Kerr St
13334 Kerr Street, Plainfield, IL 60585 (MLS# 12614269) is a Single Family property with 4 bedrooms, 3 full bathrooms and 1 partial bathroom. 13334 Kerr Street is currently listed for $1,019,000 and was received on April 09, 2026. Want to learn more about 13334 Kerr Street? Do you have questions about finding other Single Family real estate for sale in Plainfield? You can browse all Plainfield real estate or contact a Coldwell Banker agent to request more information.