No photo available
$624,600 Just Listed
Property Description
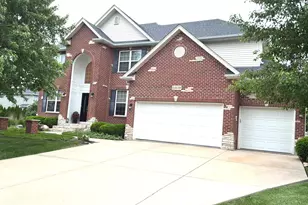
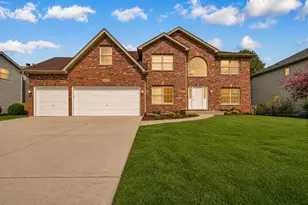
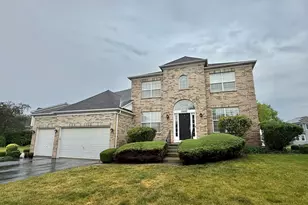
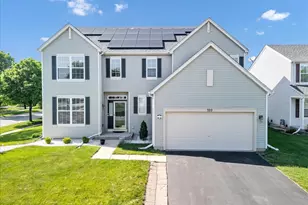
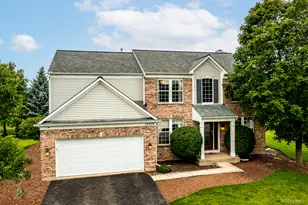
Welcome to this stunning former model home offering nearly 3,500 square feet of beautifully designed living space on a premium corner lot overlooking the neighborhood park. From the charming front porch to the thoughtfully designed interior, this home is filled with upgrades, style, and exceptional functionality. Upon entering you will find a private home office featuring custom built-ins, French doors, and picturesque views of the green space. The elegant dining room showcases designer colors and provides the perfect setting for entertaining. The family room is filled with natural light and flows seamlessly into the gourmet kitchen, complete with abundant cabinetry, expansive counter space, a large center island, double ovens, and a spacious walk-in pantry. Just beyond, the bright sunroom offers the perfect place to enjoy your morning coffee and provides access to the patio and beautifully landscaped backyard. The spacious corner lot offers additional outdoor space to relax, play, or entertain. A convenient first-floor laundry room with front-loading washer and dryer and an oversized 3-car tandem garage provide everyday comfort and exceptional storage. Upstairs, a cozy reading nook leads to an expansive loft that offers endless possibilities as a second family room, media room, playroom, fitness area, or home office. The luxurious primary suite easily accommodates a king-size bed and features an oversized walk-in closet and a spa-inspired ensuite bath with a soaking tub, separate shower, and dual vanities. Three additional generously sized bedrooms and a full hall bath complete the second level. The deep-pour basement is ready for your finishing touches and already includes a completed full bathroom, making it even easier and more affordable to create additional living space. Combining an ideal floor plan, premium location, and countless upgrades, this exceptional home offers everything you have been looking for. New Roof! New Furnace, AC, and water softener! Plainfield North High School!
Full Property Details
Full Property Details for 14924 S Case St
General
- Price: $624,600
- HOA FEE: $70/month
- Taxes: $13,127 (2024)
- Status: Active
- Type: Single Family
- Source: MRED
- MLS ID: 12702063
Rental Information
- Complex Features: Park, Lake, Curbs, Sidewalks, Street Lights, Street Paved
Interior
- Basement: Finished, E
- Interior Features: Vaulted Ceiling(s), Built-in Features, Walk-In Closet(s), Separate Dining Room, Pantry
- Fireplace: Yes
- Number of Fireplaces: 1
- Fireplace(s): Family Room, Gas Starter
- Appliances: Double Oven, Microwave, Dishwasher, Refrigerator, Washer, Dryer, Disposal, Stainless Steel Appliance(s), Water Purifier Owned, Water Softener Owned, Humidifier
- Flooring: Hardwood, Carpet, Wood
Rooms
Bathrooms
- Total Bathrooms: 4
- Full Bathrooms: 3
- Half Bathrooms: 1
- Basement Baths: Yes
- Bathroom Features: Separate Shower, Steam Shower, Double Sink, Soaking Tub
Bedrooms
- Total Bedrooms: 4
Additional Information
- Equipment: Water Softener (Owned), Carbon Monoxide Detectors, Sump Pump, Lawn Sprinkler
- Other Features: School Bus Service, Interstate Access
Parking
- Garage: Yes
- Attached garage: Yes
- Garage Spaces: 3
- Total Spaces: 3
- Parking Features: Asphalt, Garage Door Opener, Tandem, Garage, Yes, Garage Owned, Attached
Location
- Area: Plainfield
- County: Will
- Township: Plainfield
- Subdivision: Fairfield Ridge
- Driving Directions: Lockport St to Wallin Dr - North on Wallin, right on S Morgan Ln, left on W Harvester Dr, right on S Case St, follow to property.
School Information
- School District: 202
- Elem School District: 202
- Midd School District: 202
- High School District: 202
- Elementary School: Lincoln Elementary School
- Middle School: John F Kennedy Middle School
- High School: Plainfield North High School
- Private School: Plainfield North High School
Community
- Assoc. Fees Include: Insurance, Other
- Mgmt. Company: Property Specialists
Heating & Cooling
- Cooling Type: Central Air Conditioning
- Heating Type: Natural Gas, Forced Air
Utilities
- Sewer: Public Sewer
- Water: Public
Structural Information
- Architectural Info: Traditional
- Architectural Style: Traditional
- Construction: Vinyl Siding
- Exterior Const.: Vinyl Siding
- Basement: Yes
- Basement Desc.: Finished, Exterior Entry, Partial
- Windows: Skylight(s)
- Sub-Flooring: Hardwood, Carpet, Wood
- Square Feet: 3,463
- Sq. Ft. Source: Estimated
- Year Built: 2016
Lot Features
- Lot Size Range: .25 to .49 Acre
- Lot Dimensions: 12129
- Lot Features: Corner Lot
Financial Considerations
- Association Fee: $70
- Assoc Fee Freq.: Monthly
- Parking Included: Yes
- Assessment Year: 2016
- Tax Amount: $13,127.94
- Tax Year: 2024
- Pays Sewer: Public Sewer
Disclosures and Reports
- Ownership: Fee Simple with Homeowners Association
- Property ID: 603093080120000
Listed by Baird & Warner
Get Pre-Approved Today
Get a Great Insurance Rate
Schools
Schools serving 14924 S Case St
School District:Plainfield School District 202
| Name | Grades | Distance |
|---|---|---|
Lincoln Elementary School, Plainfield, IL 14740 Meadow Lane, Plainfield, IL 60544 | PK-5 | 0.7 mi |
Richard Ira Jones Middle School 15320 Wallin Drive, Plainfield, IL 60544 | 6-8 | 0.5 mi |
Plainfield North High School 12005 South 248th Street, Plainfield, IL 60585 | 9-12 | 3.7 mi |
Disclaimer:
School attendance boundaries provided by ATTOM Data Solutions and are for reference only. Contact the school directly to verify enrollment eligibility.
Tax History
Tax History for 14924 S Case St
Year
Property Taxes
Change
Tax Assessment
Change
2025
$13,629
8%
$186,071
11%
2023
$12,584
114%
$168,055
11%
2022
$5,882
—
$150,936
7%
2022
$5,882
-52%
$141,062
-7%
2020
$12,146
4%
$151,183
5%
2019
$11,726
5%
$144,052
6%
2018
$11,212
3%
$135,344
5%
2017
$10,873
19%
$128,617
28%
2016
$9,170
2%
$100,809
7%
2015
$8,998
—
$94,434
—
Disclaimer: Historical tax information is derived from public records provided by the county offices. Information is not guaranteed and should be independently verified.
Estimate the Cost
Estimate the Cost for 14924 S Case St
14924 S Case Street, Plainfield, IL 60544 (MLS# 12702063) is a Single Family property with 4 bedrooms, 3 full bathrooms and 1 partial bathroom. 14924 S Case Street is currently listed for $624,600 and was received on July 10, 2026. Want to learn more about 14924 S Case Street? Do you have questions about finding other Single Family real estate for sale in Plainfield? You can browse all Plainfield real estate or contact a Coldwell Banker agent to request more information.